Perfectly positioned in The Links, one of the most desirable luxury gated communities that offers 24/7 security, this extensively remodeled residence offers a rare combination of sophisticated design, exceptional functionality, and premium amenities. Reimagined through a thoughtful structural expansion and comprehensive renovation, the home has been meticulously redesigned to maximize space, comfort, and everyday living. The welcoming main level features beautifully proportioned principal rooms that flow effortlessly for both entertaining and daily life. At the heart of the home is a stunning eat-in kitchen appointed with custom wood cabinetry, quartzite countertops, premium appliances, neutral designer finishes, and a generous center island. Wide-plank engineered maple flooring, custom millwork, upscale lighting, and a gas fireplace enhance the home’s refined aesthetic throughout. Designed with convenience in mind, the residence offers five bedrooms, five baths, dual primary suite options, and an elevator providing seamless access to every level. The finished walk-out lower level includes a spacious recreation area, kitchenette, bedroom and an oversized dedicated laundry room, offering exceptional flexibility for today’s lifestyle. Significant improvements include all-new plumbing, electrical, ductwork, dual HVAC systems, two generators, a new roof, garage door and motor, updated washer, dryer, internet wiring, and numerous additional mechanical and cosmetic enhancements. Outdoor living is equally inviting with a refinished rear deck overlooking peaceful open meadow views. Residents of The Links enjoy a clubhouse with fitness center, 2 pools, locker rooms, card and party rooms, along with professionally managed, meticulously maintained grounds. Located in a premier setting within the community, the residence presents a rare opportunity to own one of The Links’ most comprehensively updated homes within the community.
For sale
$3,580,000
323 Baltustrol Circle, Roslyn, NY 11576
5beds
4,212sqft
Single Family Residence, Residential
Built in 1990
5,235 Square Feet Lot
$-- Zestimate®
$850/sqft
$1,215/mo HOA
What's special
Gas fireplacePremium appliancesFinished walk-out lower levelWide-plank engineered maple flooringWelcoming main levelDual primary suite optionsCustom wood cabinetry
- 11 days
- 840
- 24
Zillow last checked:
Listing updated:
Listed by:
Daniel Gale Sothebys Intl Rlty 516-626-7600,
Tara M. Fox CBR 516-641-2652,
Lois Kirschenbaum 516-526-7425,
Daniel Gale Sothebys Intl Rlty
Source: OneKey® MLS as distributed by MLS GRID,MLS#: 1026067
Facts & features
Interior
Bedrooms & bathrooms
- Bedrooms: 5
- Bathrooms: 5
- Full bathrooms: 4
- 1/2 bathrooms: 1
Other
- Description: Foyer,Living Room with fireplace, Office|Den with Fireplace, Chefs Kitchen, Powder Room, Elevator, Pantry
- Level: First
Other
- Description: Primary En-Suite with Spa Bath, Walk-In Tub and Closet Dressing Room, Additional 3 Bedrooms, 2 Additional Baths, Lounge Area, Elevator
- Level: Second
Other
- Description: Fully Finished Lower Level, Recreational Area, Laundry Room, Bedroom, Full Bath, Electrical Room, Storage
- Level: Lower
Heating
- Forced Air, Natural Gas
Cooling
- Central Air
Appliances
- Included: Cooktop, Dishwasher, Disposal, Dryer, Exhaust Fan, Freezer, Gas Cooktop, Gas Oven, Gas Range, Humidifier, Refrigerator, Stainless Steel Appliance(s), Washer, Gas Water Heater, Water Purifier Owned
- Laundry: Washer/Dryer Hookup, Gas Dryer Hookup, In Basement, Laundry Room
Features
- Built-in Features, Chandelier, Chefs Kitchen, Crown Molding, Eat-in Kitchen, Elevator, Entrance Foyer, Formal Dining, High Ceilings, His and Hers Closets, Kitchen Island, Pantry, Primary Bathroom, Quartz/Quartzite Counters, Soaking Tub, Storage, Walk-In Closet(s)
- Flooring: Hardwood, Tile, Wood
- Basement: Finished,Full,Storage Space,Walk-Out Access
- Attic: Pull Stairs,Unfinished
- Number of fireplaces: 1
- Fireplace features: Family Room, Gas, Living Room
Interior area
- Total structure area: 4,440
- Total interior livable area: 4,212 sqft
Video & virtual tour
Property
Parking
- Total spaces: 2
- Parking features: Driveway, Garage, Garage Door Opener, Heated Garage
- Garage spaces: 2
- Has uncovered spaces: Yes
Accessibility
- Accessibility features: Accessible Approach with Ramp, Accessible Bedroom, Accessible Central Living Area, Accessible Closets, Accessible Common Area, Accessible Doors, Accessible Elevator Installed, Accessible Entrance, Accessible Full Bath, Accessible Hallway(s), Accessible Kitchen, Grip-Accessible Features, Therapeutic Whirlpool
Features
- Levels: Three Or More
- Patio & porch: Deck, Patio
- Exterior features: Awning(s), Garden, Mailbox
- Pool features: Community
- Has spa: Yes
Lot
- Size: 5,235 Square Feet
- Features: Landscaped, Near Public Transit, Near School, Near Shops, Sprinklers In Front, Sprinklers In Rear
Details
- Parcel number: 2229083510000690
- Special conditions: None
Construction
Type & style
- Home type: SingleFamily
- Architectural style: Colonial
- Property subtype: Single Family Residence, Residential
- Attached to another structure: Yes
Materials
- Wood Siding
Condition
- Actual
- Year built: 1990
- Major remodel year: 2020
Utilities & green energy
- Sewer: Public Sewer
- Water: Public
- Utilities for property: Cable Connected, Electricity Connected, Natural Gas Connected, Phone Connected, Sewer Connected, Trash Collection Public, Water Connected
Community & HOA
Community
- Features: Clubhouse, Curbs, Fitness Center, Gated, Playground, Pool, Sidewalks, Tennis Court(s)
- Security: Fire Alarm, Gated Community, Security Gate, Smoke Detector(s)
- Subdivision: The Links of North Hills
HOA
- Has HOA: Yes
- Amenities included: Basketball Court, Clubhouse, Elevator(s), Fitness Center, Gated, Landscaping, Maintenance, Maintenance Grounds, Parking, Playground
- Services included: Common Area Maintenance, Maintenance Structure, Maintenance Grounds, Pool Service, Sewer, Snow Removal, Trash
- HOA fee: $1,215 monthly
- HOA name: The Links at North Hills Homeowners
- HOA phone: 516-365-1308
Location
- Region: Roslyn
Financial & listing details
- Price per square foot: $850/sqft
- Tax assessed value: $1,617
- Annual tax amount: $29,072
- Date on market: 7/10/2026
- Cumulative days on market: 60 days
- Listing agreement: Exclusive Right To Sell
- Electric utility on property: Yes
Estimated market value
Not available
Estimated sales range
Not available
Not available
Price history
| Date | Event | Price |
|---|---|---|
| 8/27/2026 | Listed for sale | $3,580,000+12.3%$850/sqft |
Source:  OneKey® MLS as distributed by MLS GRID #1026067 Report a problem OneKey® MLS as distributed by MLS GRID #1026067 Report a problem | ||
| 8/27/2026 | Listing removed | $3,189,000$757/sqft |
Source: OneKey® MLS as distributed by MLS GRID #1020580 Report a problem | ||
| 7/10/2026 | Listed for sale | $3,189,000+79.5%$757/sqft |
Source: OneKey® MLS as distributed by MLS GRID #1020580 Report a problem | ||
| 6/29/2016 | Listing removed | $1,777,000$422/sqft |
Source: Coldwell Banker Residential Brokerage - East Hills Regional Office #2848208 Report a problem | ||
| 6/9/2016 | Price change | $1,777,000-6.4%$422/sqft |
Source: Coldwell Banker Residential Brokerage - East Hills Regional Office #2848208 Report a problem | ||
| 5/2/2016 | Price change | $1,898,000+6.2%$451/sqft |
Source: Coldwell Banker Residential Brokerage - East Hills Regional Office #2848208 Report a problem | ||
| 4/28/2016 | Listed for sale | $1,788,000+17.8%$425/sqft |
Source: Coldwell Banker Residential Brokerage - East Hills Regional Office #2848208 Report a problem | ||
| 9/4/2015 | Sold | $1,518,000-4.8%$360/sqft |
Source: OneKey® MLS as distributed by MLS GRID #L2748108 Report a problem | ||
| 5/23/2015 | Listing removed | $1,595,000$379/sqft |
Source: Coldwell Banker Residential Brokerage - Manhasset Regional Office #2748108 Report a problem | ||
| 4/25/2015 | Price change | $1,595,000-1.8%$379/sqft |
Source: Coldwell Banker Residential Brokerage - Manhasset Regional Office #2748108 Report a problem | ||
| 4/16/2015 | Price change | $1,625,000-4.1%$386/sqft |
Source: Coldwell Banker Residential Brokerage - Manhasset Regional Office #2748108 Report a problem | ||
| 3/27/2015 | Listed for sale | $1,695,000+13.2%$402/sqft |
Source: Coldwell Banker Residential Brokerage - Manhasset Regional Office #2748108 Report a problem | ||
| 9/16/2013 | Listing removed | $1,498,000$356/sqft |
Source: Coldwell Banker Residential Brokerage - East Hills Regional Office #2585010 Report a problem | ||
| 7/13/2013 | Price change | $1,498,000-0.1%$356/sqft |
Source: Coldwell Banker Residential Brokerage - East Hills Office #2585010 Report a problem | ||
| 7/10/2013 | Price change | $1,499,000-3.2%$356/sqft |
Source: Coldwell Banker Residential Brokerage - East Hills Office #2585010 Report a problem | ||
| 6/15/2013 | Price change | $1,549,000-3.1%$368/sqft |
Source: Coldwell Banker Residential Brokerage - East Hills Office #2585010 Report a problem | ||
| 5/23/2013 | Listed for sale | $1,599,000+8.4%$380/sqft |
Source: Coldwell Banker Residential #2585010 Report a problem | ||
| 10/3/2000 | Sold | $1,475,000+75.6%$350/sqft |
Source: Public Record Report a problem | ||
| 12/4/1996 | Sold | $840,000$199/sqft |
Source: Public Record Report a problem | ||
Public tax history
| Year | Property taxes | Tax assessment |
|---|---|---|
| 2024 | -- | $2 |
| 2023 | -- | $2 |
Find assessor info on the county website
Monthly payment
Climate risks
Neighborhood: 11576
Nearby schools
Schools provided by the listing agent
- Elementary: Denton Avenue School
- Middle: Herricks Middle School
- High: Herricks High School
Source: OneKey® MLS as distributed by MLS GRID. This data may not be complete. We recommend contacting the local school district to confirm school assignments for this home.
Similar homes
- $3,580,0004 bd5 ba4.6k sqft63 Charney Court, Manhasset, NY 11030For Sale

 MLS ID #1038383, Wenying Tan, Listing by: Find Real Estate LLC. OneKey® MLS as distributed by MLS GRID
 - $3,550,0005 bd5 ba5.1k sqft14 Meadow Lane, Manhasset, NY 11030For Sale
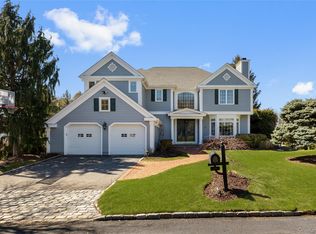 MLS ID #978268, Xiao Yan Betty Zhang, Listing by: Daniel Gale Sothebys Intl Rlty. OneKey® MLS as distributed by MLS GRID
 - $4,125,0006 bd5 ba5.2k sqft25 Montrose Court, Roslyn Harbor, NY 11576For Sale
 MLS ID #995401, Tara M. Fox CBR, Listing by: Daniel Gale Sothebys Intl Rlty. OneKey® MLS as distributed by MLS GRID
 - $1,875,0005 bd3 ba3.3k sqft15 Hunt Court, Roslyn, NY 11576For Sale
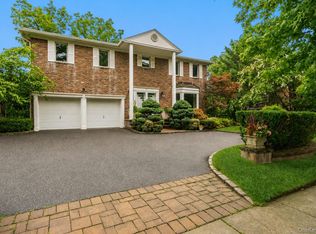 MLS ID #1032368, Mark Leventhal, Listing by: Compass Greater NY LLC. OneKey® MLS as distributed by MLS GRID
 - $3,350,0004 bd6 ba3.6k sqft41 Evergreen Circle, Manhasset, NY 11030For SaleMLS ID #990416, Rosalyn Meyer, Listing by: Daniel Gale Sothebys Intl Rlty. OneKey® MLS as distributed by MLS GRID
- $1,888,0005 bd5 ba3.3k sqft4 Verity Lane, Roslyn, NY 11576For SaleMLS ID #1016057, Shahla Oheb, Listing by: Daniel Gale Sothebys Intl Rlty. OneKey® MLS as distributed by MLS GRID
- $3,500,0005 bd5 ba4.5k sqft61 Linden Lane, Upper Brookville, NY 11545For SaleMLS ID #1018330, Kathryn Maxwell Pournaras CBR SFR, Listing by: Daniel Gale Sothebys Intl Rlty. OneKey® MLS as distributed by MLS GRID
- $2,990,0007 bd8 ba5.4k sqft78 Swan Court, East Hills, NY 11576For SaleMLS ID #1009083, Lin Pan, Listing by: Lin Pan Realty Group LLC. OneKey® MLS as distributed by MLS GRID
- $2,078,0005 bd5 ba3.1k sqft125 Mimosa Drive, East Hills, NY 11576For SaleMLS ID #1007376, Wei Xue, Listing by: CPRE Elite Inc. OneKey® MLS as distributed by MLS GRID
- $2,695,0006 bd5 ba3.9k sqft4 Peachtree Lane, Roslyn, NY 11576For SaleMLS ID #960397, Maria Babaev CBR CIPS E-PRO SFR GR, Listing by: Douglas Elliman Real Estate. OneKey® MLS as distributed by MLS GRID
- $3,250,0005 bd6 ba4.2k sqft227 Ibis Court, Manhasset, NY 11030For SaleMLS ID #1004415, Sarah R. Dasilva, Listing by: Douglas Elliman Real Estate. OneKey® MLS as distributed by MLS GRID
- $1,799,0004 bd4 ba2.8k sqft14 Mackay Way, Roslyn, NY 11576For SaleMLS ID #1042661, Shirley Y. Chen, Listing by: Prime Realty. OneKey® MLS as distributed by MLS GRID
- $2,690,0004 bd6 ba3.5k sqft14 Belvedere Court, North Hills, NY 11030For SaleMLS ID #994672, Xiao Yan Betty Zhang, Listing by: Daniel Gale Sothebys Intl Rlty. OneKey® MLS as distributed by MLS GRID
- $3,300,0005 bd4 ba4.7k sqft353 E Shore Road, Great Neck, NY 11023For SaleMLS ID #1021374, Jason P. Friedman, Listing by: Daniel Gale Sothebys Intl Rlty. OneKey® MLS as distributed by MLS GRID
- $3,795,0004 bd6 ba5.8k sqft18 Matinecock Farms Road, Glen Cove, NY 11542For SaleMLS ID #1039651, Christina F. Porter GRI CBR, Listing by: Daniel Gale Sothebys Intl Rlty. OneKey® MLS as distributed by MLS GRID
- $3,499,0005 bd6 ba3.8k sqft90 Greenhaven Road, Rye, NY 10580For SaleMLS ID #1036005, Imma Carletto, Listing by: Serhant LLC. OneKey® MLS as distributed by MLS GRID
- $2,098,0004 bd4 ba2.7k sqft112 The Intervale, Roslyn Estates, NY 11576For SaleMLS ID #998111, Ronit Berman CBR, Listing by: Daniel Gale Sothebys Intl Rlty. OneKey® MLS as distributed by MLS GRID
- $1,979,0004 bd4 ba3.4k sqft50 Flamingo Road, Roslyn, NY 11576For SaleMLS ID #1031201, Patricia Salegna, Listing by: Douglas Elliman Real Estate. OneKey® MLS as distributed by MLS GRID
- $2,288,0004 bd4 ba3.4k sqft35 Elm Drive, East Hills, NY 11576For SaleMLS ID #985800, Elimor Kochavi CBR, Listing by: BERKSHIRE HATHAWAY. OneKey® MLS as distributed by MLS GRID
- $3,199,0006 bd6 ba4.2k sqft20 Stirrup Lane, Muttontown, NY 11791For SaleMLS ID #1036182, Batul N. Morbi GRI, Listing by: Compass Greater NY LLC. OneKey® MLS as distributed by MLS GRID
