Modern Luxury Living at 1355 Abbott Blvd., Fort Lee, NJ Experience unparalleled sophistication at 1355 Abbott Blvd., a striking modern residence located in one of Fort Lee's most coveted neighborhoods. Offering an impressive 6,490 sq ft of total living space, this exceptional 6-bedroom, 6-bathroom home showcases contemporary design at its finest, blending impeccable craftsmanship with elevated comfort for those who expect the very best. From the moment you enter, you're greeted by freshly painted designer interiors, expansive hardwood floors, and a bright, open layout that flows effortlessly from room to room. The first floor includes a generously sized bedroomideal for guests, extended family, or flexible living needs. At the center of the home sits a chef-inspired kitchen, complete with premium appliances, custom cabinetry, and sophisticated finishes. The upper level offers a collection of luxurious bedrooms, each featuring its own spa-style en-suite bathroom for maximum privacy and convenience. The fully finished basement provides a versatile retreat that can easily serve as a home theater, fitness studio, entertainment lounge, or anything your lifestyle requires. Every detail has been thoughtfully curatedfrom the custom millwork to the seamless integration of indoor and outdoor living spaces. Perfectly positioned just minutes from New York City, upscale shopping, gourmet dining, and top-rated schools, 1355 Abbott Blvd. delivers more than a homeit offers a refined lifestyle. Bold. Beautiful. Move-in ready. Your dream home awaits.
For sale
$2,490,000
1355 NE Abbott Blvd, Fort Lee, NJ 07024
6beds
4,206sqft
Single Family Residence
Built in 2016
7,501 Square Feet Lot
$-- Zestimate®
$592/sqft
$-- HOA
What's special
- 197 days |
- 849 |
- 38 |
Zillow last checked:
Listing updated:
Listed by:
ANGELA W. GU,
COLDWELL BANKER REALTY 856-235-0101
Source: All Jersey MLS,MLS#: 2609086R
Facts & features
Interior
Bedrooms & bathrooms
- Bedrooms: 6
- Bathrooms: 7
- Full bathrooms: 6
- 1/2 bathrooms: 1
Primary bedroom
- Features: 1st Floor, Full Bath
- Level: First
Bathroom
- Features: Stall Shower and Tub, Jacuzzi-Type, Stall Shower
Dining room
- Features: Formal Dining Room
Kitchen
- Features: Granite/Corian Countertops, Kitchen Island
Basement
- Area: 2294
Heating
- Baseboard, Radiant, Hot Water
Cooling
- Central Air
Appliances
- Included: Self Cleaning Oven, Dishwasher, Dryer, Gas Range/Oven, Microwave, Refrigerator, Range, Washer, Electric Water Heater
Features
- Cathedral Ceiling(s), High Ceilings, Vaulted Ceiling(s), 1 Bedroom, Entrance Foyer, Great Room, Kitchen, Library/Office, Bath Half, Living Room, Bath Full, Dining Room, Family Room, 4 Bedrooms, Laundry Room, Bath Main, Bath Third
- Flooring: Ceramic Tile, Wood
- Basement: Finished, Bath Full, Bedroom, Other Room(s), Storage Space, Utility Room
- Number of fireplaces: 2
- Fireplace features: Gas
Interior area
- Total structure area: 4,206
- Total interior livable area: 4,206 sqft
Video & virtual tour
Property
Parking
- Total spaces: 2
- Parking features: 2 Car Width, Garage, Attached
- Attached garage spaces: 2
- Has uncovered spaces: Yes
Features
- Levels: Two
- Stories: 2
- Patio & porch: Patio
- Exterior features: Barbecue, Patio
- Has spa: Yes
- Spa features: Bath
Lot
- Size: 7,501 Square Feet
- Features: Corner Lot
Details
- Parcel number: 1902353000000003
- Zoning: R2
Construction
Type & style
- Home type: SingleFamily
- Architectural style: Contemporary, Custom Home
- Property subtype: Single Family Residence
Materials
- Roof: Asphalt
Condition
- Year built: 2016
Utilities & green energy
- Gas: Natural Gas
- Sewer: Public Sewer
- Water: Public
- Utilities for property: Cable Connected, Electricity Connected, Natural Gas Connected
Community & HOA
Location
- Region: Fort Lee
Financial & listing details
- Price per square foot: $592/sqft
- Annual tax amount: $35,195
- Date on market: 1/9/2026
- Ownership: Fee Simple
- Electric utility on property: Yes
Estimated market value
Not available
Estimated sales range
Not available
Not available
Price history
| Date | Event | Price |
|---|---|---|
| 1/9/2026 | Listed for sale | $2,490,000$592/sqft |
Source:  All Jersey MLS #2609086R Report a problem All Jersey MLS #2609086R Report a problem | ||
| 1/1/2026 | Listing removed | $2,490,000$592/sqft |
Source: All Jersey MLS #2512799R Report a problem | ||
| 8/1/2025 | Price change | $2,490,000-7.1%$592/sqft |
Source: All Jersey MLS #2512799R Report a problem | ||
| 6/14/2025 | Price change | $2,680,000-6.9%$637/sqft |
Source: All Jersey MLS #2512799R Report a problem | ||
| 5/30/2025 | Price change | $2,880,000-3.4%$685/sqft |
Source: All Jersey MLS #2512799R Report a problem | ||
| 4/30/2025 | Listed for sale | $2,980,000$709/sqft |
Source: All Jersey MLS #2512799R Report a problem | ||
Public tax history
Tax history is unavailable.
Monthly payment
Est. payment
Payment breakdown
Explore the cost of this home by adjusting the details. Changes won't be saved.Climate risks
Neighborhood: 07024
Nearby schools
GreatSchools rating
- 8/10Lewis F Cole Middle SchoolGrades: 5-8Distance: 0.4 mi
- 6/10Fort Lee High SchoolGrades: 9-12Distance: 1.2 mi
- 9/10School No. 1Grades: K-4Distance: 0.5 mi
- $2,953,8005 bd6 ba6.5k sqft1355 Abbott Blvd, Fort Lee, NJ 07024Off Market
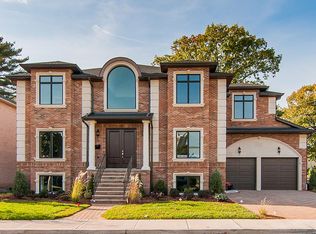
- $1,744,500-- bd-- ba3.8k sqft1353 Abbott Blvd, Fort Lee, NJ 07024Off Market
- $1,431,9006 bd4 ba3.5k sqft296 Harmon Ave, Fort Lee, NJ 07024Off Market
- $1,353,800-- bd-- ba2.3k sqft295 Harmon Ave, Fort Lee, NJ 07024Off Market
- $1,048,4003 bd2 ba1.6k sqft300 Harmon Ave, Fort Lee, NJ 07024Off Market
- $1,003,600-- bd-- ba1.6k sqft1339 Abbott Blvd, Fort Lee, NJ 07024Off Market
- $1,322,500-- bd-- ba3.3k sqft297 Harmon Ave, Fort Lee, NJ 07024Off Market
- $914,800-- bd-- ba1.3k sqft1365 Abbott Blvd, Fort Lee, NJ 07024Off Market
A local agent can set up tours, give advice and negotiate with sellers.
A local lender can help you make sure your offer is ready when you are.
Similar homes
- $2,498,8885 bd5 ba4.6k sqft8 Verity Lane, Roslyn, NY 11576For Sale
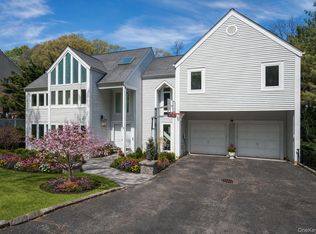
 MLS ID #1012402, Limor Karudo CBR, Listing by: BERKSHIRE HATHAWAY. OneKey® MLS as distributed by MLS GRID
 - $2,275,0006 bd5 ba5k sqft14 Kopac Lane, Palisades, NY 10964For Sale
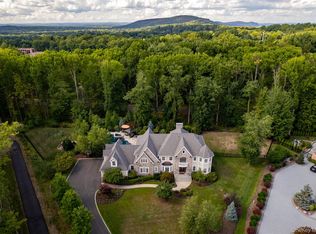 MLS ID #973969, Russell S Woolley, Listing by: Wright Bros Real Estate Inc.. OneKey® MLS as distributed by MLS GRID
 - $2,480,0006 bd6 ba3.3k sqft2 Rutland Road, Great Neck, NY 11020For Sale
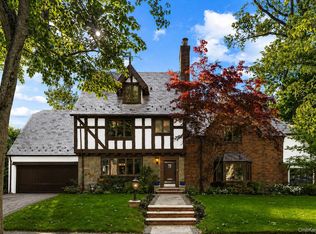 MLS ID #1002414, Lina Wang, Listing by: Compass Greater NY LLC. OneKey® MLS as distributed by MLS GRID
 - $2,395,0004 bd5 ba3.9k sqft514 Esplanade, Pelham, NY 10803For Sale
 MLS ID #1019519, John J. Buoninfante, Listing by: Real Broker NY LLC. OneKey® MLS as distributed by MLS GRID
 - $2,498,0004 bd4 ba3.5k sqft149-02 11th Avenue, Whitestone, NY 11357For SaleMLS ID #995044, Nicholas Colombos, Listing by: Compass Greater NY LLC. OneKey® MLS as distributed by MLS GRID
- $2,150,0005 bd3 ba4.5k sqft9 Ronwood Road, Spring Valley, NY 10977For SaleMLS ID #1005553, Rosemary Sidoti, Listing by: Howard Hanna Rand Realty. OneKey® MLS as distributed by MLS GRID
- $2,450,0004 bd5 ba2.8k sqft150-50 6th Avenue, Whitestone, NY 11357For SaleMLS ID #1005787, Wai Bong, Listing by: Winzone Realty Inc. OneKey® MLS as distributed by MLS GRID
- $2,695,0006 bd5 ba3.9k sqft4 Peachtree Lane, Roslyn, NY 11576For SaleMLS ID #960397, Maria Babaev CBR CIPS E-PRO SFR GR, Listing by: Douglas Elliman Real Estate. OneKey® MLS as distributed by MLS GRID
- $1,385,0004 bd6 ba3.8k sqft44 Fenimore Road, New Rochelle, NY 10804For SaleMLS ID #1028334, Elizabeth Widulski, Listing by: Julia B Fee Sothebys Int. Rlty. OneKey® MLS as distributed by MLS GRID
- $2,380,0005 bd5 ba3.2k sqft21 The Birches, Roslyn Estates, NY 11576For SaleMLS ID #986506, Dalia Elison, Listing by: Douglas Elliman Real Estate. OneKey® MLS as distributed by MLS GRID
- $2,560,0004 bd3 ba2.5k sqft42 North Road, Great Neck, NY 11024For SaleMLS ID #1017811, Kathleen Yekotiel, Listing by: S Sharf Realty Inc. OneKey® MLS as distributed by MLS GRID
- $1,899,0006 bd5 ba4.7k sqft4 Abbey Road, Orangeburg, NY 10962For SaleMLS ID #992777, Dina Wolleben, Listing by: R2M Realty Inc.. OneKey® MLS as distributed by MLS GRID
- $2,180,0005 bd5 ba3.1k sqft125 Mimosa Drive, East Hills, NY 11576For SaleMLS ID #1007376, Wei Xue, Listing by: CPRE Elite Inc. OneKey® MLS as distributed by MLS GRID
- $1,849,0005 bd4 ba2.9k sqft34 Duke Drive, Manhasset Hills, NY 11040For SaleMLS ID #1028193, Irene Nictas CBR, Listing by: Daniel Gale Sothebys Intl Rlty. OneKey® MLS as distributed by MLS GRID
- $2,290,0005 bd5 ba3.1k sqft39 Coolidge Avenue, Roslyn Heights, NY 11577For SaleMLS ID #985017, Mengsha Cao, Listing by: Chase Global Realty Corp. OneKey® MLS as distributed by MLS GRID
- $2,200,0004 bd4 ba3.4k sqft62 Pembroke Drive, Glen Cove, NY 11542For SaleMLS ID #983652, Michele Targovnik, Listing by: Daniel Gale Sothebys Intl Rlty. OneKey® MLS as distributed by MLS GRID
- $2,250,0004 bd5 ba4.4k sqft34 Eagle Court, White Plains, NY 10605For SaleMLS ID #986962, Miriam E. Dunn, Listing by: RE/MAX Prime Properties. OneKey® MLS as distributed by MLS GRID
- $2,295,0004 bd3 ba3.1k sqft134 Wooleys Lane, Great Neck, NY 11023For SaleMLS ID #1004681, Deborah Kashanian, Listing by: Daniel Gale Sothebys Intl Rlty. OneKey® MLS as distributed by MLS GRID
- $2,588,8884 bd4 ba2.8k sqft15496 Riverside Drive, Whitestone, NY 11357For SaleMLS ID #974294, Luca DiCiero, Listing by: NY Space Finders Inc. OneKey® MLS as distributed by MLS GRID
- $1,998,0005 bd5 ba3.3k sqft4 Verity Lane, Roslyn, NY 11576For SaleMLS ID #1016057, Shahla Oheb, Listing by: Daniel Gale Sothebys Intl Rlty. OneKey® MLS as distributed by MLS GRID
