The deal fell through, it's now fully available and huge price reduction!
Have you ever seen a stunning butterfly staircase? This exceptional Colonial welcomes you with one the moment you step into the grand two-story foyer. Offering nearly 6,000 square feet of usable living space, including an approximately 1,500-square-foot legally finished walk-out basement with a full bathroom, this impressive Toll Brothers Madison model combines timeless elegance with exceptional functionality. The thoughtfully designed interior showcases decorative archways, double crown molding, a beautiful fireplace with a raised hearth, French doors, 9-foot ceilings throughout most of the first floor, cathedral-style windows, oak hardwood floors on the main level, cherry hardwood floors upstairs, recessed lighting, and countless custom details throughout. The luxurious primary suite is a true private retreat, featuring four separate spaces: a spacious bedroom, sitting room, home office or den, and a spa-inspired ensuite bath. The approximately 1,500-square-foot legally finished walk-out lower level significantly expands the home’s living space and offers exceptional versatility. Complete with a full bathroom, it features a large recreation room, sitting area, gym, office, storage room, and direct access to the backyard—making it ideal for entertaining, working from home, a guest suite, or multi-generational living. Outside, enjoy beautifully landscaped and fenced side and rear yards, Trex decking, an in-ground sprinkler system, lovely garden areas, and durable Hardie Plank exterior siding for lasting curb appeal. Perfectly designed for today’s lifestyle, this spacious home offers comfort, elegance, and flexible living spaces in a highly desirable location—approximately 35 minutes to Manhattan via major transportation and just 20 minutes from Westchester County Airport. Welcome home!
For sale
Price cut: $125K (7/28)
$2,125,000
34 Eagle Court, White Plains, NY 10605
4beds
4,433sqft
Single Family Residence, Residential
Built in 1999
0.3 Acres Lot
$-- Zestimate®
$479/sqft
$60/mo HOA
What's special
Countless custom details throughoutTrex deckingRecessed lightingLovely garden areasLuxurious primary suiteSpa-inspired ensuite bathIn-ground sprinkler system
- 107 days |
- 1,510 |
- 71 |
Zillow last checked:
Listing updated:
Listed by:
RE/MAX Prime Properties 914-723-1212,
Miriam E. Dunn 914-523-8638,
Peter Chong 914-469-1888,
RE/MAX Prime Properties
Source: OneKey® MLS as distributed by MLS GRID,MLS#: 986962
Facts & features
Interior
Bedrooms & bathrooms
- Bedrooms: 4
- Bathrooms: 5
- Full bathrooms: 4
- 1/2 bathrooms: 1
Heating
- Forced Air, Natural Gas
Cooling
- Central Air
Appliances
- Included: Dishwasher, Dryer, Refrigerator, Washer
- Laundry: Laundry Room
Features
- Cathedral Ceiling(s), Crown Molding, Eat-in Kitchen, Entrance Foyer, Formal Dining, Granite Counters, High Ceilings, Open Kitchen, Primary Bathroom, Recessed Lighting, Storage, Walk-In Closet(s)
- Flooring: Hardwood, Laminate
- Basement: Finished
- Attic: Storage
- Has fireplace: Yes
- Fireplace features: Family Room
Interior area
- Total structure area: 6,873
- Total interior livable area: 4,433 sqft
Video & virtual tour
Property
Parking
- Total spaces: 6
- Parking features: Driveway, Garage
- Garage spaces: 2
- Has uncovered spaces: Yes
Features
- Patio & porch: Deck, Patio
Lot
- Size: 0.3 Acres
Details
- Parcel number: 170013102000001000000315
- Special conditions: None
Construction
Type & style
- Home type: SingleFamily
- Architectural style: Colonial
- Property subtype: Single Family Residence, Residential
Materials
- Brick
Condition
- Actual
- Year built: 1999
Details
- Builder model: Madison
Utilities & green energy
- Sewer: Public Sewer
- Water: Public
- Utilities for property: Electricity Connected, Natural Gas Connected, Sewer Connected, Water Connected
Community & HOA
HOA
- Has HOA: Yes
- Services included: Maintenance Grounds
- HOA fee: $725 annually
Location
- Region: White Plains
Financial & listing details
- Price per square foot: $479/sqft
- Tax assessed value: $33,000
- Annual tax amount: $37,811
- Date on market: 5/1/2026
- Cumulative days on market: 100 days
- Listing agreement: Exclusive Right To Sell
- Listing terms: Cash,Conventional
- Electric utility on property: Yes
Estimated market value
Not available
Estimated sales range
Not available
Not available
Price history
| Date | Event | Price |
|---|---|---|
| 7/28/2026 | Price change | $2,125,000-5.6%$479/sqft |
Source:  OneKey® MLS as distributed by MLS GRID #986962 Report a problem OneKey® MLS as distributed by MLS GRID #986962 Report a problem | ||
| 5/1/2026 | Listed for sale | $2,250,000+69.8%$508/sqft |
Source: OneKey® MLS as distributed by MLS GRID #986962 Report a problem | ||
| 10/5/2015 | Listing removed | $1,325,000$299/sqft |
Source: Houlihan Lawrence #4532699 Report a problem | ||
| 9/8/2015 | Price change | $1,325,000-5.3%$299/sqft |
Source: Houlihan Lawrence #4532699 Report a problem | ||
| 7/15/2015 | Listed for sale | $1,399,000+104.2%$316/sqft |
Source: Houlihan Lawrence #4532699 Report a problem | ||
| 10/28/1999 | Sold | $685,091$155/sqft |
Source: Public Record Report a problem | ||
Public tax history
| Year | Property taxes | Tax assessment |
|---|---|---|
| 2025 | -- | $33,000 |
| 2024 | -- | $33,000 |
| 2023 | -- | $33,000 |
| 2022 | -- | $33,000 |
| 2021 | -- | $33,000 |
| 2020 | -- | $33,000 |
| 2019 | -- | $33,000 |
| 2018 | -- | $33,000 |
| 2017 | -- | $33,000 |
| 2016 | -- | $33,000 |
| 2015 | $25,261 | $33,000 |
| 2014 | $25,261 | $33,000 |
| 2013 | $25,261 | $33,000 |
| 2012 | -- | $33,000 |
| 2011 | -- | $33,000 |
| 2010 | -- | $33,000 |
| 2009 | -- | $33,000 |
| 2008 | -- | $33,000 |
| 2007 | -- | $33,000 |
| 2006 | -- | $33,000 |
| 2005 | -- | $33,000 |
| 2004 | -- | $33,000 |
| 2003 | -- | $33,000 |
| 2002 | -- | $33,000 |
| 2001 | -- | $33,000 +1.5% |
| 2000 | -- | $32,500 |
Find assessor info on the county website
Monthly payment
Climate risks
Neighborhood: North Street
Nearby schools
GreatSchools rating
- 8/10Ridgeway SchoolGrades: K-5Distance: 1.3 mi
- 6/10White Plains Middle SchoolGrades: 6-8Distance: 1.9 mi
- 7/10White Plains Senior High SchoolGrades: 9-12Distance: 1.1 mi
Schools provided by the listing agent
- Elementary: White Plains (Controlled Parents’ Choice)
- Middle: White Plains Middle School
- High: White Plains Senior High School
Source: OneKey® MLS as distributed by MLS GRID. This data may not be complete. We recommend contacting the local school district to confirm school assignments for this home.
- $2,027,9004 bd2 ba4k sqft30 Eagle Ct, White Plains, NY 10605Off Market
- $2,026,8005 bd3 ba4.7k sqft38 Eagle Ct, White Plains, NY 10605Off Market
- $1,835,1004 bd2 ba4k sqft26 Eagle Ct, White Plains, NY 10605Off Market

- $2,235,8004 bd4 ba3.9k sqft23 Eagle Ct, White Plains, NY 10605Off Market
- $2,202,3004 bd4 ba4.3k sqft19 Eagle Ct, White Plains, NY 10605Off Market
- $2,132,1004 bd4 ba4.4k sqft42 Eagle Ct, White Plains, NY 10605Off Market
- $2,087,7004 bd4 ba3.8k sqft1 Pebble Beach Ln, White Plains, NY 10605Off Market
- $2,040,2004 bd5 ba4.5k sqft15 Eagle Ct, White Plains, NY 10605Off Market
A local agent can set up tours, give advice and negotiate with sellers.
Similar homes
- $2,140,0004 bd4 ba4.1k sqft16 Eagle Court, White Plains, NY 10605For Sale
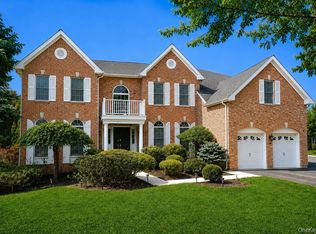
 MLS ID #1026246, John J. Buoninfante, Listing by: Real Broker NY LLC. OneKey® MLS as distributed by MLS GRID
 - $1,999,0004 bd5 ba4k sqft26 Century Ridge Road, Purchase, NY 10577For Sale
 MLS ID #1003883, Lisa Graziano, Listing by: eXp Realty. OneKey® MLS as distributed by MLS GRID
 - $1,450,0003 bd4 ba4.3k sqft1 Hunting Ridge Road, White Plains, NY 10605For Sale
 MLS ID #1006771, Lisa Bucolo, Listing by: Houlihan Lawrence Inc.. OneKey® MLS as distributed by MLS GRID
 - $1,479,0004 bd3 ba2.2k sqft4 Holly Lane, Rye Brook, NY 10573For Sale
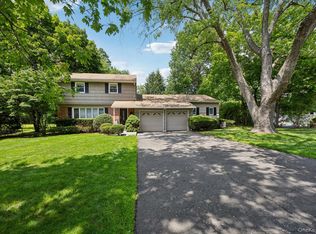 MLS ID #1030000, Andrew Rogovic, Listing by: Christie's Int. Real Estate. OneKey® MLS as distributed by MLS GRID
 - $2,225,0004 bd5 ba5.4k sqft96 Harpsichord Turnpike, Stamford, CT 06903For Sale
 MLS ID #24196015, Valerie Alvarez, Serhant Connecticut, LLC. Smart MLS
 - $1,995,0004 bd4 ba3.4k sqft62 Pembroke Drive, Glen Cove, NY 11542For SaleMLS ID #983652, Michele Targovnik, Listing by: Daniel Gale Sothebys Intl Rlty. OneKey® MLS as distributed by MLS GRID
- $1,399,9003 bd3 ba3.8k sqft1800 Saw Mill River Road, White Plains, NY 10607For SaleMLS ID #1032021, Amy Huang, Listing by: Keller Williams Realty Group. OneKey® MLS as distributed by MLS GRID
- $1,895,0005 bd4 ba3.5k sqft129 Emery Drive East, Stamford, CT 06902For SaleMLS ID #24194647, Robin B. Schultz, The Agency. Smart MLS
- $1,850,0004 bd4 ba4k sqft132 East Hunting Ridge Road, Stamford, CT 06903For SaleMLS ID #24184368, Michele Schroeder, Marr Caruso Realty Group. Smart MLS
- $2,299,0004 bd4 ba4.8k sqft17 Forrest Drive, Lloyd Neck, NY 11743For SaleMLS ID #984295, Karen A. Ravn Heuwetter, Listing by: Realty Connect USA L I Inc. OneKey® MLS as distributed by MLS GRID
- $2,189,0004 bd3 ba3.4k sqft50 Flamingo Road, Roslyn, NY 11576For SaleMLS ID #1031201, Patricia Salegna, Listing by: Douglas Elliman Real Estate. OneKey® MLS as distributed by MLS GRID
- $1,950,0005 bd4 ba2.7k sqft24 Vanad Drive, East Hills, NY 11576For SaleMLS ID #1031905, Joyce Styne CBR, Listing by: BERKSHIRE HATHAWAY. OneKey® MLS as distributed by MLS GRID
- $2,199,0005 bd5 ba4.6k sqft23 Wildwood Lane, Greenvale, NY 11548For SaleMLS ID #1026272, Kristen Vlahopoulos, Listing by: Compass Greater NY LLC. OneKey® MLS as distributed by MLS GRID
- $1,399,9995 bd3 ba4.4k sqft89 West Bank Lane, Stamford, CT 06902For SaleMLS ID #24196442, Nancy Rondano, Keller Williams Prestige Prop.. Smart MLS
- $3,150,0004 bd4 ba4.3k sqft4 Mercia Ln, Greenwich, CT 06830For Sale
 MLS ID #125111, Evangela Brock, Douglas Elliman of Connecticut. Greenwich MLS, Inc.
 - $2,180,0004 bd5 ba3.2k sqft3011 Murray St, Flushing, NY 11354ActiveMLS ID #S1841134, June Chang, Listing by: E Realty International Corp. StreetEasy
- $1,575,0004 bd4 ba3.4k sqft191 Beechmont Drive, New Rochelle, NY 10804For SaleMLS ID #1011899, Christina H. Diminno, Listing by: Julia B Fee Sothebys Int. Rlty. OneKey® MLS as distributed by MLS GRID
- $1,350,0003 bd3 ba3.1k sqft15 Doral Greens Drive E, Rye Brook, NY 10573For SaleMLS ID #1028282, Hunter Conte, Listing by: Howard Hanna Rand Realty. OneKey® MLS as distributed by MLS GRID
- $2,395,0004 bd5 ba3.9k sqft514 Esplanade, Pelham, NY 10803For SaleMLS ID #1019519, John J. Buoninfante, Listing by: Real Broker NY LLC. OneKey® MLS as distributed by MLS GRID
- $1,899,0005 bd4 ba2.8k sqft185 Old Wilmot Road, Scarsdale, NY 10583For SaleMLS ID #1005972, Maria Belmonte, Listing by: Houlihan Lawrence Inc.. OneKey® MLS as distributed by MLS GRID
