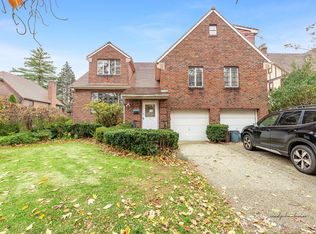
Stately Tudor-style residence located in the highly desirable Forest Hills Gardens. Situated on an approximately 8,000 sq ft lot, this property offers 4,735 sq ft of interior living space with classic architectural details throughout.
The first floor features an expansive living room with fireplace, den with an additional fireplace and side entrance, formal dining room, eat-in kitchen with seating area, powder room, and an attached garage with interior access.
The second floor includes four bedrooms and two full bathrooms, including a primary suite with ensuite bath and dressing room. One bedroom offers access to a private balcony.
The third floor provides an additional bedroom, full bathroom, walk-in closet, and flexible bonus space suitable for a home office, gym, or playroom, along with additional storage.
The finished basement includes a full bathroom, recreation area, laundry and utility rooms, and a separate side entrance.
Property requires renovation and is being sold as-is, presenting an opportunity for customization.
Zoned R3-1; potential for conversion to a legal two-family (buyer to verify with architect and local authorities).
Conveniently located near transportation, including the Long Island Rail Road Forest Hills Station and subway lines (E, F, M, R), as well as schools, shopping, and dining—all within approximately 5–10 minutes walking distance.
A rare opportunity to create your dream home.
For sale
$2,700,000
6954 Dartmouth Street, Forest Hills, NY 11375
6beds
4,735sqft
Single Family Residence, Residential
Built in 1930
8,000 Square Feet Lot
$-- Zestimate®
$570/sqft
$256/mo HOA
What's special
Classic architectural details throughoutSeparate side entranceFormal dining roomFour bedroomsLaundry and utility rooms
- 51 days |
- 986 |
- 21 |
Likely to sell faster than
Zillow last checked:
Listing updated:
Listed by:
Tru International Realty Corp 929-608-9600,
On On Wong 718-988-1681
Source: OneKey® MLS as distributed by MLS GRID,MLS#: 1008074
Facts & features
Interior
Bedrooms & bathrooms
- Bedrooms: 6
- Bathrooms: 5
- Full bathrooms: 4
- 1/2 bathrooms: 1
Heating
- Radiant
Cooling
- Central Air
Appliances
- Included: Cooktop, Dishwasher, Refrigerator, Stainless Steel Appliance(s)
Features
- First Floor Bedroom
- Basement: Finished,Partial,Storage Space,Walk-Out Access
- Attic: Finished,Full,Walkup
Interior area
- Total structure area: 4,735
- Total interior livable area: 4,735 sqft
Property
Parking
- Total spaces: 1.5
- Parking features: Attached, Driveway, Garage
- Garage spaces: 1.5
- Has uncovered spaces: Yes
Features
- Levels: Tri-Level
- Exterior features: Balcony, Garden
Lot
- Size: 8,000 Square Feet
Details
- Parcel number: 032180033
- Special conditions: None
Construction
Type & style
- Home type: SingleFamily
- Architectural style: Tudor
- Property subtype: Single Family Residence, Residential
Materials
- Brick
Condition
- Year built: 1930
Utilities & green energy
- Sewer: Public Sewer
- Water: Public
- Utilities for property: Electricity Connected, Natural Gas Connected
Community & HOA
HOA
- Has HOA: Yes
- Services included: Other, Snow Removal
- HOA fee: $3,067 annually
Location
- Region: Flushing
Financial & listing details
- Price per square foot: $570/sqft
- Tax assessed value: $190,740
- Annual tax amount: $26,619
- Date on market: 6/2/2026
- Cumulative days on market: 108 days
- Listing agreement: Exclusive Right To Sell
- Electric utility on property: Yes
Estimated market value
Not available
Estimated sales range
Not available
Not available
Price history
| Date | Event | Price |
|---|---|---|
| 6/2/2026 | Listed for sale | $2,700,000$570/sqft |
Source:  OneKey® MLS as distributed by MLS GRID #1008074 Report a problem OneKey® MLS as distributed by MLS GRID #1008074 Report a problem | ||
| 6/2/2026 | Listing removed | $2,700,000$570/sqft |
Source: OneKey® MLS as distributed by MLS GRID #980926 Report a problem | ||
| 5/21/2026 | Price change | $2,700,000-6.9%$570/sqft |
Source: OneKey® MLS as distributed by MLS GRID #980926 Report a problem | ||
| 4/7/2026 | Listed for sale | $2,899,000+14.6%$612/sqft |
Source: OneKey® MLS as distributed by MLS GRID #980926 Report a problem | ||
| 6/1/2022 | Sold | $2,530,000+166.3%$534/sqft |
Source: StreetEasy #S1575682 Report a problem | ||
| 6/30/2015 | Sold | $950,000$201/sqft |
Source: Agent Provided Report a problem | ||
Public tax history
| Year | Property taxes | Tax assessment |
|---|---|---|
| 2025 | -- | $190,740 -3% |
| 2024 | -- | $196,740 -5.3% |
| 2023 | -- | $207,660 +2.2% |
| 2022 | -- | $203,280 +20.4% |
| 2021 | -- | $168,840 -1.7% |
| 2020 | $23,663 | $171,720 -7.5% |
| 2019 | $23,663 +2% | $185,640 +67.4% |
| 2018 | $23,205 +8.8% | $110,928 +6% |
| 2017 | $21,334 +10.5% | $104,656 +6% |
| 2016 | $19,308 | $98,743 +6% |
| 2015 | $19,308 +62.1% | $93,160 |
| 2014 | $11,908 | $93,160 +0.8% |
| 2013 | -- | $92,440 +6% |
| 2012 | -- | $87,214 +6% |
| 2011 | -- | $82,286 +6% |
| 2010 | -- | $77,634 |
| 2009 | -- | $77,634 +0.8% |
| 2008 | -- | $77,034 |
Find assessor info on the county website
Monthly payment
Climate risks
Neighborhood: Forest Hills
Nearby schools
GreatSchools rating
- 10/10Ps 144 Col Jeromus RemsenGrades: PK-5Distance: 0.3 mi
- 6/10Jhs 190 Russell SageGrades: 6-8Distance: 0.4 mi
- 5/10Queens Metropolitan High SchoolGrades: 9-12Distance: 0.8 mi
Schools provided by the listing agent
- Elementary: Ps 144 Col Jeromus Remsen
- Middle: Jhs 190 Russell Sage
- High: Queens Metropolitan High School
Source: OneKey® MLS as distributed by MLS GRID. This data may not be complete. We recommend contacting the local school district to confirm school assignments for this home.
- $2,700,0006 bd5 ba4.7k sqft69-54 Dartmouth St #1, Forest Hills, NY 11375For Sale

- $1,808,600-- bd-- ba2.3k sqft87 Dartmouth St, Flushing, NY 11375Off Market
- $2,627,0005 bd4 ba4.8k sqft85 Dartmouth St, Flushing, NY 11375Off Market
- $2,627,0005 bd4 ba3.5k sqft85 Dartmouth St, Flushing, NY 11375Off Market
- $2,057,300-- bd-- ba3.5k sqft85 Dartmouth St, Forest Hills, NY 11375Off Market
- $2,455,6006 bd4 ba3.3k sqft82 Dartmouth St, Forest Hills, NY 11375Off Market
- $1,985,000-- bd-- ba3.5k sqft87 Dartmouth St, Flushing, NY 11375Off Market
- $1,972,2005 bd3 ba2.8k sqft69-47 Exeter St, Forest Hills, NY 11375Off Market
A local agent can set up tours, give advice and negotiate with sellers.
Similar homes
- $2,700,0006 bd5 ba4.7k sqft69-54 Dartmouth St #1, Forest Hills, NY 11375ActiveMLS ID #S1831541, Man Wai Chan, Listing by: Jamie Realty Group. StreetEasy
- $2,950,0008 bd8 ba5.2k sqft144-49 70th Avenue, Kew Garden Hills, NY 11367For Sale

 MLS ID #1004012, Yehudis Weiss, Listing by: Astor Brokerage Ltd. OneKey® MLS as distributed by MLS GRID
 - $1,999,9996 bd3 ba4.5k sqft186-32 Avon Road, Jamaica Estates, NY 11432For Sale
 MLS ID #1024930, Gloria L. Li CBR, Listing by: Signature Premier Properties. OneKey® MLS as distributed by MLS GRID
 - $1,749,0004 bd3 ba2.4k sqft7019 Manse St, Forest Hills, NY 11375Active
 MLS ID #S1828448, David Yakubov, Listing by: Trusted Property Advisors Corp. StreetEasy
 - $2,500,0005 bd4 ba2.6k sqft216 Beverly Rd, Douglaston, NY 11363ActiveMLS ID #S1838879, The Leasing Office, Listing by: The Leasing Office. StreetEasy
- $2,898,0005 bd6 ba3.9k sqft164-47 86 Street, Howard Beach, NY 11414For SaleMLS ID #929888, Steven Pacchiano, Listing by: Connexion I Rl Est Svcs Inc. OneKey® MLS as distributed by MLS GRID
- $2,600,0005 bd4 ba3.5k sqft87 Susquehanna Avenue, Great Neck, NY 11021For SaleMLS ID #1017728, Ding Yu, Listing by: B Square Realty. OneKey® MLS as distributed by MLS GRID
- $1,998,8005 bd5 ba3.5k sqft149-37 Powells Cove Boulevard, Whitestone, NY 11357For SaleMLS ID #1019806, Po Wei Tair, Listing by: RE/MAX 1st Choice. OneKey® MLS as distributed by MLS GRID
- $2,450,0004 bd5 ba2.8k sqft150-50 6th Avenue, Whitestone, NY 11357For SaleMLS ID #1005787, Wai Bong, Listing by: Winzone Realty Inc. OneKey® MLS as distributed by MLS GRID
- $2,699,0005 bd4 ba3k sqft14 Ormond Park Road, Glen Head, NY 11545For SaleMLS ID #989507, Lei Liu, Listing by: Signature Premier Properties. OneKey® MLS as distributed by MLS GRID
- $2,280,0004 bd4 ba4.7k sqft17203 35th Avenue, Flushing, NY 11358For SaleMLS ID #978342, HakBin Ahn CBR GRI, Listing by: Douglas Elliman Real Estate. OneKey® MLS as distributed by MLS GRID
- $2,095,0004 bd3 ba2.8k sqft7355 194th Street, Fresh Meadows, NY 11366For SaleMLS ID #1007273, Solomon Davydov, Listing by: Exit Realty First Choice. OneKey® MLS as distributed by MLS GRID
- $1,988,0004 bd5 ba2.9k sqft21405 53rd Avenue, Bayside, NY 11364For SaleMLS ID #1003436, Peter T. Orisses, Listing by: United Realty Associates. OneKey® MLS as distributed by MLS GRID
- $2,499,9995 bd4 ba3.5k sqft19 Pheasant Hill Lane, Old Brookville, NY 11545For SaleMLS ID #1019434, Emil Koniecko, Listing by: Signature Premier Properties. OneKey® MLS as distributed by MLS GRID
- $2,199,0005 bd5 ba4.6k sqft23 Wildwood Lane, Greenvale, NY 11548For SaleMLS ID #1026272, Kristen Vlahopoulos, Listing by: Compass Greater NY LLC. OneKey® MLS as distributed by MLS GRID
- $2,449,0006 bd5 ba3.8k sqft22 Brookville Road, Muttontown, NY 11545For SaleMLS ID #979551, Maria A. Mejia, Listing by: Blackstone Realty. OneKey® MLS as distributed by MLS GRID
- $2,588,8884 bd4 ba2.8k sqft15496 Riverside Drive, Whitestone, NY 11357For SaleMLS ID #974294, Luca DiCiero, Listing by: NY Space Finders Inc. OneKey® MLS as distributed by MLS GRID
- $2,999,0005 bd4 ba3.8k sqft11 Hickory Road, Woodsburgh, NY 11598For SaleMLS ID #1006426, Sara Abikzer, Listing by: Signature Premier Properties. OneKey® MLS as distributed by MLS GRID
- $1,750,0006 bd5 ba2.4k sqft609 161st Street, Whitestone, NY 11357For SaleMLS ID #1024544, Guang Yang Li, Listing by: Tru International Realty Corp. OneKey® MLS as distributed by MLS GRID
- $1,788,0005 bd5 ba2.4k sqft35-20 165th Street, Flushing, NY 11358For SaleMLS ID #973309, Xuehui S. Lin, Listing by: Homix Realty Inc. OneKey® MLS as distributed by MLS GRID
