The original house is a Gross Morton Model D, the largest home made by the Gross Morton builders. It has been meticulously expanded and renovated over the years with new certificate of completion for the home. Spacious oversized corner lot, with plenty of lush trees and greenery creates a one- of -a -kind backyard retreat. It sits in a quiet area, yet close to Bell Blvd-near all shops, restaurants, schools, public transportation.
The living Room has beautiful built in cabinetry and lighting, surrounding a wood burning fireplace and hardwood floors . A sophisticated Dining Room sits adjacent with rich oak hardwood flooring, wood molding all around and includes a colonial style chair rail. Both rooms have large bay windows in the front of the home, letting-in light from Southern Exposure.
An oversized gourmet kitchen with premium S.S appliances, boasts granite countertops, 2 sinks, double Kitchen- Aid wall oven, 6 burner head Kitchen Aid cooktop with warming drawers, oversized built in Sub-Zero refrigerator, and a Kitchen- Aid dishwasher. Custom dovetail wood cabinetry though-out. Kitchen opens to another dining area and family room. There are separate entrances for the mudroom / half bath as well as family room leading to a Custom porch. The sun filled octagonal shaped porch has a lighted ceiling fan and porcelain tiled floor. A multi purpose room which can be enjoyed for entertaining. Porch doors lead to patio and backyard.
The spacious office / bedroom features unique wood ceiling and wood-look porcelain tile floor. Custom built-in desk, cabinetry and window decor previously used as a den and guest room with its own heating / cooling system.
The Second Floor: Has four Large bedrooms and 3 full bathrooms. The Main Bedroom has a primary en suite with gas fireplace, radiant heat floors, vaulted ceilings, double closets and oversized windows, facing lush treetops, large windows and oak hardwood flooring throughout.
There are three central A/C zones and seven heat zones throughout the house for absolute comfort all year round. Bathrooms on the first and second floors have radiant heat.
A gas fired boiler provides heat for a combination o: radiator, baseboard, and radiant heat throughout the home. An oversized 75-gallon hot water tank provides adequately for a large family.
A large carpeted attic has high ceilings and dormer roofline for maximum space and ceiling height. There are many closets, a large open section and a huge storage area over the back extension.
The finished recreational basement has a full bath and a rear (egress) for your convenience. The floors are fully covered with porcelain tiles and the walls and ceilings are insulated and covered in sheetrock, trimmed with crown molding. There is a laundry room, pantry, closets, and rooms all used for recreational and gym use.
The property is professionally landscaped with a fully fenced backyard. There are in-ground sprinklers with multiple zones and a backyard patio. Property is secured with a professional installed central station monitoring system with numerous high definition cameras for 24/7 monitoring from your phone. Additionally, there is a one car garage with built in custom cabinetry and a large loft.
***ALL INFORMATION PROVIDED INCLUDING BUT NOT LIMITED TO: LOT SIZE, TAXES, MAINTENANCE, C.O'S, UTILITIES, AGE AND CONDITION OF PROPERTY ARE DEEMED APPROXIMATE BUT NOT GUARANTEED AND MUST BE VERIFIED BY BUYER AND BUYERS SOURCES.***
For sale
Price cut: $100K (7/16)
$1,988,000
21405 53rd Avenue, Bayside, NY 11364
4beds
2,905sqft
Single Family Residence, Residential
Built in 1930
10,757 Square Feet Lot
$-- Zestimate®
$684/sqft
$-- HOA
What's special
- 87 days |
- 955 |
- 39 |
Zillow last checked:
Listing updated:
Listed by:
United Realty Associates 718-631-1900,
Peter T. Orisses
Source: OneKey® MLS as distributed by MLS GRID,MLS#: 1003436
Facts & features
Interior
Bedrooms & bathrooms
- Bedrooms: 4
- Bathrooms: 5
- Full bathrooms: 4
- 1/2 bathrooms: 1
Other
- Description: Living + Fireplace, Dr, EIK, Lg Fam area,(Bedroom, Half bath or Study)Half bath/ Porch Room.
- Level: First
Other
- Description: (Total Four bedrooms + 3 Full bathrooms). (Master BR with En suite + Fireplace), + 3 additional Bedrooms + 2 additional bathrooms.
- Level: Second
Basement
- Description: Fully Finished Recreational Basement+Full bath and Egress
- Level: Basement
Loft
- Description: Full Size finished attic+ pull down staircase
- Level: Third
Heating
- Baseboard, Hot Water, Natural Gas, Radiant
Cooling
- Central Air, Multi Units
Appliances
- Included: Cooktop, Dishwasher, Dryer, Exhaust Fan, Gas Cooktop, Oven, Refrigerator, Stainless Steel Appliance(s), Washer, Gas Water Heater
Features
- First Floor Bedroom, Breakfast Bar, Cathedral Ceiling(s), Ceiling Fan(s), Chefs Kitchen, Crown Molding, Eat-in Kitchen, Entrance Foyer, Formal Dining, Granite Counters, High Ceilings, Natural Woodwork, Open Kitchen, Pantry, Primary Bathroom, Recessed Lighting, Speakers, Stone Counters, Storage, Wired for Sound
- Flooring: Hardwood, Tile, Wood
- Basement: Finished,Full,Walk-Out Access
- Attic: Pull Stairs
- Number of fireplaces: 2
- Fireplace features: Gas, Living Room, Wood Burning
Interior area
- Total structure area: 2,905
- Total interior livable area: 2,905 sqft
Video & virtual tour
Property
Parking
- Total spaces: 1
- Parking features: Attached, Garage Door Opener, Private
- Garage spaces: 1
Lot
- Size: 10,757 Square Feet
- Dimensions: 88.17 x 122 IRR
- Features: Back Yard, Corner Lot, Front Yard, Irregular Lot, Landscaped, Near Public Transit, Near School, Sprinklers In Front, Sprinklers In Rear
Details
- Parcel number: 073910020
- Special conditions: None
Construction
Type & style
- Home type: SingleFamily
- Architectural style: Colonial
- Property subtype: Single Family Residence, Residential
Materials
- Brick, Frame
Condition
- Updated/Remodeled
- Year built: 1930
Details
- Builder model: Gross Morton D
Utilities & green energy
- Sewer: Public Sewer
- Water: Public
- Utilities for property: Cable Available, Electricity Connected, Natural Gas Connected, Sewer Connected, Water Connected
Community & HOA
Community
- Security: Fire Alarm, Security System, Smoke Detector(s), Video Cameras
HOA
- Has HOA: No
Location
- Region: Oakland Gardens
Financial & listing details
- Price per square foot: $684/sqft
- Tax assessed value: $87,420
- Annual tax amount: $13,713
- Date on market: 5/28/2026
- Cumulative days on market: 82 days
- Listing agreement: Exclusive Right To Sell
- Exclusions: Window Treatments
- Electric utility on property: Yes
Estimated market value
Not available
Estimated sales range
Not available
Not available
Price history
| Date | Event | Price |
|---|---|---|
| 7/16/2026 | Price change | $1,988,000-4.8%$684/sqft |
Source:  OneKey® MLS as distributed by MLS GRID #1003436 Report a problem OneKey® MLS as distributed by MLS GRID #1003436 Report a problem | ||
| 5/28/2026 | Listed for sale | $2,088,000+546.4%$719/sqft |
Source: OneKey® MLS as distributed by MLS GRID #1003436 Report a problem | ||
| 9/23/1997 | Sold | $323,000$111/sqft |
Source: Public Record Report a problem | ||
Public tax history
| Year | Property taxes | Tax assessment |
|---|---|---|
| 2025 | -- | $87,420 +7.2% |
| 2024 | -- | $81,540 -13.7% |
| 2023 | -- | $94,440 -1.3% |
| 2022 | -- | $95,700 +20.7% |
| 2021 | -- | $79,320 -5.1% |
| 2020 | $12,287 +6.2% | $83,580 +3.9% |
| 2019 | $11,575 +3.9% | $80,460 +51.1% |
| 2018 | $11,136 +8.1% | $53,236 +5.3% |
| 2017 | $10,304 +7.5% | $50,548 |
| 2016 | $9,581 | $50,548 +2% |
| 2015 | $9,581 +73.2% | $49,539 +6% |
| 2014 | $5,532 | $46,735 +5.3% |
| 2013 | -- | $44,364 +5.3% |
| 2012 | -- | $42,124 |
| 2011 | -- | $42,124 +0.7% |
| 2010 | -- | $41,842 +19.7% |
| 2009 | -- | $34,946 +6% |
| 2008 | -- | $32,970 +6% |
| 2007 | -- | $31,104 |
| 2006 | -- | $31,104 +0.8% |
| 2005 | -- | $30,869 +6% |
| 2004 | -- | $29,122 +6% |
| 2003 | -- | $27,475 +6% |
| 2002 | -- | $25,920 |
| 2001 | -- | $25,920 +0.8% |
| 2000 | -- | $25,725 |
Find assessor info on the county website
Monthly payment
Climate risks
Neighborhood: Bayside
Nearby schools
GreatSchools rating
- 8/10Ps 376Grades: PK-5Distance: 0.3 mi
- 10/10Jhs 74 Nathaniel HawthorneGrades: 6-8Distance: 0.5 mi
- 4/10Benjamin N Cardozo High SchoolGrades: 9-12Distance: 0.5 mi
Schools provided by the listing agent
- Elementary: Ps 31 Bayside
- Middle: Ms 158 Marie Curie
- High: Benjamin N Cardozo High School
Source: OneKey® MLS as distributed by MLS GRID. This data may not be complete. We recommend contacting the local school district to confirm school assignments for this home.
- $1,187,5003 bd1 ba2k sqft21404 53rd Ave, Oakland Gardens, NY 11364Off Market
- $970,700-- bd2 ba800 sqft21404 53rd Ave, Bayside, NY 11364Off Market
- $1,118,200-- bd-- ba1.2k sqft5307 214th St, Oakland Gardens, NY 11364Off Market
- $1,195,200-- bd-- ba1.6k sqft53-08 214th St, Flushing, NY 11364Off Market
- $1,107,300-- bd-- ba1.3k sqft53-11 214th St, Flushing, NY 11364Off Market
- $1,098,500-- bd-- ba1.2k sqft5312 214th St, Oakland Gardens, NY 11364Off Market
- $1,069,2002 bd2 ba1.3k sqft5315 214th St, Oakland Gardens, NY 11364Off Market
- $1,157,200-- bd-- ba1.3k sqft53-16 214th St, Flushing, NY 11364Off Market
A local agent can set up tours, give advice and negotiate with sellers.
Similar homes
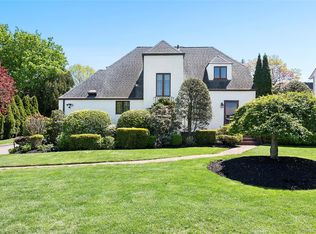
- $1,780,0004 bd4 ba3.1k sqft21420 26th Avenue, Bayside, NY 11360For Sale
 MLS ID #1035139, Amy Liu, Listing by: Douglas Elliman Real Estate. OneKey® MLS as distributed by MLS GRID
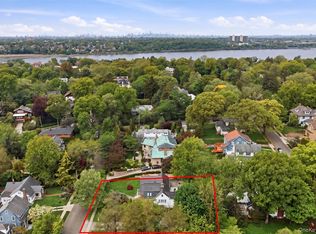
 - $1,780,0004 bd4 ba2.7k sqft319 38th Road, Douglaston, NY 11363For Sale
 MLS ID #998320, Huailing Deng, Listing by: Daniel Gale Sothebys Intl Rlty. OneKey® MLS as distributed by MLS GRID
 - $1,650,0005 bd5 ba3.2k sqft240-02 Poplar Street, Douglaston, NY 11363For Sale
 MLS ID #1025047, Charles V. Maione, Listing by: Douglas Elliman Real Estate. OneKey® MLS as distributed by MLS GRID
 - $1,890,0007 bd5 ba2.3k sqft3340 157th Street, Flushing, NY 11354For Sale
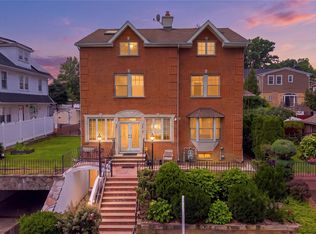 MLS ID #1035661, Sophia X. Yao, Listing by: Chase Global Realty Corp. OneKey® MLS as distributed by MLS GRID
 - $1,888,0004 bd3 ba2.1k sqft146-24 Bayside Avenue, Flushing, NY 11354For SaleMLS ID #1012654, Po Wei Tair, Listing by: RE/MAX 1st Choice. OneKey® MLS as distributed by MLS GRID
- $2,250,0004 bd4 ba2.9k sqft27 Ridge Drive E, Great Neck, NY 11021For SaleMLS ID #999153, Diana B. Sheena, Listing by: S Sharf Realty Inc. OneKey® MLS as distributed by MLS GRID
- $1,449,0004 bd4 ba2.7k sqft214-04 33rd Avenue, Bayside, NY 11361For SaleMLS ID #1005254, George Panagopoulos, Listing by: Douglas Elliman Real Estate. OneKey® MLS as distributed by MLS GRID
- $1,975,0006 bd4 ba3.5k sqft80-45 Grenfell Street, Kew Gardens, NY 11415For SaleMLS ID #1032650, Edna Davoudi, Listing by: Prime Realty. OneKey® MLS as distributed by MLS GRID
- $1,588,0005 bd3 ba1.7k sqft75-12 174th Street, Fresh Meadows, NY 11366For SaleMLS ID #1033389, Benjamin Y. Zanjirian, Listing by: Astor Brokerage Ltd. OneKey® MLS as distributed by MLS GRID
- $1,535,0005 bd5 ba2.7k sqft69-29 166th Street, Fresh Meadows, NY 11365For SaleMLS ID #987434, Benjamin Y. Zanjirian, Listing by: Astor Brokerage Ltd. OneKey® MLS as distributed by MLS GRID
- $1,898,0003 bd4 ba2.1k sqft6 Brookbridge Road, Great Neck, NY 11021For SaleMLS ID #1031199, Janet Kashani, Listing by: LAFFEY REAL ESTATE. OneKey® MLS as distributed by MLS GRID
- $1,875,0005 bd3 ba3.3k sqft15 Hunt Court, Roslyn, NY 11576For SaleMLS ID #1032368, Mark Leventhal, Listing by: Compass Greater NY LLC. OneKey® MLS as distributed by MLS GRID
- $2,098,0004 bd4 ba2.7k sqft112 The Intervale, Roslyn Estates, NY 11576For SaleMLS ID #998111, Ronit Berman CBR, Listing by: Daniel Gale Sothebys Intl Rlty. OneKey® MLS as distributed by MLS GRID
- $1,650,0006 bd5 ba2.4k sqft609 161st Street, Whitestone, NY 11357For SaleMLS ID #1024544, Guang Yang Li, Listing by: Tru International Realty Corp. OneKey® MLS as distributed by MLS GRID
- $1,699,0004 bd2 ba2.3k sqft105 Stewart Avenue, Garden City, NY 11530For SaleMLS ID #1016911, Elizabeth A. Breslin CBR, Listing by: Howard Hanna Coach. OneKey® MLS as distributed by MLS GRID
- $2,295,0004 bd3 ba3.1k sqft134 Wooleys Lane, Great Neck, NY 11023For SaleMLS ID #1004681, Deborah Kashanian, Listing by: Daniel Gale Sothebys Intl Rlty. OneKey® MLS as distributed by MLS GRID
- $1,588,0004 bd3 ba2.3k sqft8 PLYMOUTH Road, Great Neck, NY 11023For SaleMLS ID #1035209, Edna Mashaal, Listing by: Edna Mashaal Realty LLC. OneKey® MLS as distributed by MLS GRID
- $2,078,0005 bd5 ba3.1k sqft125 Mimosa Drive, East Hills, NY 11576For SaleMLS ID #1007376, Wei Xue, Listing by: CPRE Elite Inc. OneKey® MLS as distributed by MLS GRID
- $1,688,0004 bd3 ba2.6k sqft118 Baker Hill Road, Great Neck, NY 11023For SaleMLS ID #969072, Diana B. Sheena, Listing by: S Sharf Realty Inc. OneKey® MLS as distributed by MLS GRID
- $2,189,0004 bd3 ba3.4k sqft50 Flamingo Road, Roslyn, NY 11576For SaleMLS ID #1031201, Patricia Salegna, Listing by: Douglas Elliman Real Estate. OneKey® MLS as distributed by MLS GRID
