This magnificent central hall residence, located in the heart of Kew Gardens, features high ceilings throughout, enhancing its sense of space, light, and elegance. The home offers 6 bedrooms, 3 full bathrooms, and 1 half bathroom, blending timeless architecture with thoughtful modern upgrades.
The first floor includes a spacious living room, formal dining room, large kitchen, sunroom, den, breakfast room, and pantry. A classic butler’s staircase connects the levels, preserving the home’s original charm and flow.
The second floor features 4 well-proportioned bedrooms and 2 full bathrooms, including a Jack and Jill bathroom shared between bedrooms, with convenient access from the master bedroom, offering both privacy and functionality.
The third floor, also with high ceilings, includes 2 large bedrooms, a full bathroom, and abundant closet space, ideal for guests, office use, or flexible living arrangements.
Recent upgrades include a beautifully enhanced exterior with new sidewalk, extensive landscaping, new garage door, and structural garage improvements. The home has been fully repainted in a refined European style with upgraded insulation.
Additional features include 30 custom Andersen windows, 14 French oak interior doors with safety glass, 2 oak exterior doors, Venetian plaster in the formal dining room and library, custom oak bookcases, select oak flooring, extensive oak molding throughout, and a fully restuccoed exterior.
For sale
$1,975,000
80-45 Grenfell Street, Kew Gardens, NY 11415
6beds
3,564sqft
Single Family Residence, Residential
Built in 1920
5,600 Square Feet Lot
$-- Zestimate®
$554/sqft
$-- HOA
What's special
New garage doorJack and jill bathroomHigh ceilings throughoutNew sidewalkSelect oak flooringBreakfast roomCustom oak bookcases
- 9 days |
- 964 |
- 40 |
Likely to sell faster than
Zillow last checked:
Listing updated:
Listed by:
Prime Realty 718-229-2922,
Edna Davoudi 917-494-7530
Source: OneKey® MLS as distributed by MLS GRID,MLS#: 1032650
Facts & features
Interior
Bedrooms & bathrooms
- Bedrooms: 6
- Bathrooms: 4
- Full bathrooms: 3
- 1/2 bathrooms: 1
Heating
- Natural Gas, Other
Cooling
- Wall/Window Unit(s)
Appliances
- Included: Dishwasher, Dryer, Range, Refrigerator, Washer
Features
- High Ceilings, Other
- Basement: Full
- Attic: Finished,Full
Interior area
- Total structure area: 3,564
- Total interior livable area: 3,564 sqft
Property
Parking
- Total spaces: 1
- Parking features: Garage, On Street
- Garage spaces: 1
- Has uncovered spaces: Yes
Lot
- Size: 5,600 Square Feet
Details
- Parcel number: 033360041
- Special conditions: None
Construction
Type & style
- Home type: SingleFamily
- Architectural style: Colonial
- Property subtype: Single Family Residence, Residential
Materials
- Stucco
Condition
- Year built: 1920
Utilities & green energy
- Sewer: Public Sewer
- Water: Public
- Utilities for property: Electricity Connected, Natural Gas Connected, Sewer Connected, Trash Collection Public, Water Connected
Community & HOA
HOA
- Has HOA: No
Location
- Region: Kew Gardens
Financial & listing details
- Price per square foot: $554/sqft
- Tax assessed value: $98,460
- Annual tax amount: $16,459
- Date on market: 7/30/2026
- Cumulative days on market: 10 days
- Listing agreement: Exclusive Right To Sell
- Electric utility on property: Yes
Estimated market value
Not available
Estimated sales range
Not available
Not available
Price history
| Date | Event | Price |
|---|---|---|
| 7/30/2026 | Listed for sale | $1,975,000$554/sqft |
Source:  OneKey® MLS as distributed by MLS GRID #1032650 Report a problem OneKey® MLS as distributed by MLS GRID #1032650 Report a problem | ||
| 6/1/2026 | Listing removed | $1,975,000$554/sqft |
Source: OneKey® MLS as distributed by MLS GRID #993082 Report a problem | ||
| 5/1/2026 | Listed for sale | $1,975,000$554/sqft |
Source: OneKey® MLS as distributed by MLS GRID #993082 Report a problem | ||
Public tax history
| Year | Property taxes | Tax assessment |
|---|---|---|
| 2025 | -- | $98,460 +4.5% |
| 2024 | -- | $94,200 -11.7% |
| 2023 | -- | $106,740 +6.8% |
| 2022 | -- | $99,900 +3.1% |
| 2021 | -- | $96,900 +16.3% |
| 2020 | $14,758 +6.1% | $83,340 -8.7% |
| 2019 | $13,906 +5% | $91,320 +44.3% |
| 2018 | $13,242 +8.8% | $63,300 +6% |
| 2017 | $12,174 +7% | $59,719 |
| 2016 | $11,374 | $59,719 +0.8% |
| 2015 | $11,374 +73% | $59,268 +6% |
| 2014 | $6,575 | $55,915 +6% |
| 2013 | -- | $52,750 +6% |
| 2012 | -- | $49,766 |
| 2011 | -- | $49,766 +0.8% |
| 2010 | -- | $49,390 +6% |
| 2009 | -- | $46,596 +6% |
| 2008 | -- | $43,959 |
Find assessor info on the county website
Monthly payment
Climate risks
Neighborhood: Kew Gardens
Nearby schools
GreatSchools rating
- 6/10Ps 99 Kew GardensGrades: K-6Distance: 0.3 mi
- 6/10Jhs 190 Russell SageGrades: 6-8Distance: 1.3 mi
- 3/10Hillcrest High SchoolGrades: 9-12Distance: 1.7 mi
Schools provided by the listing agent
- Elementary: Ps 99 Kew Gardens
- Middle: Jhs 190 Russell Sage
- High: Forest Hills High School
Source: OneKey® MLS as distributed by MLS GRID. This data may not be complete. We recommend contacting the local school district to confirm school assignments for this home.
- $1,790,8005 bd4 ba70k sqft8046 Grenfell St, Kew Gardens, NY 11415Off Market
- $1,701,000-- bd-- ba3k sqft118-22 80th Rd, Kew Gardens, NY 11415Off Market
- $1,520,0005 bd5 ba2.5k sqft11816 80th Rd, Kew Gardens, NY 11415Sold
- $2,469,4005 bd9 ba4.5k sqft11832 80th Rd, Kew Gardens, NY 11415Off Market
- $1,346,100-- bd-- ba1.7k sqft11811 80th Rd, Kew Gardens, NY 11415Off Market
- $1,781,0005 bd4 ba2.9k sqft8056 Grenfell St, Kew Gardens, NY 11415Off Market
- $1,444,2005 bd3 ba2.6k sqft80-51 Grenfell St, Kew Gardens, NY 11415Off Market
- $1,457,500-- bd-- ba1.9k sqft11809 80th Rd, Kew Gardens, NY 11415Off Market
A local agent can set up tours, give advice and negotiate with sellers.
Similar homes
- $1,689,0004 bd2 ba2.4k sqft116 82nd Road, Kew Gardens, NY 11415For Sale
 MLS ID #990448, Luisa Fazzalari, Listing by: Douglas Elliman Real Estate. OneKey® MLS as distributed by MLS GRID
 - $1,999,9996 bd3 ba4.5k sqft186-32 Avon Road, Jamaica Estates, NY 11432For Sale
 MLS ID #1024930, Gloria L. Li CBR, Listing by: Signature Premier Properties. OneKey® MLS as distributed by MLS GRID
 - $2,299,0005 bd5 ba3.6k sqft9935 74th Ave, Forest Hills, NY 11375Active
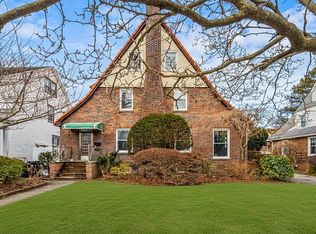 MLS ID #S1812119, Gigi Malek, Listing by: Daniel Gale Sotheby's International Realty. StreetEasy
 - $1,988,0004 bd5 ba2.9k sqft21405 53rd Avenue, Bayside, NY 11364For Sale
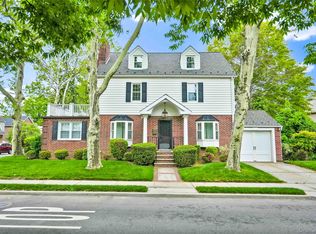 MLS ID #1003436, Peter T. Orisses, Listing by: United Realty Associates. OneKey® MLS as distributed by MLS GRID
 - $1,928,0005 bd4 ba2.9k sqft3326 162nd St, Flushing, NY 11358ActiveMLS ID #S1810596, Etan Hakimi, Listing by: Mitra Hakimi Realty Group, LLC. StreetEasy
- $1,799,0005 bd3 ba2.6k sqft3533 171st St, Flushing, NY 11358For SaleMLS ID #11816984, Eric Li, Listing by: EAST COAST NEW YORK. NY State MLS
- $1,875,0006 bd5 ba2.9k sqft14615 27th Avenue, Flushing, NY 11354For SaleMLS ID #1013162, David Lau, Listing by: Stonegate Real Estate. OneKey® MLS as distributed by MLS GRID
- $1,999,0005 bd4 ba3.4k sqft200 Melbourne Road, Great Neck, NY 11021For SaleMLS ID #969046, Eunice Chen CBR, Listing by: Fultonex Realty LLC. OneKey® MLS as distributed by MLS GRID
- $1,150,0003 bd2 ba1.8k sqft46-27 Robinson Street, Flushing, NY 11355For SaleMLS ID #1033099, Patrick J. Lynch CBR, Listing by: Century 21 Sewanhaka Realty. OneKey® MLS as distributed by MLS GRID
- $1,798,0005 bd3 ba2.7k sqft38 Cedarhurst Avenue, Cedarhurst, NY 11516For SaleMLS ID #1024914, Alissa W. Lurie, Listing by: Howard Hanna Coach. OneKey® MLS as distributed by MLS GRID
- $1,650,0004 bd3 ba3.3k sqft86-34 Francis Lewis Boulevard, Holliswood, NY 11432For SaleMLS ID #969876, Olga Akilova, Listing by: P R O Links Realty Inc. OneKey® MLS as distributed by MLS GRID
- $1,709,0004 bd5 ba2k sqft3215 Murray Lane, Flushing, NY 11354For SaleMLS ID #1010652, Yun E. He, Listing by: E Realty International Corp. OneKey® MLS as distributed by MLS GRID
- $2,150,0005 bd6 ba4.6k sqft52 Snapdragon Lane, Roslyn Heights, NY 11577For SaleMLS ID #1030991, Michael J. Carroll, Listing by: RE/MAX Best. OneKey® MLS as distributed by MLS GRID
- $1,575,0006 bd4 ba3.6k sqft13035 126th Street, South Ozone Park, NY 11420For SaleMLS ID #1011274, Noel J. Maaba, Listing by: Howard Hanna NYC LLC. OneKey® MLS as distributed by MLS GRID
- $1,899,8885 bd4 ba2.5k sqft740 Kearny Drive, North Woodmere, NY 11581For SaleMLS ID #965996, Boris Streshinskiy, Listing by: All In Realty Group Inc. OneKey® MLS as distributed by MLS GRID
- $2,200,0006 bd5 ba4.3k sqft2 Dellwood Road, Bronxville, NY 10708For SaleMLS ID #1027312, Patricia Breen, Listing by: Compass Greater NY, LLC. OneKey® MLS as distributed by MLS GRID
- $2,250,0004 bd4 ba2.9k sqft27 Ridge Drive E, Great Neck, NY 11021For SaleMLS ID #999153, Diana B. Sheena, Listing by: S Sharf Realty Inc. OneKey® MLS as distributed by MLS GRID
- $1,999,0006 bd6 ba5k sqft89 Duck Pond Road, Glen Cove, NY 11542For SaleMLS ID #989807, Maria Babaev CBR CIPS E-PRO SFR GR, Listing by: Douglas Elliman Real Estate. OneKey® MLS as distributed by MLS GRID
- $2,189,0004 bd3 ba3.4k sqft50 Flamingo Road, Roslyn, NY 11576For SaleMLS ID #1031201, Patricia Salegna, Listing by: Douglas Elliman Real Estate. OneKey® MLS as distributed by MLS GRID
- $1,898,0004 bd3 ba2.2k sqft21 Bayview Avenue, Great Neck, NY 11021For SaleMLS ID #1012217, Sarit Elias CBR, Listing by: Daniel Gale Sothebys Intl Rlty. OneKey® MLS as distributed by MLS GRID
