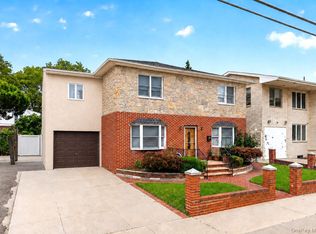
Spacious 4-bedroom, 3-bathroom home located in the desirable neighborhood of Holliswood. Situated on a large corner lot, this property offers exceptional space both inside and out. The home features solar panels, helping to reduce energy costs and improve efficiency.
The main level offers a comfortable layout with generous living space, while the fully finished basement includes 3 additional bedrooms, a full bathroom, living room, and kitchen, providing excellent potential for extended family or flexible living arrangements.
With its expansive lot, prime corner location, and versatile layout, this property offers incredible opportunity for homeowners seeking space, convenience, and long-term value in one of Queens’ most sought-after residential communities.
*This property is sold in as-is condition*
For sale
Price cut: $200K (7/14)
$1,650,000
86-34 Francis Lewis Boulevard, Holliswood, NY 11432
4beds
3,387sqft
Single Family Residence, Residential
Built in 1955
8,694 Square Feet Lot
$-- Zestimate®
$487/sqft
$-- HOA
What's special
Solar panelsFully finished basementLarge corner lotVersatile layoutPrime corner locationExpansive lot
- 114 days |
- 435 |
- 8 |
Zillow last checked:
Listing updated:
Listed by:
P R O Links Realty Inc 718-487-9992,
Olga Akilova 917-386-3998
Source: OneKey® MLS as distributed by MLS GRID,MLS#: 969876
Facts & features
Interior
Bedrooms & bathrooms
- Bedrooms: 4
- Bathrooms: 3
- Full bathrooms: 3
Heating
- Baseboard, Other
Cooling
- Central Air
Appliances
- Included: Other
Features
- Other
- Basement: Finished,Full
- Attic: Crawl
Interior area
- Total structure area: 3,387
- Total interior livable area: 3,387 sqft
Property
Parking
- Total spaces: 4
- Parking features: Detached, Driveway, Private
- Garage spaces: 1
- Has uncovered spaces: Yes
Features
- Levels: Multi/Split
Lot
- Size: 8,694 Square Feet
- Dimensions: 61.92 x 108.92 Irregular
- Features: Back Yard, Corner Lot, Front Yard, Irregular Lot, Landscaped, Near Public Transit, Near School, Near Shops, Private
Details
- Special conditions: None
Construction
Type & style
- Home type: SingleFamily
- Property subtype: Single Family Residence, Residential
Materials
- Brick, Frame
Condition
- Year built: 1955
Utilities & green energy
- Sewer: Public Sewer
- Water: Public
- Utilities for property: See Remarks
Community & HOA
HOA
- Has HOA: No
Location
- Region: Queens Village
Financial & listing details
- Price per square foot: $487/sqft
- Annual tax amount: $13,598
- Date on market: 3/10/2026
- Cumulative days on market: 133 days
- Listing agreement: Exclusive Right To Sell
Estimated market value
Not available
Estimated sales range
Not available
Not available
Price history
| Date | Event | Price |
|---|---|---|
| 7/14/2026 | Price change | $1,650,000-10.8%$487/sqft |
Source:  OneKey® MLS as distributed by MLS GRID #969876 Report a problem OneKey® MLS as distributed by MLS GRID #969876 Report a problem | ||
| 4/14/2026 | Listed for sale | $1,850,000$546/sqft |
Source: OneKey® MLS as distributed by MLS GRID #969876 Report a problem | ||
| 3/28/2026 | Listing removed | $1,850,000$546/sqft |
Source: OneKey® MLS as distributed by MLS GRID #969876 Report a problem | ||
| 3/10/2026 | Listed for sale | $1,850,000$546/sqft |
Source: OneKey® MLS as distributed by MLS GRID #969876 Report a problem | ||
Public tax history
Tax history is unavailable.
Monthly payment
Climate risks
Neighborhood: Jamaica Estates
Nearby schools
GreatSchools rating
- 7/10The Bellaire SchoolGrades: PK-5Distance: 0.5 mi
- 7/10Jean Nuzzi Intermediate SchoolGrades: 6-8Distance: 1 mi
- 3/10Cambria Heights AcademyGrades: 9-12Distance: 0.9 mi
Schools provided by the listing agent
- Elementary: Contact Agent
- High: Contact Agent
Source: OneKey® MLS as distributed by MLS GRID. This data may not be complete. We recommend contacting the local school district to confirm school assignments for this home.
- $1,578,200-- bd-- ba3.3k sqft8634 Francis Lewis Blvd, Jamaica, NY 11427Off Market
- $1,347,4003 bd4 ba-- sqft8641 Dunton St, Hollis, NY 11423Off Market

- $---- bd-- ba-- sqft86-41 Dunton St, Hollis, NY 11423Off Market
- $1,237,300-- bd-- ba1.6k sqft20016 Epsom Crse, Hollis, NY 11423Off Market
- $1,510,0005 bd4 ba3.1k sqft8649 Dunton St, Jamaica, NY 11423Sold
- $1,037,000-- bd-- ba-- sqft86-28 Epsom Crse, Jamaica, NY 11423Off Market
- $246,000-- bd-- ba-- sqft86-28 Epsom Crse, Jamaica, NY 11423Off Market
- $202,0006,078 sqft94-40 Denton St, Queens, NY 11433Off Market
A local agent can set up tours, give advice and negotiate with sellers.
Similar homes
- $1,299,0003 bd3 ba1.6k sqft21852 Stewart Road, Hollis Hills, NY 11427For Sale

 MLS ID #1021559, Tanya D. Taveras Diaz, Listing by: Keller Williams Legendary. OneKey® MLS as distributed by MLS GRID
 - $1,699,0007 bd4 ba2.5k sqft138-61 63rd Avenue, Flushing, NY 11367For Sale
 MLS ID #1030257, Po Wei Tair, Listing by: RE/MAX 1st Choice. OneKey® MLS as distributed by MLS GRID
 - $1,486,0005 bd3 ba2.1k sqft612 Marcellus Road, Williston Park, NY 11596For Sale
 MLS ID #1034664, Ying Xu, Listing by: P R O Links Realty Inc. OneKey® MLS as distributed by MLS GRID
 - $1,999,9996 bd3 ba4.5k sqft186-32 Avon Road, Jamaica Estates, NY 11432For Sale
 MLS ID #1024930, Gloria L. Li CBR, Listing by: Signature Premier Properties. OneKey® MLS as distributed by MLS GRID
 - $1,649,0005 bd3 ba3.1k sqft7714 Cypress Hills Street, Glendale, NY 11385For SaleMLS ID #957151, Daniela Cazan, Listing by: Coldwell Banker Kueber Realty. OneKey® MLS as distributed by MLS GRID
- $1,580,0004 bd2 ba1.9k sqft140-50 Quince Avenue, Flushing, NY 11355For SaleMLS ID #1023788, Shirley Y. Chen, Listing by: Prime Realty. OneKey® MLS as distributed by MLS GRID
- $1,160,0003 bd3 ba1.9k sqft24420 73rd Avenue, Little Neck, NY 11362For SaleMLS ID #1031510, Yang Shen, Listing by: Douglas Elliman Real Estate. OneKey® MLS as distributed by MLS GRID
- $850,0005 bd2 ba1.8k sqft215-10 99th Avenue, Queens Village, NY 11429For SaleMLS ID #985437, George Herrera, Listing by: Keller Williams Landmark II. OneKey® MLS as distributed by MLS GRID
- $1,498,0003 bd4 ba1.9k sqft2934 161st Street, Flushing, NY 11358For SaleMLS ID #1022027, Tong Tong Cheung, Listing by: Compass Greater NY LLC. OneKey® MLS as distributed by MLS GRID
- $1,575,0006 bd4 ba3.6k sqft13035 126th Street, South Ozone Park, NY 11420For SaleMLS ID #1011274, Noel J. Maaba, Listing by: Howard Hanna NYC LLC. OneKey® MLS as distributed by MLS GRID
- $1,298,0004 bd3 ba1.8k sqft160-11 24th Avenue, Whitestone, NY 11357For SaleMLS ID #993490, Paula M. Annarumma Caruso GRI CRS, Listing by: RE/MAX Team. OneKey® MLS as distributed by MLS GRID
- $889,9905 bd2 ba1.7k sqft11510 Van Wyck Expressway, South Ozone Park, NY 11420For SaleMLS ID #1032388, Rajesh Ramjeawan, Listing by: Coldwell Banker American Homes. OneKey® MLS as distributed by MLS GRID
- $1,498,0006 bd5 ba3.3k sqft56-18 Cloverdale Boulevard, Bayside, NY 11364For SaleMLS ID #971508, Yuan Wang, Listing by: Block & Lot Services Inc. OneKey® MLS as distributed by MLS GRID
- $929,9904 bd5 ba1.9k sqft195-07 120th Avenue, Saint Albans, NY 11412For SaleMLS ID #1033634, Kenny Kamil Sattaur, Listing by: RE/MAX Southshore Realty. OneKey® MLS as distributed by MLS GRID
- $1,498,0003 bd3 ba2.1k sqft90 Virginia Drive, Manhasset, NY 11030For SaleMLS ID #1017779, Helene Vlachos, Listing by: Douglas Elliman Real Estate. OneKey® MLS as distributed by MLS GRID
- $1,289,0004 bd3 ba2.3k sqft8 8th Street, New Hyde Park, NY 11040For SaleMLS ID #1012060, Teresa B. Concha, Listing by: Real Broker NY LLC. OneKey® MLS as distributed by MLS GRID
- $995,0005 bd3 ba1.9k sqft8905 Moline Street, Queens Village, NY 11428For SaleMLS ID #976852, Reema Sharma, Listing by: S H V Real Estate Corp. OneKey® MLS as distributed by MLS GRID
- $1,499,0006 bd3 ba3.4k sqft5222 Van Loon Street, Elmhurst, NY 11373For SaleMLS ID #989874, Imran Khan, Listing by: Realty Executives Today. OneKey® MLS as distributed by MLS GRID
- $959,0004 bd3 ba2.4k sqft163 Mott Street, Oceanside, NY 11572For SaleMLS ID #988896, John C. Gandolfo, Listing by: Coldwell Banker American Homes. OneKey® MLS as distributed by MLS GRID
- $2,280,0004 bd4 ba4.7k sqft17203 35th Avenue, Flushing, NY 11358For SaleMLS ID #978342, HakBin Ahn CBR GRI, Listing by: Douglas Elliman Real Estate. OneKey® MLS as distributed by MLS GRID
