***What a solid brick 2 family townhouse condo in prime location of Bayside*** With beautiful surroundings and convenient life choices. The known school district is #26 , close to the well-known PS.203, Junior H.S. 158 or applying for Junior H.S. 74, Cardozo H.S. and Queens Community College (QCC). Walking 5 minutes distance to***Buses Q27 to Flushing,Q30 to Jamaica Lirr.,Q75 to Jamaica, as well, Q74 to Forest Hills, and Qm5 at the corner of Springfield Blvd. & Horace Harding Exwy to Midtown Manhattan. More buses on Northern Blvd. also, there are ***Q12, Q13to Flushing, Q16 in Queens, N20X and LIRR on Bell Blvd to NYC; 9 minutes to ***Bay Terrace Mall with many nice stores*** and Little Neck Bay with fantastic and dark blue ocean view like a beautiful oil painting. 6 minutes distance to the charming**** Oakland Lake, the beauty of Bayside, has been shining through, for so many years, no matter what the weather is. Together with Wildflowers Meadows as parts of famous Alley Pond Park. Walking South across the bridge over LIE/495, it's the community center including 2 community malls on both sides of Springfield Blvd., where there are banks, coffee shops, post office, restaurants, supermarkets, various stores and much more. Just so convenient. As a 3 story building above the ground, its living space is SQF 3374 totally (20.83X54X3 Stories), which offers 6 bedrooms with 18 windows, 3 spacious living rooms, 2 dining rooms, 3,55 renovated bathrooms, 2 EIK. 2 laundry rooms with 2 sets of washer and dryer systems. Featuring hardwood floors, high ceilings, bright, comfortable and full of sunlight. Balcony on the 3rd floor, entrance to the backyard from the 1st floor. 1 Garage. New oil burner for heating. Electric stove for cooking. Maintained well with care and love. Easy access to major roads and highways. A rare opportunity of living with family while collecting rent as an investor, in such a nice and quiet and convenient community. Birdsong and fragrant flowers. Seeing is believing.
For sale
$1,498,000
56-18 Cloverdale Boulevard, Bayside, NY 11364
6beds
3,374sqft
Condominium, Residential
Built in 1976
-- sqft lot
$-- Zestimate®
$444/sqft
$375/mo HOA
What's special
Electric stove for cookingHigh ceilingsHardwood floorsBirdsong and fragrant flowers
- 168 days
- 202
- 5
Zillow last checked:
Listing updated:
Listed by:
Block & Lot Services Inc 718-762-2288,
Yuan Wang 917-514-9318
Source: OneKey® MLS as distributed by MLS GRID,MLS#: 971508
Facts & features
Interior
Bedrooms & bathrooms
- Bedrooms: 6
- Bathrooms: 5
- Full bathrooms: 3
- 1/2 bathrooms: 2
Bedroom 1
- Description: Foyer, 1 big Living room, 1 dining room, 1 dining area, 1 F. baths, 1 Laundry room, 1 boiler room, 1 garage.
- Level: First
Bedroom 3
- Description: Foyer, 1 Spacious living room facing the East, 1 big dining room, 3 bedrooms, 1.5 bathrooms, 1 Updated open-Kit. 1 washer & dryer, 1 balcony. viewing the backyard.
- Level: Third
Bathroom 2
- Description: Foyer, 1 big living room facing the East,1 big dining room, 2 bedrooms, 1.5 bath rooms, 1 eik.
- Level: Second
Heating
- Baseboard, Hot Water, Oil
Cooling
- Wall/Window Unit(s)
Appliances
- Included: Dryer, Electric Range, Electric Water Heater, ENERGY STAR Qualified Appliances, Range, Refrigerator, Stainless Steel Appliance(s), Washer, Oil Water Heater
- Laundry: Electric Dryer Hookup, In Garage, In Unit, Inside, Laundry Room, Multiple Locations
Features
- First Floor Full Bath, Eat-in Kitchen, Granite Counters, Natural Woodwork, Open Kitchen
- Flooring: Hardwood, Tile
- Windows: Blinds, Oversized Windows, Skylight(s)
- Basement: None
- Attic: None
- Has fireplace: No
- Common walls with other units/homes: 2+ Common Walls
Interior area
- Total structure area: 3,374
- Total interior livable area: 3,374 sqft
Property
Parking
- Total spaces: 1
- Parking features: Attached
- Garage spaces: 1
Features
- Levels: Three Or More
- Exterior features: Balcony, Courtyard, Garden, Lighting
- Fencing: Partial
- Has view: Yes
- View description: Neighborhood, Open, Panoramic, Skyline, Trees/Woods
- Frontage length: N
Lot
- Size: 2,083 Square Feet
- Features: Back Yard, Front Yard, Garden, Landscaped, Near Golf Course, Near Public Transit, Near School, Near Shops, Private, Sprinklers In Rear, Stone/Brick Wall, Views, Wooded
Details
- Additional structures: Garage(s)
- Parcel number: 075321006
- Special conditions: None
- Other equipment: Fuel Tank(s)
Construction
Type & style
- Home type: Condo
- Architectural style: Garden
- Property subtype: Condominium, Residential
- Attached to another structure: Yes
Materials
- Brick
Condition
- Actual
- Year built: 1976
Details
- Builder model: Townhouse
Utilities & green energy
- Sewer: Public Sewer
- Water: Public
- Utilities for property: Electricity Connected, See Remarks, Sewer Connected, Trash Collection Public, Water Connected
Community & HOA
Community
- Features: Sidewalks
HOA
- Has HOA: Yes
- Services included: Common Area Maintenance, Maintenance Structure, Maintenance Grounds, Trash
- HOA fee: $375 monthly
Location
- Region: Oakland Gardens
Financial & listing details
- Price per square foot: $444/sqft
- Annual tax amount: $9,848
- Date on market: 3/17/2026
- Cumulative days on market: 169 days
- Listing agreement: Exclusive Right To Sell
- Electric utility on property: Yes
Estimated market value
Not available
Estimated sales range
Not available
Not available
Price history
| Date | Event | Price |
|---|---|---|
| 3/17/2026 | Listed for sale | $1,498,000+7.1%$444/sqft |
Source:  OneKey® MLS as distributed by MLS GRID #971508 Report a problem OneKey® MLS as distributed by MLS GRID #971508 Report a problem | ||
| 10/29/2025 | Listing removed | $1,399,000$415/sqft |
Source: OneKey® MLS as distributed by MLS GRID #840064 Report a problem | ||
| 6/27/2025 | Price change | $1,399,000-3.5%$415/sqft |
Source: OneKey® MLS as distributed by MLS GRID #840064 Report a problem | ||
| 4/7/2025 | Price change | $1,450,000-2.7%$430/sqft |
Source: OneKey® MLS as distributed by MLS GRID #840064 Report a problem | ||
| 3/26/2025 | Listed for sale | $1,490,000+6.4%$442/sqft |
Source: OneKey® MLS as distributed by MLS GRID #840064 Report a problem | ||
| 11/15/2019 | Listing removed | $1,399,900$415/sqft |
Source: Century Homes Realty Group LLC Report a problem | ||
| 1/31/2019 | Price change | $1,399,900-3.5%$415/sqft |
Source: Century Homes Realty Group LLC Report a problem | ||
| 12/13/2018 | Listed for sale | $1,450,000+92.7%$430/sqft |
Source: Century Homes Realty Group LLC #3086878 Report a problem | ||
| 8/5/2015 | Listing removed | $752,600$223/sqft |
Source: REALHome Services and Solutions Report a problem | ||
| 7/29/2015 | Listed for sale | $752,600$223/sqft |
Source: REALHome Services and Solutions Report a problem | ||
Public tax history
Tax history is unavailable.
Monthly payment
Climate risks
Neighborhood: Bayside
Nearby schools
Schools provided by the listing agent
- Elementary: Ps 203 Oakland Gardens
- Middle: Ms 158 Marie Curie
- High: Benjamin N Cardozo High School
Source: OneKey® MLS as distributed by MLS GRID. This data may not be complete. We recommend contacting the local school district to confirm school assignments for this home.
- $1,318,699-- bd-- ba3k sqft5615 226th St #15, Flushing, NY 11364Off Market
- $1,318,699-- bd-- ba3k sqft5614 Cloverdale Blvd #7, Flushing, NY 11364Off Market
- $1,318,699-- bd-- ba3k sqft5614 Cloverdale Blvd #7, Flushing, NY 11364Off Market
- $1,006,772-- bd-- ba3.1k sqft5604 Cloverdale Blvd #24, Oakland gardens, NY 11364Off Market
Similar homes
- $1,498,0006 bd5 ba3.3k sqft56-18 Cloverdale Blvd #6, Oakland Gardens, NY 11364Active
 MLS ID #S1816210, Yuan Wang, Listing by: Block & Lot Real Estate Services, Inc.. StreetEasy
 - $1,350,0005 bd4 ba3.4k sqft22314 56th Avenue, Oakland Gardens, NY 11364For Sale
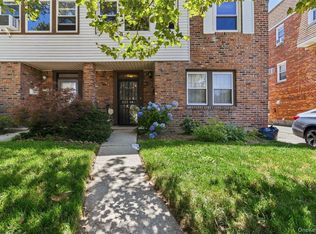
 MLS ID #1031445, Jianing Carlisle, Listing by: Fultonex Realty LLC. OneKey® MLS as distributed by MLS GRID
 - $1,549,0004 bd3 ba2.1k sqft56-20 217th Street, Bayside, NY 11364For Sale
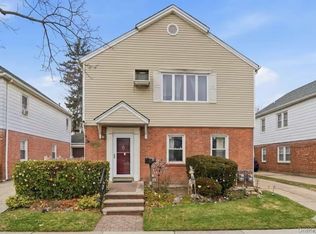 MLS ID #971970, Rui Zhang CBR, Listing by: Daniel Gale Sothebys Intl Rlty. OneKey® MLS as distributed by MLS GRID
 - $1,548,0006 bd5 ba2.5k sqft21266 16th Avenue, Bayside, NY 11360For Sale
 MLS ID #1036736, James S. Powers, Listing by: Tapestry Real Estate of Queens. OneKey® MLS as distributed by MLS GRID
 - $1,535,0005 bd5 ba2.7k sqft69-29 166th Street, Fresh Meadows, NY 11365For SaleMLS ID #987434, Benjamin Y. Zanjirian, Listing by: Astor Brokerage Ltd. OneKey® MLS as distributed by MLS GRID
- $1,499,0008 bd6 ba4.6k sqft36-11 Utopia Parkway, Flushing, NY 11358For SaleMLS ID #1000582, James Y. Chung, Listing by: Douglas Elliman Real Estate. OneKey® MLS as distributed by MLS GRID
- $1,499,0006 bd3 ba3.4k sqft5222 Van Loon Street, Elmhurst, NY 11373For SaleMLS ID #989874, Imran Khan, Listing by: Realty Executives Today. OneKey® MLS as distributed by MLS GRID
- $1,500,0006 bd5 ba3.2k sqft97-33 90th Street, Ozone Park, NY 11416For SaleMLS ID #997714, Vishal Maraj, Listing by: RE/MAX 2000. OneKey® MLS as distributed by MLS GRID
- $1,549,9995 bd3 ba3.2k sqft132 Washington Avenue, Plainview, NY 11803For SaleMLS ID #1044279, Doris A. Kason, Listing by: Douglas Elliman Real Estate. OneKey® MLS as distributed by MLS GRID
- $1,598,9997 bd3 ba3k sqft2545 98th Street, East Elmhurst, NY 11369For SaleMLS ID #1041277, Justin Auquilla, Listing by: SkyLimit Realty Group. OneKey® MLS as distributed by MLS GRID
- $1,498,8885 bd5 ba2.9k sqft61-49 Grand Avenue, Maspeth, NY 11378For SaleMLS ID #1037493, Po Wei Tair, Listing by: RE/MAX 1st Choice. OneKey® MLS as distributed by MLS GRID
- $1,650,0004 bd3 ba3.3k sqft86-34 Francis Lewis Boulevard, Holliswood, NY 11432For SaleMLS ID #969876, Olga Akilova, Listing by: P R O Links Realty Inc. OneKey® MLS as distributed by MLS GRID
- $1,499,0007 bd3 ba2k sqft8714 56th Avenue, Elmhurst, NY 11373For SaleMLS ID #1023779, Zahed S. Hussain, Listing by: Keller Williams Landmark II. OneKey® MLS as distributed by MLS GRID
- $1,498,0003 bd4 ba1.9k sqft2934 161st Street, Flushing, NY 11358For SaleMLS ID #1022027, Tong Tong Cheung, Listing by: Compass Greater NY LLC. OneKey® MLS as distributed by MLS GRID
- $1,399,0004 bd3 ba2.1k sqft151-57 28th Avenue, Flushing, NY 11354For SaleMLS ID #1038004, Fen Lin, Listing by: E Realty International Corp. OneKey® MLS as distributed by MLS GRID
- $1,499,0006 bd2 ba3.7k sqft123 W 227th Street, Bronx, NY 10463For SaleMLS ID #1008278, Yinesky Medina, Listing by: Keller Williams Rty Gold Coast. OneKey® MLS as distributed by MLS GRID
- $1,999,0007 bd5 ba3.4k sqft14477 37th Avenue, Flushing, NY 11354For SaleMLS ID #1036348, RuoRuo Yang, Listing by: 1 Home Realty. OneKey® MLS as distributed by MLS GRID
- $1,830,0004 bd4 ba2.5k sqft57-03 157th Street #A & B, Flushing, NY 11355For SaleMLS ID #1042960, Jun Hua Xu, Listing by: Winzone Realty Inc. OneKey® MLS as distributed by MLS GRID
- $1,580,0004 bd2 ba1.9k sqft140-50 Quince Avenue, Flushing, NY 11355For SaleMLS ID #1023788, Shirley Y. Chen, Listing by: Prime Realty. OneKey® MLS as distributed by MLS GRID
