Welcome to this charming 3-bedroom Cape Cod located in the highly sought-after section of Bayside Hills. This spacious home offers a bright living room, formal dining room, eat-in kitchen, two bedrooms and full bath on the first floor - perfect for everyday living. The second floor features one large bedroom with closets and storage space, making the second floor a wonderful opportunity for a huge primary suite. A separate side entrance leading to the full basement. The basement provides a generous space, dedicated laundry area, utility room, and abundant storage, offering excellent potential for additional uses. Ideally situated close to schools, parks, shopping, and transportation. This home combines comfort, flexibility, and location in one exceptional opportunity.
For sale
$1,100,000
53-11 214th Street, Bayside, NY 11364
3beds
1,398sqft
Single Family Residence, Residential
Built in 1945
3,960 Square Feet Lot
$-- Zestimate®
$787/sqft
$-- HOA
What's special
Utility roomDedicated laundry areaSeparate side entranceFormal dining roomAbundant storageEat-in kitchen
- 1 day
- 675
- 40
Likely to sell faster than
Zillow last checked:
Listing updated:
Listed by:
Howard Hanna Coach 516-352-7333,
Mary F. Burns 917-748-6645,
Daniel J. Regan CBR 646-662-9683,
Howard Hanna Coach
Source: OneKey® MLS as distributed by MLS GRID,MLS#: 1064827
Facts & features
Interior
Bedrooms & bathrooms
- Bedrooms: 3
- Bathrooms: 1
- Full bathrooms: 1
Heating
- Oil, Steam
Cooling
- Wall/Window Unit(s)
Appliances
- Included: Dryer, Gas Range, Refrigerator, Washer
- Laundry: In Basement
Features
- First Floor Bedroom, First Floor Full Bath
- Flooring: Hardwood, Other
- Basement: Full
- Attic: None
- Has fireplace: No
Interior area
- Total structure area: 1,398
- Total interior livable area: 1,398 sqft
Property
Parking
- Total spaces: 1
- Parking features: Driveway, Garage
- Garage spaces: 1
- Has uncovered spaces: Yes
Features
- Fencing: Back Yard
Lot
- Size: 3,960 Square Feet
Details
- Parcel number: 074230056
- Special conditions: None
Construction
Type & style
- Home type: SingleFamily
- Architectural style: Cape Cod
- Property subtype: Single Family Residence, Residential
Materials
- Brick
Condition
- Year built: 1945
Utilities & green energy
- Sewer: Public Sewer
- Water: Public
- Utilities for property: Electricity Connected, Natural Gas Connected
Community & HOA
HOA
- Has HOA: No
Location
- Region: Flushing
Financial & listing details
- Price per square foot: $787/sqft
- Tax assessed value: $73,560
- Annual tax amount: $10,340
- Date on market: 10/21/2026
- Cumulative days on market: 2 days
- Listing agreement: Exclusive Agency
- Electric utility on property: Yes
Estimated market value
Not available
Estimated sales range
Not available
Not available
Price history
| Date | Event | Price |
|---|---|---|
| 10/21/2026 | Listed for sale | $1,100,000$787/sqft |
Source:  OneKey® MLS as distributed by MLS GRID #1064827 Report a problem | ||
Public tax history
| Year | Property taxes | Tax assessment |
|---|---|---|
| 2025 | -- | $61,140 +3.1% |
| 2024 | -- | $59,280 -10.7% |
| 2023 | -- | $66,420 +4.9% |
| 2022 | -- | $63,300 +0.5% |
| 2021 | -- | $63,000 +6.2% |
| 2020 | $9,189 +1.8% | $59,340 -3.5% |
| 2019 | $9,025 +6.6% | $61,500 +51.9% |
| 2018 | $8,470 +8.4% | $40,488 +5.6% |
| 2017 | $7,815 +10.4% | $38,336 +5.9% |
| 2016 | $7,076 | $36,187 +0% |
| 2015 | $7,076 +70.8% | $36,177 +1.8% |
| 2014 | $4,142 | $35,532 +5.3% |
| 2013 | -- | $33,740 +5.6% |
| 2012 | -- | $31,947 +5.9% |
| 2011 | -- | $30,156 +0% |
| 2010 | -- | $30,148 +1.8% |
| 2009 | -- | $29,610 +5.3% |
| 2008 | -- | $28,117 +5.6% |
| 2007 | -- | $26,623 +5.9% |
| 2006 | -- | $25,130 +0% |
| 2005 | -- | $25,124 +1.8% |
| 2004 | -- | $24,675 +5.3% |
| 2003 | -- | $23,431 +5.6% |
| 2002 | -- | $22,186 +5.9% |
| 2001 | -- | $20,942 +0% |
| 2000 | -- | $20,937 |
Find assessor info on the county website
Monthly payment
Climate risks
Neighborhood: Bayside
Nearby schools
Schools provided by the listing agent
- Elementary: Ps 376
- Middle: Jhs 74 Nathaniel Hawthorne
- High: Benjamin N Cardozo High School
Source: OneKey® MLS as distributed by MLS GRID. This data may not be complete. We recommend contacting the local school district to confirm school assignments for this home.
- $1,204,100-- bd-- ba1.6k sqft53-08 214th St, Flushing, NY 11364Off Market
- $1,095,800-- bd-- ba1.2k sqft5312 214th St, Oakland Gardens, NY 11364Off Market
- $1,119,200-- bd-- ba1.2k sqft5307 214th St, Oakland Gardens, NY 11364Off Market
- $1,063,8002 bd2 ba1.3k sqft5315 214th St, Oakland Gardens, NY 11364Off Market
Similar homes
- $989,0003 bd3 ba1k sqft209-49 46th Avenue, Bayside, NY 11361For Sale
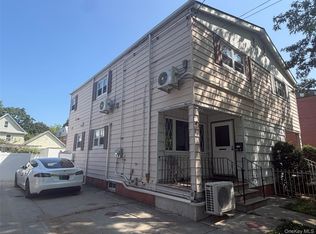
 MLS ID #1065669, Lina Chen, Listing by: Winzone Realty Inc. OneKey® MLS as distributed by MLS GRID
- $1,068,8003 bd3 ba1.2k sqft50-40 Francis Lewis Boulevard, Bayside, NY 11364For Sale
 MLS ID #1055890, Po Wei Tair, Listing by: RE/MAX 1st Choice. OneKey® MLS as distributed by MLS GRID
- $1,088,0004 bd2 ba1.1k sqft56-08 230TH Street, Bayside, NY 11364For Sale
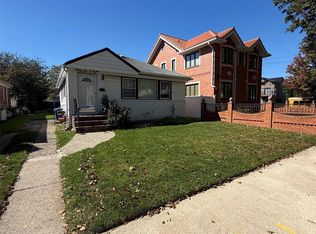 MLS ID #1060031, Shengrong Jin, Listing by: E Realty International Corp. OneKey® MLS as distributed by MLS GRID
- $975,0003 bd2 ba1.3k sqft69-34 222nd St, Flushing, NY 11364Active
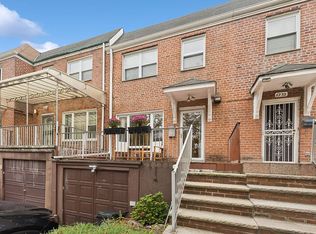 MLS ID #S1853895, Ellen Chu, Listing by: Douglas Elliman. StreetEasy
- $1,060,0003 bd2 ba1.1k sqft50-35 213th Street, Bayside, NY 11364For SaleMLS ID #971629, Xiao Zheng, Listing by: Jamie Realty Group. OneKey® MLS as distributed by MLS GRID
- $1,138,0004 bd3 ba1.4k sqft5310 206th Street, Oakland Gardens, NY 11364For SaleMLS ID #1047634, Aina Chen, Listing by: Royalux Realty LLC. OneKey® MLS as distributed by MLS GRID
- $1,250,0003 bd3 ba1.4k sqft50-11 228th Street, Bayside, NY 11364For SaleMLS ID #1048102, Winnie C. Chen, Listing by: Chous Realty Group Inc. OneKey® MLS as distributed by MLS GRID
- $1,215,0005 bd4 ba1.4k sqft5628 213th Street, Bayside, NY 11364For SaleMLS ID #1011619, Xiuhui Lin, Listing by: E Realty International Corp. OneKey® MLS as distributed by MLS GRID
- $948,0002 bd2 ba896 sqft50-52 Francis Lewis Boulevard, Bayside, NY 11364For SaleMLS ID #1061290, Kit L. Leung, Listing by: B Square Realty. OneKey® MLS as distributed by MLS GRID
- $1,180,0003 bd3 ba1.5k sqft6148 220th Street, Bayside, NY 11364For SaleMLS ID #1024330, Tong Tong Cheung, Listing by: Compass Greater NY LLC. OneKey® MLS as distributed by MLS GRID
- $1,050,0003 bd3 ba1.7k sqft3818 223rd Street, Bayside, NY 11361For SaleMLS ID #1062737, Helen Schweitzer, Listing by: Helen Schweitzer Realty, LLC. OneKey® MLS as distributed by MLS GRID
- $1,168,0003 bd4 ba1.6k sqft218-21 Stewart Road, Hollis Hills, NY 11427For SaleMLS ID #1063384, Hui Fang Chen, Listing by: AAA Young Shuen Realty Inc. OneKey® MLS as distributed by MLS GRID
- $1,249,0003 bd4 ba2k sqft5703 Cloverdale Boulevard, Oakland Gardens, NY 11364For SaleMLS ID #1053948, Constantine Hrisikos, Listing by: New York Squared R E Group LLC. OneKey® MLS as distributed by MLS GRID
- $1,350,0005 bd3 ba1.5k sqft210-05 53rd Avenue, Bayside, NY 11364For SaleMLS ID #1044185, Richard D. Sanchez, Listing by: Regent Realty. OneKey® MLS as distributed by MLS GRID
- $1,150,0004 bd2 ba1.3k sqft4720 201st Street, Bayside, NY 11361For SaleMLS ID #1057503, Liu Hu, Listing by: B Square Realty. OneKey® MLS as distributed by MLS GRID
- $968,0003 bd2 ba1.2k sqft6722 211th Street, Oakland Gardens, NY 11364For SaleMLS ID #1011475, Ann Chu, Listing by: Keller Williams Rlty Landmark. OneKey® MLS as distributed by MLS GRID
- $1,098,8884 bd2 ba1.2k sqft40-04 205th Street, Bayside, NY 11361For SaleMLS ID #1045976, Maureen Ramsbottom, Listing by: Maureen Folan R E Group LLC. OneKey® MLS as distributed by MLS GRID
