Newly Listed! Meticulously Maintained Corner-Lot Colonial
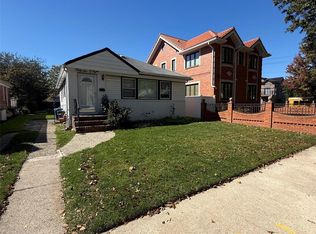
Set on an oversized 43.5 x 91.67 corner lot, this beautifully maintained 3 bedroom, 3.5 bath home offers space, flexibility, and everyday comfort in a location that works for everyone.
Inside, a U-shaped kitchen flows into a dedicated dining area, perfect for both quick weeknight meals and holiday gatherings. The sunken living room adds architectural character and a cozy, defined space to unwind. A standout bonus recreation room/office opens directly to the back patio, giving you flexible space for a home office, playroom, or media room that extends into indoor-outdoor living. Central air conditioning is just one year old, so you can move in with peace of mind.
Outside, the generously sized backyard is built for entertaining, complete with a natural gas hookup for your grill. No more hauling propane tanks! Add in a 1-car garage plus private driveway, and parking is never a worry.
Location is everything here: zoned for PS 203, a Blue Ribbon award-winning elementary school, and M.S. 158 Marie Curie, and just minutes from Benjamin Cardozo HS and QCC. Commuters will love the short walk to the QM5 and QM35 express buses, offering a direct ride to both Midtown and Downtown Manhattan.
This is a rare combination of space, style, and location. Schedule your showing today!
For sale
$1,249,000
5703 Cloverdale Boulevard, Oakland Gardens, NY 11364
3beds
2,000sqft
Single Family Residence, Residential
Built in 1965
3,988 Square Feet Lot
$-- Zestimate®
$625/sqft
$-- HOA
What's special
Dedicated dining areaU-shaped kitchen
- 30 days
- 1,199
- 58
Likely to sell faster than
Zillow last checked:
Listing updated:
Listed by:
New York Squared R E Group LLC 212-671-0177,
Constantine Hrisikos 212-671-0177
Source: OneKey® MLS as distributed by MLS GRID,MLS#: 1053948
Facts & features
Interior
Bedrooms & bathrooms
- Bedrooms: 3
- Bathrooms: 4
- Full bathrooms: 3
- 1/2 bathrooms: 1
Heating
- Forced Air
Cooling
- Central Air
Appliances
- Included: Dishwasher, Dryer, Gas Range, Microwave, Refrigerator, Washer
Features
- Eat-in Kitchen
- Flooring: Hardwood
- Basement: Finished,Walk-Out Access
- Attic: Unfinished
- Has fireplace: No
Interior area
- Total structure area: 2,000
- Total interior livable area: 2,000 sqft
Property
Parking
- Total spaces: 2
- Parking features: Driveway, Garage
- Garage spaces: 1
- Has uncovered spaces: Yes
Lot
- Size: 3,988 Square Feet
- Dimensions: 45.5 x 91.67
Details
- Parcel number: 075690009
- Special conditions: None
Construction
Type & style
- Home type: SingleFamily
- Property subtype: Single Family Residence, Residential
- Attached to another structure: Yes
Materials
- Brick, Frame, Shingle Siding
Condition
- Year built: 1965
Utilities & green energy
- Sewer: Public Sewer
- Water: Public
- Utilities for property: Natural Gas Connected
Community & HOA
HOA
- Has HOA: No
Location
- Region: Bayside
Financial & listing details
- Price per square foot: $625/sqft
- Tax assessed value: $1,082,000
- Annual tax amount: $11,846
- Date on market: 9/22/2026
- Cumulative days on market: 31 days
- Listing agreement: Exclusive Right To Sell
Estimated market value
Not available
Estimated sales range
Not available
Not available
Price history
| Date | Event | Price |
|---|---|---|
| 9/22/2026 | Listed for sale | $1,249,000+4.5%$625/sqft |
Source:  OneKey® MLS as distributed by MLS GRID #1053948 Report a problem OneKey® MLS as distributed by MLS GRID #1053948 Report a problem | ||
| 10/4/2021 | Listing removed | -- |
Source: OneKey® MLS as distributed by MLS GRID #3337333 Report a problem | ||
| 8/30/2021 | Price change | $1,195,000-6.3%$598/sqft |
Source: OneKey® MLS as distributed by MLS GRID #3337333 Report a problem | ||
| 8/11/2021 | Listed for sale | $1,275,000+32.8%$638/sqft |
Source: OneKey® MLS as distributed by MLS GRID #3337333 Report a problem | ||
| 1/3/2018 | Sold | $960,000-3.9%$480/sqft |
Source: Public Record Report a problem | ||
| 9/1/2017 | Listing removed | $998,888+0.1%$499/sqft |
Source: United Realty Associates #2931657 Report a problem | ||
| 11/17/2016 | Listed for sale | $998,088+50.1%$499/sqft |
Source: Owner Report a problem | ||
| 7/9/2007 | Sold | $665,000$333/sqft |
Source: Public Record Report a problem | ||
Public tax history
| Year | Property taxes | Tax assessment |
|---|---|---|
| 2025 | -- | $64,920 +19.8% |
| 2024 | -- | $54,180 -4.1% |
| 2023 | -- | $56,520 -3.4% |
| 2022 | -- | $58,500 -6.5% |
| 2021 | -- | $62,580 -6.5% |
| 2020 | $9,935 +6% | $66,960 +10.4% |
| 2019 | $9,373 +3.7% | $60,660 +40.4% |
| 2018 | $9,037 +3.2% | $43,200 +0.6% |
| 2017 | $8,758 +12.2% | $42,963 +3.6% |
| 2016 | $7,804 | $41,460 +6% |
| 2015 | $7,804 +67.2% | $39,114 +6% |
| 2014 | $4,669 | $36,900 +2.5% |
| 2013 | -- | $36,000 +0.6% |
| 2012 | -- | $35,803 |
| 2011 | -- | $35,803 +0.8% |
| 2010 | -- | $35,533 +6% |
| 2009 | -- | $33,523 +6% |
| 2008 | -- | $31,626 |
Find assessor info on the county website
Monthly payment
Climate risks
Neighborhood: Bayside
Nearby schools
Schools provided by the listing agent
- Elementary: Ps 203 Oakland Gardens
- Middle: Ms 158 Marie Curie
- High: Benjamin N Cardozo High School
Source: OneKey® MLS as distributed by MLS GRID. This data may not be complete. We recommend contacting the local school district to confirm school assignments for this home.
- $--1 bd1 ba800 sqft5700 Cloverdale Blvd #1F, Oakland Gardens, NY 11364Off Market

- $1,444,6002 bd1 ba3.1k sqft5706 Cloverdale Blvd, Flushing, NY 11364Off Market
- $---- bd-- ba-- sqft5706 Cloverdale Blvd FLOOR 1, Oakland Gardens, NY 11364Off Market
- $1,161,500-- bd-- ba2k sqft5705 Cloverdale Blvd, Oakland Gardens, NY 11364Off Market
Similar homes
- $1,249,0003 bd4 ba2k sqft57-03 Cloverdale Blvd, Oakland Gardens, NY 11364Active
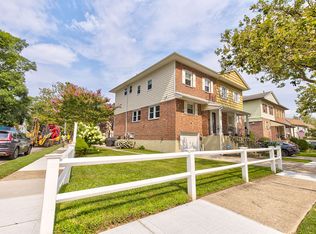 MLS ID #S1853043, Constantine Hrisikos, Listing by: New York Squared Real Estate Group. StreetEasy
 - $1,250,0003 bd3 ba1.4k sqft50-11 228th Street, Bayside, NY 11364For Sale
 MLS ID #1048102, Winnie C. Chen, Listing by: Chous Realty Group Inc. OneKey® MLS as distributed by MLS GRID
 - $1,100,0003 bd1 ba1.3k sqft53-11 214th Street, Bayside, NY 11364For Sale
 MLS ID #1064827, Mary F. Burns, Listing by: Howard Hanna Coach. OneKey® MLS as distributed by MLS GRID
 - $1,088,0004 bd2 ba1.1k sqft56-08 230TH Street, Bayside, NY 11364For Sale
 MLS ID #1060031, Shengrong Jin, Listing by: E Realty International Corp. OneKey® MLS as distributed by MLS GRID
 - $1,450,0005 bd3 ba2.2k sqft223-54 56th Road, Bayside, NY 11364For SaleMLS ID #1063453, Po Wei Tair, Listing by: RE/MAX 1st Choice. OneKey® MLS as distributed by MLS GRID
- $1,180,0003 bd3 ba1.5k sqft6148 220th Street, Bayside, NY 11364For SaleMLS ID #1024330, Tong Tong Cheung, Listing by: Compass Greater NY LLC. OneKey® MLS as distributed by MLS GRID
- $1,299,0003 bd2 ba1.6k sqft78-20 222nd Street, Oakland Gardens, NY 11364For SaleMLS ID #1032945, Irene Gringuz, Listing by: Daniel Gale Sothebys Intl Rlty. OneKey® MLS as distributed by MLS GRID
- $1,260,0005 bd3 ba2.3k sqft240-29 68th Avenue, Douglaston, NY 11362For SaleMLS ID #1065874, Shirley Y. Chen, Listing by: Prime Realty. OneKey® MLS as distributed by MLS GRID
- $1,160,0003 bd3 ba1.9k sqft24420 73rd Avenue, Little Neck, NY 11362For SaleMLS ID #1062541, Yang Shen, Listing by: Douglas Elliman Real Estate. OneKey® MLS as distributed by MLS GRID
- $1,138,0004 bd3 ba1.4k sqft5310 206th Street, Oakland Gardens, NY 11364For SaleMLS ID #1047634, Aina Chen, Listing by: Royalux Realty LLC. OneKey® MLS as distributed by MLS GRID
- $1,599,0003 bd3 ba1.8k sqft222-44 garland Drive, Bayside, NY 11364For SaleMLS ID #1040344, Peter G. Korahais, Listing by: Douglas Elliman Real Estate. OneKey® MLS as distributed by MLS GRID
- $1,215,0005 bd4 ba1.4k sqft5628 213th Street, Bayside, NY 11364For SaleMLS ID #1011619, Xiuhui Lin, Listing by: E Realty International Corp. OneKey® MLS as distributed by MLS GRID
- $1,249,9993 bd3 ba1.7k sqft3426 209th Street, Bayside, NY 11361For SaleMLS ID #1052596, Christiam S. Velez, Listing by: Real Broker NY LLC. OneKey® MLS as distributed by MLS GRID
- $1,168,0003 bd4 ba1.6k sqft218-21 Stewart Road, Hollis Hills, NY 11427For SaleMLS ID #1063384, Hui Fang Chen, Listing by: AAA Young Shuen Realty Inc. OneKey® MLS as distributed by MLS GRID
- $989,0003 bd3 ba1k sqft209-49 46th Avenue, Bayside, NY 11361For SaleMLS ID #1065669, Lina Chen, Listing by: Winzone Realty Inc. OneKey® MLS as distributed by MLS GRID
- $1,350,0005 bd3 ba1.5k sqft210-05 53rd Avenue, Bayside, NY 11364For SaleMLS ID #1044185, Richard D. Sanchez, Listing by: Regent Realty. OneKey® MLS as distributed by MLS GRID
