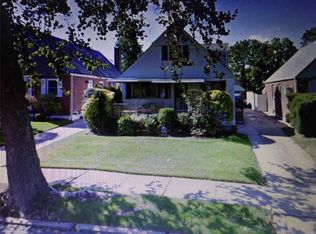
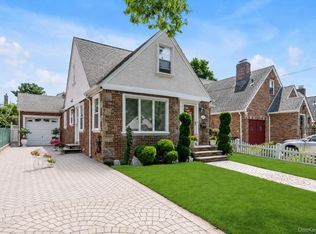
Detached single-family home in Bayside situated on a 40 x 100 lot with approximately 26.5 x 34.5 building dimensions. Features 4 bedrooms, living room, kitchen with dining area, 1.5 bathrooms, finished basement, private driveway, and garage. Annual property taxes approximately $7,493. Conveniently located near shopping, dining, banks, supermarkets, and public transportation, including Q27 bus service to Flushing. The lot may offer potential for future expansion or modification, subject to zoning requirements, architectural review, permits, and approvals. Buyer to verify zoning, permitted uses, and development potential. Property delivered vacant.
For sale
$1,175,000
4720 201st Street, Bayside, NY 11361
4beds
1,371sqft
Single Family Residence, Residential
Built in 1950
4,000 Square Feet Lot
$-- Zestimate®
$857/sqft
$-- HOA
What's special
Finished basementPrivate drivewayKitchen with dining area
- 2 days
- 822
- 55
Likely to sell faster than
Zillow last checked:
Listing updated:
Listed by:
B Square Realty 718-939-8388,
Liu Hu 917-388-0863
Source: OneKey® MLS as distributed by MLS GRID,MLS#: 1057503
Facts & features
Interior
Bedrooms & bathrooms
- Bedrooms: 4
- Bathrooms: 2
- Full bathrooms: 1
- 1/2 bathrooms: 1
Heating
- Oil, Steam
Cooling
- Wall/Window Unit(s)
Appliances
- Included: Stainless Steel Appliance(s)
Features
- First Floor Bedroom, First Floor Full Bath
- Basement: Finished,Full
- Attic: Full
- Has fireplace: No
Interior area
- Total structure area: 1,371
- Total interior livable area: 1,371 sqft
Property
Parking
- Total spaces: 1
- Parking features: Driveway, Garage
- Garage spaces: 1
- Has uncovered spaces: Yes
Lot
- Size: 4,000 Square Feet
Details
- Parcel number: 073520012
- Special conditions: None
Construction
Type & style
- Home type: SingleFamily
- Architectural style: Cape Cod
- Property subtype: Single Family Residence, Residential
Materials
- Brick, Frame
Condition
- Year built: 1950
Utilities & green energy
- Sewer: Public Sewer
- Water: Public
- Utilities for property: Electricity Available, Natural Gas Available, Sewer Available, Water Available
Community & HOA
HOA
- Has HOA: No
Location
- Region: Bayside
Financial & listing details
- Price per square foot: $857/sqft
- Tax assessed value: $58,260
- Annual tax amount: $7,493
- Date on market: 10/1/2026
- Cumulative days on market: 3 days
- Listing agreement: Exclusive Right To Sell
- Electric utility on property: Yes
Estimated market value
Not available
Estimated sales range
Not available
Not available
Price history
| Date | Event | Price |
|---|---|---|
| 10/1/2026 | Listed for sale | $1,175,000$857/sqft |
Source:  OneKey® MLS as distributed by MLS GRID #1057503 Report a problem OneKey® MLS as distributed by MLS GRID #1057503 Report a problem | ||
Public tax history
| Year | Property taxes | Tax assessment |
|---|---|---|
| 2025 | -- | $55,320 +0.2% |
| 2024 | -- | $55,200 -3.1% |
| 2023 | -- | $56,940 +13.7% |
| 2022 | -- | $50,100 -6.5% |
| 2021 | -- | $53,580 +3.8% |
| 2020 | $6,896 +6.3% | $51,600 +2.9% |
| 2019 | $6,489 +2.6% | $50,160 +65.9% |
| 2018 | $6,326 +8.8% | $30,242 +6% |
| 2017 | $5,816 +10.2% | $28,531 |
| 2016 | $5,276 | $28,531 +0.8% |
| 2015 | $5,276 +74.3% | $28,315 +6% |
| 2014 | $3,027 | $26,714 +6% |
| 2013 | -- | $25,202 +6% |
| 2012 | -- | $23,776 |
| 2011 | -- | $23,776 +0.8% |
| 2010 | -- | $23,596 +6% |
| 2009 | -- | $22,262 +6% |
| 2008 | -- | $21,002 |
Find assessor info on the county website
Monthly payment
Climate risks
Neighborhood: Bayside
Nearby schools
Schools provided by the listing agent
- Elementary: Ps 162 John Golden
- Middle: Ms 158 Marie Curie
- High: Francis Lewis High School
Source: OneKey® MLS as distributed by MLS GRID. This data may not be complete. We recommend contacting the local school district to confirm school assignments for this home.

Similar homes
- $1,398,0004 bd2 ba1.5k sqft41-35 219th Street, Bayside, NY 11361For Sale
 MLS ID #1030199, Elizabeth Chan PSA, Listing by: Douglas Elliman Real Estate. OneKey® MLS as distributed by MLS GRID
 - $1,068,8003 bd3 ba1.2k sqft50-40 Francis Lewis Boulevard, Bayside, NY 11364For Sale
 MLS ID #1055890, Po Wei Tair, Listing by: RE/MAX 1st Choice. OneKey® MLS as distributed by MLS GRID
 - $999,8884 bd2 ba1.2k sqft5319 197th St, Fresh Meadows, NY 11365For Sale
 MLS ID #2605560, AnnMarie Galgano, Listing by: Red Door Realty Group. SIBOR
 - $1,098,0003 bd2 ba1.9k sqft20030 39th Ave, Flushing, NY 11361Active
 MLS ID #S1851065, Jerry Yee, Listing by: Four Seasons of NY Inc. StreetEasy
 - $1,098,8884 bd2 ba1.2k sqft40-04 205th Street, Bayside, NY 11361For SaleMLS ID #1045976, Maureen Ramsbottom, Listing by: Maureen Folan R E Group LLC. OneKey® MLS as distributed by MLS GRID
- $999,0004 bd2 ba1.3k sqft4554 172nd Street, Flushing, NY 11358For SaleMLS ID #1056848, Tong Tong Cheung, Listing by: Compass Greater NY LLC. OneKey® MLS as distributed by MLS GRID
- $1,138,0003 bd2 ba1k sqft204-19 46 Road, Bayside, NY 11361For SaleMLS ID #988741, Glenn F. Pinzon, Listing by: EXP Realty. OneKey® MLS as distributed by MLS GRID
- $1,138,0004 bd3 ba1.4k sqft5310 206th Street, Oakland Gardens, NY 11364For SaleMLS ID #1047634, Aina Chen, Listing by: Royalux Realty LLC. OneKey® MLS as distributed by MLS GRID
- $1,198,0004 bd2 ba1.4k sqft4735 196th Place, Flushing, NY 11358For SaleMLS ID #991266, Daniel J. Regan CBR, Listing by: Howard Hanna Coach. OneKey® MLS as distributed by MLS GRID
- $898,0003 bd2 ba1.2k sqft53-31 210th Street, Oakland Gardens, NY 11364For SaleMLS ID #1057498, Maureen Ramsbottom, Listing by: Maureen Folan R E Group LLC. OneKey® MLS as distributed by MLS GRID
- $990,0003 bd2 ba1.3k sqft204-28 46th Avenue, Bayside, NY 11361For SaleMLS ID #1035322, Xiao Feng Pan CBR, Listing by: Winzone Realty Inc. OneKey® MLS as distributed by MLS GRID
- $1,158,0004 bd2 ba1.1k sqft50-27 192nd Street, Fresh Meadows, NY 11365For SaleMLS ID #1031297, Xing Zheng, Listing by: Winzone Realty Inc. OneKey® MLS as distributed by MLS GRID
- $918,0003 bd2 ba1.1k sqft4621 216th Street, Bayside, NY 11361For SaleMLS ID #1055774, Gina Back, Listing by: RE/MAX 1st Choice. OneKey® MLS as distributed by MLS GRID
- $1,068,0003 bd3 ba1k sqft209-49 46th Avenue, Bayside, NY 11361For SaleMLS ID #1035905, Lina Chen, Listing by: Winzone Realty Inc. OneKey® MLS as distributed by MLS GRID
- $1,188,0003 bd3 ba1.4k sqft21110 34th Road, Bayside, NY 11361For SaleMLS ID #1039148, Eleftherios Vouvoudakis, Listing by: Dakis Homes 4 U LLC. OneKey® MLS as distributed by MLS GRID
- $1,169,0004 bd3 ba1.6k sqft194-04 56th Avenue, Fresh Meadows, NY 11365For SaleMLS ID #1014457, Lynda Mahadeo SFR, Listing by: RE/MAX 1st Choice. OneKey® MLS as distributed by MLS GRID
- $928,0003 bd2 ba1k sqft202-13 33rd Avenue, Bayside, NY 11361For SaleMLS ID #1055932, Liu Liu, Listing by: Winzone Realty Inc. OneKey® MLS as distributed by MLS GRID
- $968,0003 bd3 ba1.5k sqft21417 45th Drive, Bayside, NY 11361For SaleMLS ID #1054320, Priscilla Chan-Ho, Listing by: Royalux Realty LLC. OneKey® MLS as distributed by MLS GRID
