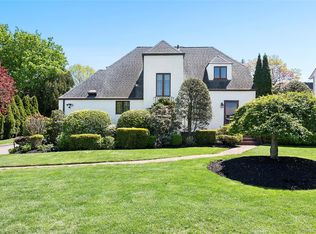
This beautifully reimagined 3-bedroom, 2.55-bath Cape offers a seamless blend of scale, functionality, and modern design in the heart of Jamaica Estates. Thoughtfully renovated throughout, the home delivers an elevated living experience with refined finishes and a highly practical layout.
A welcoming double-door entry opens into an expansive, light-filled living room centered around a sleek electric fireplace, creating a warm yet sophisticated focal point. The chef’s kitchen is designed for both everyday living and entertaining, featuring Wolf and Subzero appliances, radiant heated floors, and direct access to the backyard through sliding glass doors, allowing for effortless indoor-outdoor flow.
Upstairs, the home continues to impress with generously proportioned bedrooms and a wide, skylit landing that brings in an abundance of natural light. The primary suite offers a quiet retreat, complete with a well-appointed en-suite bath. Radiant heat spans both the second-floor bathrooms, while the entire home is complemented by central air conditioning to ensure year-round comfort.
The fully finished basement adds substantial versatility, offering additional living space and power room, ideal for a home office, gym, or media room, along with ample storage and direct access to the garage.
Set on Midland Parkway, one of Jamaica Estates’ most iconic tree-lined streets, this move-in ready residence combines timeless charm with modern convenience in a premier neighborhood setting.
For sale
$1,745,000
8535 Midland Parkway, Jamaica Estates, NY 11432
3beds
2,344sqft
Single Family Residence, Residential
Built in 1951
5,885 Square Feet Lot
$-- Zestimate®
$744/sqft
$-- HOA
What's special
Sleek electric fireplaceWide skylit landingAbundance of natural lightFully finished basementCentral air conditioningGenerously proportioned bedroomsPrimary suite
- 3 days |
- 226 |
- 11 |
Zillow last checked:
Listing updated:
Listed by:
Serhant LLC 646-480-7665,
Ron A. Pamposa 646-480-7665
Source: OneKey® MLS as distributed by MLS GRID,MLS#: 983339
Facts & features
Interior
Bedrooms & bathrooms
- Bedrooms: 3
- Bathrooms: 4
- Full bathrooms: 2
- 1/2 bathrooms: 2
Heating
- Forced Air
Cooling
- Central Air
Appliances
- Included: Dishwasher, Disposal, Dryer, Exhaust Fan, Freezer, Gas Oven, Gas Range, Microwave, Refrigerator, Stainless Steel Appliance(s), Washer, Water Purifier Owned
- Laundry: In Basement
Features
- Breakfast Bar, Chefs Kitchen, Eat-in Kitchen, Entrance Foyer, Formal Dining, Granite Counters, Open Floorplan, Open Kitchen, Primary Bathroom, Recessed Lighting, Soaking Tub, Sound System, Wet Bar
- Windows: Bay Window(s)
- Basement: Finished
- Attic: None
- Number of fireplaces: 1
- Fireplace features: Decorative, Family Room
Interior area
- Total structure area: 3,159
- Total interior livable area: 2,344 sqft
Property
Parking
- Total spaces: 2
- Parking features: Attached, Driveway, Garage
- Garage spaces: 2
- Has uncovered spaces: Yes
Lot
- Size: 5,885 Square Feet
Details
- Parcel number: 099460009
- Special conditions: None
Construction
Type & style
- Home type: SingleFamily
- Architectural style: Cape Cod
- Property subtype: Single Family Residence, Residential
Materials
- Stucco
Condition
- Year built: 1951
Utilities & green energy
- Sewer: Public Sewer
- Water: Public
- Utilities for property: Cable Available, Electricity Available, Natural Gas Available
Community & HOA
HOA
- Has HOA: No
Location
- Region: Jamaica
Financial & listing details
- Price per square foot: $744/sqft
- Tax assessed value: $86,820
- Annual tax amount: $12,769
- Date on market: 4/10/2026
- Cumulative days on market: 237 days
- Listing agreement: Exclusive Right To Sell
- Electric utility on property: Yes
Estimated market value
Not available
Estimated sales range
Not available
Not available
Price history
| Date | Event | Price |
|---|---|---|
| 8/10/2026 | Listed for sale | $1,745,000$744/sqft |
Source:  OneKey® MLS as distributed by MLS GRID #983339 Report a problem OneKey® MLS as distributed by MLS GRID #983339 Report a problem | ||
| 7/24/2026 | Listing removed | $1,745,000$744/sqft |
Source: OneKey® MLS as distributed by MLS GRID #983339 Report a problem | ||
| 4/10/2026 | Listed for sale | $1,745,000-3%$744/sqft |
Source: OneKey® MLS as distributed by MLS GRID #983339 Report a problem | ||
| 4/1/2026 | Listing removed | $1,799,000$767/sqft |
Source: StreetEasy #S1803408 Report a problem | ||
| 3/10/2026 | Price change | $1,799,000-2.7%$767/sqft |
Source: OneKey® MLS as distributed by MLS GRID #941627 Report a problem | ||
| 2/12/2026 | Price change | $1,849,000-2.6%$789/sqft |
Source: OneKey® MLS as distributed by MLS GRID #941627 Report a problem | ||
| 12/8/2025 | Listed for sale | $1,899,000+65.3%$810/sqft |
Source: OneKey® MLS as distributed by MLS GRID #941627 Report a problem | ||
| 1/28/2025 | Listing removed | $6,500$3/sqft |
Source: Zillow Rentals Report a problem | ||
| 1/19/2025 | Listed for rent | $6,500$3/sqft |
Source: Zillow Rentals Report a problem | ||
| 6/2/2023 | Listing removed | -- |
Source: Zillow Rentals Report a problem | ||
| 4/21/2023 | Listed for rent | $6,500+348.3%$3/sqft |
Source: OneKey® MLS as distributed by MLS GRID #3472807 Report a problem | ||
| 9/2/2017 | Listing removed | $1,450$1/sqft |
Source: Zillow Rental Manager Report a problem | ||
| 8/19/2017 | Listed for rent | $1,450$1/sqft |
Source: Zillow Rental Manager Report a problem | ||
| 6/20/2013 | Listing removed | $1,149,000$490/sqft |
Source: Solid Homes Realty Report a problem | ||
| 5/22/2013 | Listed for sale | $1,149,000-3.3%$490/sqft |
Source: Solid Homes Realty Report a problem | ||
| 1/25/2013 | Listing removed | $1,188,000$507/sqft |
Source: Exit Realty Team #2514204 Report a problem | ||
| 7/25/2012 | Price change | $1,188,000+5.2%$507/sqft |
Source: Exit Realty Team #2514204 Report a problem | ||
| 5/20/2012 | Price change | $1,129,000-1.7%$482/sqft |
Source: Owner Report a problem | ||
| 1/12/2012 | Listed for sale | $1,149,000-8%$490/sqft |
Source: Great success realty Report a problem | ||
| 8/8/2011 | Listing removed | $1,249,000$533/sqft |
Source: Julia Shildkret Real Estate Group Report a problem | ||
| 7/22/2011 | Price change | $1,249,000-15.6%$533/sqft |
Source: Julia Shildkret Real Estate Group Report a problem | ||
| 5/4/2011 | Price change | $1,480,000-1.3%$631/sqft |
Source: Laffey Fine Homes #2363015 Report a problem | ||
| 2/6/2011 | Price change | $1,500,000+0.8%$640/sqft |
Source: Laffey Fine Homes #2363015 Report a problem | ||
| 10/30/2010 | Price change | $1,488,000-4%$635/sqft |
Source: Laffey Fine Homes #2340814 Report a problem | ||
| 10/14/2010 | Listed for sale | $1,550,000+169.6%$661/sqft |
Source: Elaris Realty #2340814 Report a problem | ||
| 11/12/2004 | Sold | $575,000+100.3%$245/sqft |
Source: Public Record Report a problem | ||
| 4/30/1999 | Sold | $287,000$122/sqft |
Source: Public Record Report a problem | ||
Public tax history
| Year | Property taxes | Tax assessment |
|---|---|---|
| 2025 | -- | $86,820 +19.8% |
| 2024 | -- | $72,480 -8.3% |
| 2023 | -- | $79,080 -3.1% |
| 2022 | -- | $81,600 -6.5% |
| 2021 | -- | $87,300 +16.3% |
| 2020 | $11,491 +1.5% | $75,060 +5.7% |
| 2019 | $11,324 +2.1% | $71,040 +34.1% |
| 2018 | $11,085 +7% | $52,992 +4.3% |
| 2017 | $10,362 +10.5% | $50,831 +6% |
| 2016 | $9,377 | $47,954 +6% |
| 2015 | $9,377 +56.2% | $45,240 +1.5% |
| 2014 | $6,002 | $44,580 +1% |
| 2013 | -- | $44,160 +0.5% |
| 2012 | -- | $43,959 +6% |
| 2011 | -- | $41,472 +1.4% |
| 2010 | -- | $40,896 +2.9% |
| 2009 | -- | $39,744 +2.4% |
| 2008 | -- | $38,830 +6% |
| 2007 | -- | $36,633 +6% |
| 2006 | -- | $34,560 +1.4% |
| 2005 | -- | $34,080 +2.9% |
| 2004 | -- | $33,120 +2.4% |
| 2003 | -- | $32,359 +6% |
| 2002 | -- | $30,528 +6% |
| 2001 | -- | $28,800 +1.4% |
| 2000 | -- | $28,400 |
Find assessor info on the county website
Monthly payment
Climate risks
Neighborhood: Jamaica Estates
Nearby schools
GreatSchools rating
- 9/10Ps 131 Abigail AdamsGrades: PK-5Distance: 0.5 mi
- 6/10Is 238 Susan B AnthonyGrades: 6-8Distance: 0.3 mi
- 3/10Cambria Heights AcademyGrades: 9-12Distance: 0.8 mi
Schools provided by the listing agent
- Elementary: Ps 131 Abigail Adams
- Middle: Is 238 Susan B Anthony Academy
- High: Cambria Heights Academy
Source: OneKey® MLS as distributed by MLS GRID. This data may not be complete. We recommend contacting the local school district to confirm school assignments for this home.
- $1,745,0003 bd4 ba3.1k sqft85-35 Midland Pkwy #1, Jamaica, NY 11432For Sale

- $1,803,3006 bd3 ba5.7k sqft8541 Midland Pkwy, Jamaica, NY 11432Off Market
- $2,111,100-- bd-- ba3.4k sqft8529 Midland Pkwy, Jamaica, NY 11432Off Market
- $1,519,100-- bd-- ba2.2k sqft8530 Radnor St, Jamaica, NY 11432Off Market
- $1,258,100-- bd-- ba1.3k sqft8536 Radnor St, Jamaica, NY 11432Off Market
- $2,584,4006 bd4 ba4.9k sqft18005 Dalny Rd, Jamaica, NY 11432Off Market
- $1,486,000-- bd-- ba4.9k sqft18005 Dalny Rd, Jamaica, NY 11432Off Market
- $1,486,000-- bd-- ba4.9k sqft18005 Dalny Rd, Jamaica, NY 11432Off Market
A local agent can set up tours, give advice and negotiate with sellers.
Similar homes
- $1,745,0003 bd4 ba3.1k sqft85-35 Midland Pkwy #1, Jamaica, NY 11432ActiveMLS ID #S1820088, Alexandra Newman, Listing by: SERHANT.. StreetEasy
- $1,748,0004 bd4 ba1.7k sqft8632 Midland Parkway, Jamaica Estates, NY 11432For Sale

 MLS ID #910967, Olga Akilova, Listing by: P R O Links Realty Inc. OneKey® MLS as distributed by MLS GRID
 - $1,780,0004 bd4 ba3.1k sqft21420 26th Avenue, Bayside, NY 11360For Sale
 MLS ID #1035139, Amy Liu, Listing by: Douglas Elliman Real Estate. OneKey® MLS as distributed by MLS GRID
 - $1,888,0004 bd4 ba3.3k sqft19831 Pompeii Ave, Hollis, NY 11423Active
 MLS ID #S1836767, Lena Metelev, Listing by: Julia & Lena Metelev Real Estate Group. StreetEasy
 - $1,709,0004 bd5 ba2k sqft3215 Murray Lane, Flushing, NY 11354For SaleMLS ID #1010652, Yun E. He, Listing by: E Realty International Corp. OneKey® MLS as distributed by MLS GRID
- $1,999,0004 bd4 ba2.1k sqft17212 65th Ave, Fresh Meadows, NY 11365ActiveMLS ID #S1839696, Raymond Mo, Listing by: Keller Williams Realty Gold Coast. StreetEasy
- $1,799,9953 bd4 ba2.3k sqft874 Bushwick Ave, Brooklyn, NY 11221ActiveMLS ID #S1840850, Mark Martov, Listing by: Corcoran. StreetEasy
- $1,788,0003 bd3 ba2.9k sqft18 Crescent Road, Great Neck, NY 11021For SaleMLS ID #1029513, Gail Holman, Listing by: Compass Greater NY LLC. OneKey® MLS as distributed by MLS GRID
- $1,820,0003 bd3 ba2.9k sqft234-11 38th Dr, Douglaston, NY 11363ActiveMLS ID #S1826878, Jee Young Sophia Park, Listing by: Modern Spaces. StreetEasy
- $1,449,9996 bd4 ba3.2k sqft12 Slate Lane, Levittown, NY 11756For SaleMLS ID #1037126, Alberto Medina, Listing by: Keystone Realty USA Corp. OneKey® MLS as distributed by MLS GRID
- $1,875,0006 bd4 ba2.5k sqft934 Eileen Terrace, Woodmere, NY 11598For SaleMLS ID #1022703, Gil R. Shemtov, Listing by: Douglas Elliman Real Estate. OneKey® MLS as distributed by MLS GRID
- $1,799,9994 bd3 ba2.6k sqft29 Garfield Place, Roslyn Heights, NY 11577New ConstructionMLS ID #1015170, Ryan Porcasi, Listing by: Fave Realty Inc. OneKey® MLS as distributed by MLS GRID
- $1,349,9993 bd2 ba1.8k sqft6016 68th Street, Maspeth, NY 11378For SaleMLS ID #987646, Nicole Distefano, Listing by: Stephen Joseph Properties. OneKey® MLS as distributed by MLS GRID
- $1,799,9995 bd4 ba3.2k sqft9 Arbor Road, East Hills, NY 11577For SaleMLS ID #1029913, Jagmeet S. Bedi, Listing by: Compass Greater NY LLC. OneKey® MLS as distributed by MLS GRID
- $1,799,0004 bd4 ba3k sqft141-16 11th Ave, Malba, NY 11357ActiveMLS ID #S1815870, Leela Sharma, Listing by: Keller Williams Realty Gold Coast. StreetEasy
- $1,880,0004 bd4 ba1.8k sqft75-31 175th St, Fresh Meadows, NY 11366ActiveMLS ID #S1815214, Li Barbie Li, Listing by: B Square Realty. StreetEasy
- $1,699,0006 bd5 ba2.4k sqft449 W Beech Street, Long Beach, NY 11561For SaleMLS ID #982920, Jonathan Gottesmann, Listing by: Douglas Elliman Real Estate. OneKey® MLS as distributed by MLS GRID
- $1,528,0004 bd3 ba2.4k sqft8 Yates Lane, Jericho, NY 11753For SaleMLS ID #1031767, Tim Lau, Listing by: Daniel Gale Sothebys Intl Rlty. OneKey® MLS as distributed by MLS GRID
- $1,399,0004 bd4 ba3.4k sqft85 Violet Avenue, Floral Park, NY 11001For SaleMLS ID #972201, Kristen Vlahopoulos, Listing by: Compass Greater NY LLC. OneKey® MLS as distributed by MLS GRID
- $2,390,0004 bd5 ba3.1k sqft49-32 Annadale Lane, Little Neck, NY 11362For SaleMLS ID #1028697, Teresa V. Cheng, Listing by: Winzone Realty Inc. OneKey® MLS as distributed by MLS GRID
