MODERN DETACHED CORNER HOME | 6,000 SF LOT | INDOOR-OUTDOOR LIVING
Set on an approximately 6,000 SF corner lot, this luxury detached residence offers approximately 3,000 SF of interior space with a rare blend of scale, privacy, modern design, and fully customized details. Built in 2019, the home features 4 bedrooms, 5 bathrooms, a finished basement, and a finished walk-up attic, creating a spacious and flexible layout for comfortable living, entertaining, and extended family needs.
Thoughtfully designed with character and taste, the residence showcases high-quality finishes, generous room proportions, and carefully selected upgrades throughout. Three bedrooms offering excellent privacy and convenience. The primary suite features a high ceiling, private balcony, and access to a finished attic through an automatic pull-down staircase, creating additional recreation or flexible-use space. Outdoor living is further enhanced by a first-floor patio, 2 second-floor balconies, and terrace space.
The kitchen is one of the home’s standout features, designed for both daily use and entertaining. It includes quartz countertops, a large kitchen island with an extra electric cooktop, steam cooking capability, premium Wolf, Bosch, and Fisher & Paykel appliances, multiple refrigerators, 2 dishwashers, a microwave, warming drawer, gas range, induction cooktop, and in-wall ventilation. The layout and appliance package create a refined, highly functional cooking space with a true custom feel.
The finished basement offers approximately 9-foot ceilings, radiant heated floors, 2 wine coolers, and generous open space ideal for recreation, gatherings, entertaining, or additional storage. The first floor and basement feature gas-powered radiant heated floors, while the second floor includes gas baseboard heating. Additional modern comfort features include Andersen windows, 5-zone climate control, 2 HVAC units, and central air.
A fully paid-off solar system adds energy efficiency and long-term value. Exterior highlights include a separate garage, private driveway parking, garden sprinkler system, and snow blower equipment. Conveniently located near the LIRR, this home delivers luxury, space, privacy, modern systems, and thoughtful design in one complete offering.
Active
$2,888,000
16615 35th Ave, Flushing, NY 11358
4beds
3,000sqft
Single Family Residence
Built in 2019
-- sqft lot
$2,775,100 Zestimate®
$963/sqft
$-- HOA
What's special
Central airFinished basementHigh-quality finishesPrivate driveway parkingSeparate garageMultiple refrigeratorsFirst-floor patio
- 135 days
- 1,004
- 59
Zillow last checked:
Listing updated:
Listed by:
B Square Realty 646-889-9988,
Li Barbie Li
Source: StreetEasy,MLS#: S1830937
Facts & features
Interior
Bedrooms & bathrooms
- Bedrooms: 4
- Bathrooms: 5
- Full bathrooms: 5
Cooling
- Central Air
Appliances
- Included: Dishwasher, Washer/Dryer
Features
- Flooring: Hardwood
- Has fireplace: Yes
Interior area
- Total structure area: 3,000
- Total interior livable area: 3,000 sqft
Property
Parking
- Parking features: Garage
- Has garage: Yes
Features
- Patio & porch: Other, Terrace
- Exterior features: Courtyard, Garden, Terrace
- Has view: Yes
- View description: Garden
Details
- Parcel number: 052510084
- Special conditions: Resale
Construction
Type & style
- Home type: SingleFamily
- Property subtype: Single Family Residence
Condition
- Year built: 2019
Community & HOA
Community
- Subdivision: Murray Hill (Queens)
Location
- Region: Flushing
Financial & listing details
- Price per square foot: $963/sqft
- Tax assessed value: $1,893,000
- Annual tax amount: $10,596
- Date on market: 5/29/2026
Estimated market value
$2,775,100
$2.64M - $2.91M
$5,998/mo
Price history
| Date | Event | Price |
|---|---|---|
| 5/29/2026 | Listed for sale | $2,888,000+228.2%$963/sqft |
Source:  OneKey® MLS as distributed by MLS GRID #1003066 Report a problem OneKey® MLS as distributed by MLS GRID #1003066 Report a problem | ||
| 5/19/2017 | Sold | $880,000-2.1%$293/sqft |
Source: OneKey® MLS as distributed by MLS GRID #L2904424 Report a problem | ||
| 3/4/2017 | Pending sale | $899,000$300/sqft |
Source: Douglas Elliman #2904424 Report a problem | ||
| 1/14/2017 | Price change | $899,000-10%$300/sqft |
Source: Douglas Elliman #P1270910 Report a problem | ||
| 1/4/2017 | Price change | $999,000+20.7%$333/sqft |
Source: Douglas Elliman #P1270910 Report a problem | ||
| 12/4/2016 | Listed for sale | $828,000+27.6%$276/sqft |
Source: Douglas Elliman #*1270910 Report a problem | ||
| 3/22/2011 | Listing removed | $649,000$216/sqft |
Source: Winzone Realty Inc. #2331488 Report a problem | ||
| 2/26/2011 | Listed for sale | $649,000$216/sqft |
Source: Winzone Realty Inc. #2331488 Report a problem | ||
Public tax history
| Year | Property taxes | Tax assessment |
|---|---|---|
| 2025 | -- | $113,580 +19.8% |
| 2024 | -- | $94,800 -15.6% |
| 2023 | -- | $112,320 +13.6% |
| 2022 | -- | $98,880 +13.3% |
| 2021 | -- | $87,300 +1.9% |
| 2020 | $18,136 +16% | $85,680 +3.2% |
| 2019 | $15,638 +68.3% | $83,040 +86.9% |
| 2018 | $9,294 +8.8% | $44,428 +6% |
| 2017 | $8,545 +14.3% | $41,920 +5.4% |
| 2016 | $7,474 | $39,770 +0% |
| 2015 | $7,474 +64.3% | $39,762 +1.7% |
| 2014 | $4,550 | $39,114 +5.6% |
| 2013 | -- | $37,024 +6% |
| 2012 | -- | $34,934 +5.4% |
| 2011 | -- | $33,142 +0% |
| 2010 | -- | $33,135 +1.7% |
| 2009 | -- | $32,595 +5.6% |
| 2008 | -- | $30,854 +6% |
| 2007 | -- | $29,112 +5.4% |
| 2006 | -- | $27,619 |
Find assessor info on the county website
Monthly payment
Climate risks
Neighborhood: Flushing
Similar homes
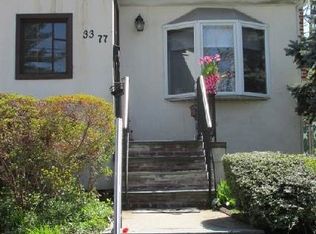
- $2,738,8884 bd4 ba3.3k sqft29-41 218th Street, Bayside, NY 11360For Sale
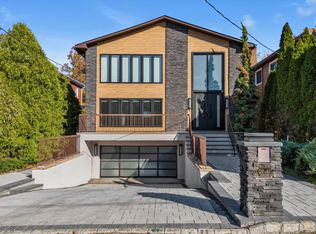
 MLS ID #934534, Mei D. Xiao, Listing by: Prospes Real Estate Corp. OneKey® MLS as distributed by MLS GRID
 - $2,588,0004 bd4 ba3.1k sqft251-51 52nd Avenue, Little Neck, NY 11362For Sale
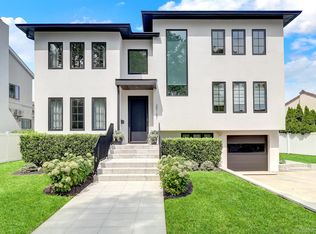 MLS ID #1039203, Toula Polios CBR, Listing by: Toula Polios Realty Group LLC. OneKey® MLS as distributed by MLS GRID
 - $2,799,9995 bd4 ba4.3k sqft15 Alice Avenue, Merrick, NY 11566For Sale
 MLS ID #1057078, Lisa Pellegrino, Listing by: Douglas Elliman Real Estate. OneKey® MLS as distributed by MLS GRID
 - $2,450,0004 bd4 ba4k sqft154-96 Riverside Dr, Whitestone, NY 11357Active
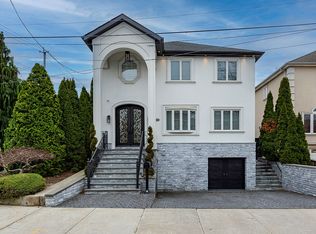 MLS ID #S1817130, Luca Diciero, Listing by: NY Space Finders Inc.. StreetEasy
 - $2,510,0004 bd2 ba2.5k sqft14-05 133RD Place, Flushing, NY 11356For SaleMLS ID #983556, Hsin Yuan Yang, Listing by: E Realty International Corp. OneKey® MLS as distributed by MLS GRID
- $3,198,0004 bd4 ba4.2k sqft23 Estates Terrace N, Manhasset, NY 11030For SaleMLS ID #1008997, Mark Leventhal, Listing by: Compass Greater NY LLC. OneKey® MLS as distributed by MLS GRID
- $3,199,9995 bd6 ba4.2k sqft227 Ibis Court, Manhasset, NY 11030For SaleMLS ID #1004415, Sarah R. Dasilva, Listing by: Douglas Elliman Real Estate. OneKey® MLS as distributed by MLS GRID
- $2,500,0004 bd6 ba3.6k sqft68 Kensington Circle, Manhasset, NY 11030For SaleMLS ID #1054881, Andrea G. Levine CBR, Listing by: Keller Williams Rty Gold Coast. OneKey® MLS as distributed by MLS GRID
- $2,200,0005 bd5 ba4k sqft12 Hearthstone Circle, Scarsdale, NY 10583For SaleMLS ID #1060276, Tianying Xu, Listing by: Houlihan Lawrence Inc.. OneKey® MLS as distributed by MLS GRID
- $1,995,0004 bd4 ba2.5k sqft2 Hewlett Place, Great Neck, NY 11024For SaleMLS ID #994510, Tomer Hatuka ABR, Listing by: Hatuka Properties Inc. OneKey® MLS as distributed by MLS GRID
