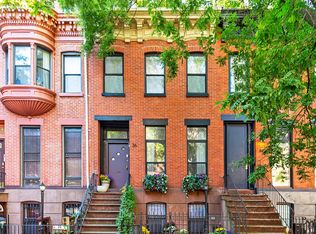
Welcome to 34 Monroe Street, a meticulously reimagined townhouse where easy West Coast vibes meets Brooklyn’s storied architectural bones. Renovated from the ground up, this home trades traditional for a "LA meets Brooklyn" aesthetic—think clean lines, light-drenched volumes, and a seamless flow between the indoors and the outdoors.
The parlor floor serves as the heart of the home, featuring an entirely open-concept layout designed for the way we live today. The expansive living area transitions effortlessly into a chef’s kitchen, anchored by massive sliding glass doors. These lead directly to a private terrace, perfect for morning coffee or hosting dinner parties against a backdrop of greenery.
Retreat to the upper level, where the primary suite offers a true sanctuary. The bedroom opens onto a private terrace overlooking a deep, lush garden—a rare slice of tranquility in the city. The center bathroom is a spa-like experience, centered around a deep soaking tub and illuminated by a series of skylights that pull the sky right into the room. A bright second bedroom completes this floor.
The garden level provides additional versatility with two well-proportioned bedrooms and two full bathrooms, offering plenty of space for guests, a home office, or a creative studio.
Set on a 17 x 100-foot lot, 34 Monroe Street maximizes every inch of its footprint. It’s a rare opportunity to own a turnkey home that feels both sophisticated and incredibly relaxed.
Enjoy numerous restaurants and cafes in any direction and conveniently located near the A/C/G & shuttle subway stops.
Active
$2,895,000
34 Monroe St, Brooklyn, NY 11238
4beds
1,683sqft
Single Family Residence
Built in 1899
-- sqft lot
$2,884,800 Zestimate®
$1,720/sqft
$-- HOA
What's special
Private terraceMassive sliding glass doorsClean linesBright second bedroomTwo well-proportioned bedroomsLight-drenched volumesEntirely open-concept layout
- 1 day
- 217
- 16
Zillow last checked:
Listing updated:
Listed by:
Compass 917-757-1348,
Justin Dupree,
Venetia Williamsonnoble
Source: StreetEasy,MLS#: S1845530
Facts & features
Interior
Bedrooms & bathrooms
- Bedrooms: 4
- Bathrooms: 3
- Full bathrooms: 2
- 1/2 bathrooms: 1
Cooling
- Central Air
Appliances
- Included: Dishwasher, Washer/Dryer
- Laundry: Inside
Features
- Flooring: Hardwood
- Has fireplace: No
Interior area
- Total structure area: 1,683
- Total interior livable area: 1,683 sqft
Property
Features
- Patio & porch: Other, Terrace
- Exterior features: Garden, Terrace
- Has view: Yes
- View description: Garden
Details
- Parcel number: 019870027
- Special conditions: Resale
Construction
Type & style
- Home type: SingleFamily
- Property subtype: Single Family Residence
Condition
- Year built: 1899
Community & HOA
Community
- Subdivision: Bedford-Stuyvesant
HOA
- Has HOA: Yes
- Amenities included: Laundry
Location
- Region: Brooklyn
Financial & listing details
- Price per square foot: $1,720/sqft
- Tax assessed value: $2,521,000
- Annual tax amount: $10,788
- Date on market: 9/9/2026
Estimated market value
$2,884,800
$2.74M - $3.03M
$5,763/mo
Price history
| Date | Event | Price |
|---|---|---|
| 9/9/2026 | Listed for sale | $2,895,000+141.1%$1,720/sqft |
Source: StreetEasy #S1845530 Report a problem | ||
| 5/4/2015 | Sold | $1,200,500+0.5%$713/sqft |
Source: Public Record Report a problem | ||
| 12/29/2014 | Pending sale | $1,195,000$710/sqft |
Source: Corcoran #3384028 Report a problem | ||
| 12/2/2014 | Price change | $1,195,000-7.7%$710/sqft |
Source: Corcoran #3384028 Report a problem | ||
| 9/17/2014 | Price change | $1,295,000-13.4%$769/sqft |
Source: Corcoran #3320560 Report a problem | ||
| 7/18/2014 | Listed for sale | $1,495,000+84.3%$888/sqft |
Source: Corcoran #3320560 Report a problem | ||
| 7/8/2014 | Sold | $811,000$482/sqft |
Source: Public Record Report a problem | ||
Public tax history
| Year | Property taxes | Tax assessment |
|---|---|---|
| 2025 | $10,788 -0.4% | $151,260 +21.6% |
| 2024 | $10,836 | $124,440 +5.4% |
| 2023 | -- | $118,080 +22.2% |
| 2022 | -- | $96,660 +29.5% |
| 2021 | -- | $74,640 -13.4% |
| 2020 | $9,590 +0.3% | $86,220 -9.6% |
| 2019 | $9,558 +3.4% | $95,340 +115.7% |
| 2018 | $9,247 +92.5% | $44,202 +87.6% |
| 2017 | $4,804 +72.9% | $23,565 +65.8% |
| 2016 | $2,778 | $14,209 +0% |
| 2015 | $2,778 +86.2% | $14,206 +0.9% |
| 2014 | $1,492 | $14,080 +6% |
| 2013 | -- | $13,285 +6% |
| 2012 | -- | $12,538 +5.9% |
| 2011 | -- | $11,841 +0% |
| 2010 | -- | $11,839 +0.9% |
| 2009 | -- | $11,734 +6% |
| 2008 | -- | $11,071 +6% |
| 2007 | -- | $10,449 +5.9% |
| 2006 | -- | $9,868 +0% |
| 2005 | -- | $9,866 +0.9% |
| 2004 | -- | $9,779 +6% |
| 2003 | -- | $9,226 +5.9% |
| 2002 | -- | $8,708 +5.9% |
| 2001 | -- | $8,224 +0% |
| 2000 | -- | $8,222 |
Find assessor info on the county website
Monthly payment
Climate risks
Neighborhood: Bedford-Stuyvesant


Similar homes
- $2,875,0003 bd4 ba2.3k sqft352 Halsey St, Brooklyn, NY 11216Active
 MLS ID #S1843057, Laura Rozos, Listing by: Compass. StreetEasy
 - $1,849,0003 bd2 ba1.6k sqft98 Clifton Pl #3A, Brooklyn, NY 11238Active
 MLS ID #S1846075, Bryan Rettaliata, Listing by: Corcoran. StreetEasy
 - $1,725,0005 bd3 ba1.8k sqft457 Saint Johns Pl, Brooklyn, NY 11238Active
 MLS ID #S1846148, Peter Asmar, Listing by: Jabour Realty Company. StreetEasy
 - $4,195,0003 bd4 ba2.4k sqft550 Vanderbilt Ave APT 628, Brooklyn, NY 11238Active
 MLS ID #S1845558, Maria Cangiano, Listing by: Brown Harris Stevens. StreetEasy
 - $2,800,0006 bd4 ba2.3k sqft590 Marcy Avenue, Brooklyn, NY 11206For Sale
 MLS ID #1038028, Cheskel Braver, Listing by: eRealty Advisors, Inc. OneKey® MLS as distributed by MLS GRID
