Welcome home to 30 Monroe Street, a luxury two-family townhouse on one of the best blocks in Brooklyn, ideally positioned where Clinton Hill meets Bed-Stuy. Designer finishes, a sun-drenched open floor plan, a private two-level backyard oasis, and an income-producing rental make this a rare offering.
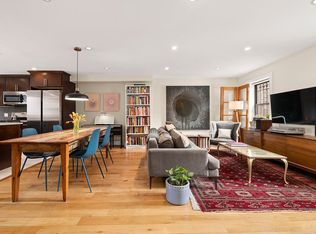
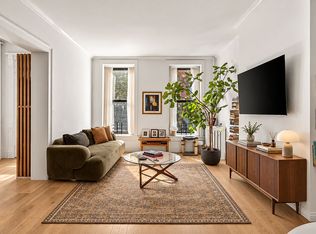
The owner’s residence features 3 bedrooms and 2.5 baths, plus a 700-square-foot finished basement. The parlor floor opens to a sun-flooded living and dining area, where floor-to-ceiling windows and an airy open layout create a warm, inviting space, with a convenient half bath nearby.
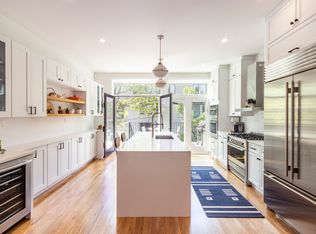
At the heart of the parlor floor, the chef’s kitchen is designed for both everyday cooking and effortless entertaining. An 8-foot granite island anchors the space alongside an XL Sub-Zero refrigerator and a Fisher & Paykel range, joined by an additional wall oven and convection microwave. Custom-built shelving and cabinetry offer a wealth of storage and incorporate a built-in bar with a 48-bottle wine refrigerator. Custom motorized shades complete the space. From here, step right out onto the newly built Trex deck and down into the landscaped private garden, complete with a sprinkler system.
Upstairs, three large bedrooms each have custom built-in closets, alongside two full baths and an in-unit washer/dryer. The primary suite offers a walk-in closet, blackout shades, a custom barn door, and a spa-like bath with stone tile, an extra-large soaking tub, and dual rain showerheads. Skylights brighten both full baths and two of the bedrooms, custom blinds dress the front windows, and a hallway closet adds even more storage.
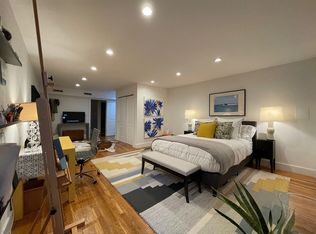
Downstairs, the finished basement is perfect as a gym, playroom, home theater, or office. Throughout the home, you’ll find Nest-controlled central air and heat, built-in Bluetooth ceiling speakers, an ADT alarm system, and a Ring camera. All entrances are fully keyless with digital locks, and a built-in package room under the stoop keeps deliveries safe for both units.
The spacious garden-floor rental features its own chef’s kitchen and tiled bath. It is currently leased at $3,850/month, increasing to $3,965/month in year two, offering reliable income from day one.
Set on a quiet, tree-lined block with an incredible community and plenty of street parking. It’s about a 5-minute walk to the A/C/G trains, with Citi Bike right on the block, and Prospect Park, Barclays Center, and Fort Greene Park are all just minutes away.
Active
$3,650,000
30 Monroe St, Brooklyn, NY 11238
4beds
3,168sqft
Multi Family
Built in 1899
-- sqft lot
$3,642,400 Zestimate®
$1,152/sqft
$-- HOA
What's special
Floor-to-ceiling windowsCustom motorized shadesLandscaped private gardenBlackout shadesPrivate two-level backyard oasisPlenty of street parkingQuiet tree-lined block
- 9 days
- 467
- 30
Likely to sell faster than
Zillow last checked:
Listing updated:
Listed by:
Compass 646-262-1882,
Jeremy Shevett,
Neil Zaken
Source: StreetEasy,MLS#: S1854311
Facts & features
Interior
Bedrooms & bathrooms
- Bedrooms: 4
- Bathrooms: 4
- Full bathrooms: 3
- 1/2 bathrooms: 1
Rooms
- Room types: Package Room
Cooling
- Central Air
Appliances
- Included: Dishwasher, Washer/Dryer
- Laundry: Inside
Features
- Flooring: Hardwood
- Has fireplace: No
Interior area
- Total structure area: 3,168
- Total interior livable area: 3,168 sqft
Property
Features
- Patio & porch: Other, Terrace
- Exterior features: Courtyard, Balcony, Garden, Terrace
- Has view: Yes
- View description: Garden, Park/Greenbelt, Skyline
Details
- Parcel number: 019870025
- Special conditions: Resale
Construction
Type & style
- Home type: MultiFamily
- Property subtype: Multi Family
Condition
- Year built: 1899
Community & HOA
Community
- Subdivision: Bedford-Stuyvesant
HOA
- Has HOA: Yes
- Amenities included: Laundry
Location
- Region: Brooklyn
Financial & listing details
- Price per square foot: $1,152/sqft
- Tax assessed value: $2,623,000
- Annual tax amount: $9,444
- Date on market: 10/21/2026
Estimated market value
$3,642,400
$3.46M - $3.82M
Not available
Price history
| Date | Event | Price |
|---|---|---|
| 10/21/2026 | Listed for sale | $3,650,000+247.6%$1,152/sqft |
Source: StreetEasy #S1854311 Report a problem | ||
| 1/20/2021 | Sold | $1,050,000-61.2%$331/sqft |
Source: Public Record Report a problem | ||
| 8/13/2018 | Sold | $2,705,000+8.2%$854/sqft |
Source: Public Record Report a problem | ||
| 4/30/2018 | Pending sale | $2,499,500$789/sqft |
Source: Compass Report a problem | ||
| 4/16/2018 | Price change | $2,499,500+4.1%$789/sqft |
Source: Compass Report a problem | ||
| 4/10/2018 | Listed for sale | $2,400,000+140.2%$758/sqft |
Source: Compass Report a problem | ||
| 3/2/2018 | Sold | $999,000-49.9%$315/sqft |
Source: Public Record Report a problem | ||
| 2/22/2017 | Listing removed | $1,995,000$630/sqft |
Source: Ideal Properties Group #S930241808 Report a problem | ||
| 2/7/2017 | Listed for sale | $1,995,000+73.5%$630/sqft |
Source: Ideal Properties Group #S930241808 Report a problem | ||
| 4/11/2016 | Sold | $1,150,000-8%$363/sqft |
Source: Public Record Report a problem | ||
| 3/4/2016 | Listed for sale | $1,250,000$395/sqft |
Source: Zillow Rental Manager Report a problem | ||
Public tax history
| Year | Property taxes | Tax assessment |
|---|---|---|
| 2025 | $8,910 -0.8% | $157,380 +26.6% |
| 2024 | $8,983 | $124,320 -0.7% |
| 2023 | -- | $125,160 +22.2% |
| 2022 | -- | $102,420 +1.1% |
| 2021 | -- | $101,280 +33.1% |
| 2020 | $3,349 +0.9% | $76,080 +6.3% |
| 2019 | $3,318 +7.1% | $71,580 +383.4% |
| 2018 | $3,098 +8.8% | $14,808 +6% |
| 2017 | $2,848 +10.4% | $13,971 +5.9% |
| 2016 | $2,580 | $13,194 +0.1% |
| 2015 | $2,580 +62.3% | $13,186 +0.9% |
| 2014 | $1,590 | $13,063 +5.9% |
| 2013 | -- | $12,340 +6% |
| 2012 | -- | $11,643 +5.9% |
| 2011 | -- | $10,995 +0.1% |
| 2010 | -- | $10,989 +0.9% |
| 2009 | -- | $10,886 +5.9% |
| 2008 | -- | $10,284 +6% |
| 2007 | -- | $9,703 +5.9% |
| 2006 | -- | $9,163 +0.1% |
| 2005 | -- | $9,158 +0.9% |
| 2004 | -- | $9,072 +5.9% |
| 2003 | -- | $8,570 +6% |
| 2002 | -- | $8,086 +5.9% |
| 2001 | -- | $7,636 +0.1% |
| 2000 | -- | $7,632 |
Find assessor info on the county website
Monthly payment
Climate risks
Neighborhood: Bedford-Stuyvesant
Similar homes
- $2,895,0004 bd4 ba3k sqft138 Madison St, Brooklyn, NY 11216Active
 MLS ID #S1846205, Tali Berzak, Listing by: Compass. StreetEasy
- $2,200,0005 bd4 ba2.7k sqft137 Putnam Ave, Brooklyn, NY 11238Active
 MLS ID #S1826353, Patricia Laligant, Listing by: Compass. StreetEasy
- $2,680,0005 bd5 ba3.4k sqft43 Brevoort Pl #T, Brooklyn, NY 11216Active
 MLS ID #S1853323, Avishag Iluz, Listing by: Highline Residential. StreetEasy
- $2,749,0004 bd5 ba3.7k sqft635 Macon St, Brooklyn, NY 11233Active
 MLS ID #S1854264, Abigail Palanca, Listing by: SERHANT.. StreetEasy
