A Beautifully Restored Two-Family Brownstone with Outdoor Space on Three Levels
Behind a classic 1905 brownstone facade - original cornice, ornamental window crowns, and wrought-iron stoop intact - sits a fully reimagined two-family townhouse that pairs Bed-Stuy's architectural heritage with a top-to-bottom modern renovation. At 3,386 interior square feet plus a full basement and rare outdoor space on three separate levels, 507 Quincy is a turnkey opportunity for an end-user with rental income potential or a savvy investor.
Owner's Triplex The owner's residence opens into a sun-drenched parlor floor anchored by a restored cast-iron mantle set against a custom herringbone oak feature wall - a stunning conversation between old and new. Wide-plank white oak floors carry through to a dramatic chef's kitchen with a 14-foot waterfall island, integrated appliances, custom matte cabinetry, and a herringbone tile backsplash that opens to a dining area and a private rear balcony overlooking the trees.
The full-floor primary suite features three oversized casement windows framing leafy treetop views, a windowed walk-in closet, and a spa-caliber en-suite bath finished in honed black marble with a glass-enclosed rain shower, floating double vanity, and matte black fixtures. A second bedroom - currently configured as a nursery - and a designer secondary bath with white statuary marble complete the floor.
The top-floor bonus room steps directly out to a private rooftop terrace with skyline-adjacent treetop views - ideal for entertaining or a sunset glass of wine.
Garden-Level Rental The garden-level one-bedroom is a fully separate, light-filled rental unit with its own kitchen, full bath, and direct access to a landscaped, fully-fenced backyard with artificial turf, custom planters, and cedar privacy fencing. Strong rental comps in the immediate area support meaningful offset to carrying costs.
The Particulars
2 residential units (B3 - Two Family Converted from One Family)
3,386 sq ft above grade + full basement
19.25 ft x 100 ft lot (1,925 sq ft) 19.25 ft x 35 ft building footprint
Built 1905 Brick & masonry construction
Annual Property tax: $2,993
Three private outdoor spaces: garden, parlor balcony, rooftop terrace
The Neighborhood Set on one of Bed-Stuy's most picturesque tree-lined blocks, 507 Quincy is moments from the boutiques and cafés of Tompkins Avenue, Saraghina, Peaches, Brooklyn Tea, and the Saturday farmers market at Herbert Von King Park. A/C trains at Nostrand and Kingston-Throop deliver you to Lower Manhattan in under 30 minutes.
A rare combination of restored prewar character, modern systems, layered outdoor space, and rental income - all on a Bed-Stuy block that feels increasingly hard to come by.
Active
$2,595,000
507 Quincy St, Brooklyn, NY 11221
6beds
3,386sqft
Multi Family
Built in 1905
-- sqft lot
$2,556,500 Zestimate®
$766/sqft
$-- HOA
What's special
Restored prewar characterRestored cast-iron mantleOriginal corniceWrought-iron stoop intactWide-plank white oak floorsIntegrated appliancesTop-floor bonus room
- 14 days
- 496
- 34
Likely to sell faster than
Zillow last checked:
Listing updated:
Listed by:
Corcoran 646-665-3960,
Justin Martinez,
Miranda Feamster
Source: StreetEasy,MLS#: S1849543
Facts & features
Interior
Bedrooms & bathrooms
- Bedrooms: 6
- Bathrooms: 7
- Full bathrooms: 4
- 1/2 bathrooms: 3
Cooling
- Central Air
Appliances
- Included: Dishwasher, Washer/Dryer
Features
- Flooring: Hardwood
- Has fireplace: Yes
- Fireplace features: Decorative
Interior area
- Total structure area: 3,386
- Total interior livable area: 3,386 sqft
Property
Features
- Patio & porch: Other, Deck, Terrace
- Exterior features: Balcony, Garden, Private Roof Deck, Terrace
Details
- Parcel number: 018060046
- Special conditions: Resale
Construction
Type & style
- Home type: MultiFamily
- Property subtype: Multi Family
Condition
- Year built: 1905
Community & HOA
Community
- Subdivision: Stuyvesant Heights
Location
- Region: Brooklyn
Financial & listing details
- Price per square foot: $766/sqft
- Tax assessed value: $1,203,000
- Annual tax amount: $2,988
- Date on market: 9/23/2026
Estimated market value
$2,556,500
$2.43M - $2.68M
$5,810/mo
Price history
| Date | Event | Price |
|---|---|---|
| 9/23/2026 | Listed for sale | $2,595,000$766/sqft |
Source: StreetEasy #S1849543 Report a problem | ||
| 9/14/2026 | Listing removed | $2,595,000$766/sqft |
Source: StreetEasy #S1838750 Report a problem | ||
| 8/7/2026 | Price change | $2,595,000-10.4%$766/sqft |
Source: StreetEasy #S1838750 Report a problem | ||
| 7/23/2026 | Listed for sale | $2,895,000+1.6%$855/sqft |
Source: StreetEasy #S1838750 Report a problem | ||
| 4/18/2023 | Listing removed | -- |
Source: Zillow Rentals Report a problem | ||
| 4/15/2023 | Listed for rent | $7,900-7.1%$2/sqft |
Source: Zillow Rentals Report a problem | ||
| 2/23/2023 | Listing removed | -- |
Source: Zillow Rentals Report a problem | ||
| 1/23/2023 | Listed for rent | $8,500$3/sqft |
Source: Zillow Rentals Report a problem | ||
| 12/7/2022 | Listing removed | -- |
Source: StreetEasy Report a problem | ||
| 11/11/2022 | Price change | $2,850,000-5%$842/sqft |
Source: StreetEasy Report a problem | ||
| 10/19/2022 | Price change | $2,999,000-4.8%$886/sqft |
Source: StreetEasy Report a problem | ||
| 8/18/2022 | Listed for sale | $3,150,000+31400%$930/sqft |
Source: StreetEasy Report a problem | ||
| 6/27/2022 | Sold | $10,000-99%$3/sqft |
Source: Public Record Report a problem | ||
| 3/10/2021 | Sold | $995,000+158.4%$294/sqft |
Source: Public Record Report a problem | ||
| 10/5/2016 | Sold | $385,000-74.3%$114/sqft |
Source: Public Record Report a problem | ||
| 11/24/2015 | Listing removed | $1,500,000$443/sqft |
Source: CENTURY 21 Achievers #396519 Report a problem | ||
| 10/3/2015 | Listed for sale | $1,500,000+120.6%$443/sqft |
Source: Century 21 Achievers #396519 Report a problem | ||
| 4/27/2006 | Sold | $680,000$201/sqft |
Source: Public Record Report a problem | ||
Public tax history
| Year | Property taxes | Tax assessment |
|---|---|---|
| 2025 | $2,993 -0.2% | $72,180 +4.6% |
| 2024 | $3,000 | $69,000 -4% |
| 2023 | -- | $71,880 -8.8% |
| 2022 | -- | $78,780 +7.5% |
| 2021 | -- | $73,260 -1.1% |
| 2020 | $2,660 +1% | $74,100 +6.3% |
| 2019 | $2,634 +7.1% | $69,720 +492.8% |
| 2018 | $2,460 +8.7% | $11,761 +5.9% |
| 2017 | $2,264 +10.5% | $11,104 +6% |
| 2016 | $2,049 | $10,477 +0% |
| 2015 | $2,049 +62.1% | $10,473 +1% |
| 2014 | $1,264 | $10,372 +5.8% |
| 2013 | -- | $9,801 +5.9% |
| 2012 | -- | $9,254 +6% |
| 2011 | -- | $8,731 +0% |
| 2010 | -- | $8,728 +1% |
| 2009 | -- | $8,644 +5.8% |
| 2008 | -- | $8,168 +5.9% |
| 2007 | -- | $7,712 +6% |
| 2006 | -- | $7,276 +0% |
| 2005 | -- | $7,274 +1% |
| 2004 | -- | $7,204 +5.8% |
| 2003 | -- | $6,807 +5.9% |
| 2002 | -- | $6,427 +6% |
| 2001 | -- | $6,064 +0% |
| 2000 | -- | $6,062 |
Find assessor info on the county website
Monthly payment
Climate risks
Neighborhood: Bedford-Stuyvesant

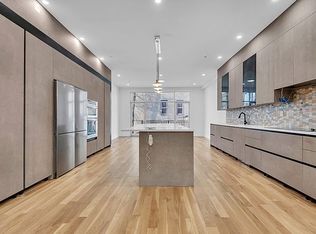

Similar homes
- $2,595,0005 bd6 ba3.6k sqft819 Greene Ave, Brooklyn, NY 11221Active
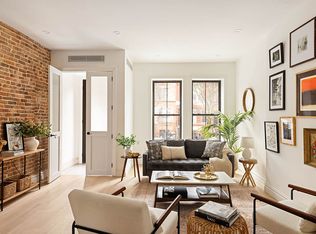 MLS ID #S1811433, Tali Berzak, Listing by: Compass. StreetEasy
 - $2,399,0005 bd6 ba2.9k sqft457 Van Buren St, Brooklyn, NY 11221Active
 MLS ID #S1847403, Sully Klein, Listing by: Real Street Inc. StreetEasy
 - $2,475,0007 bd6 ba3.2k sqft774 Greene Ave, Brooklyn, NY 11221Active
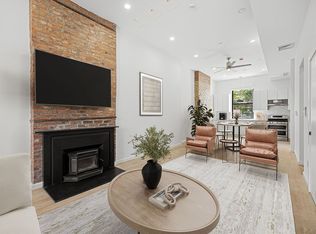 MLS ID #S1838298, Talia McKinney, Listing by: SERHANT.. StreetEasy
 - $2,395,0005 bd4 ba3.2k sqft112 Malcolm X Blvd, Brooklyn, NY 11221Active
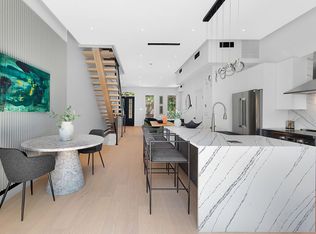 MLS ID #S1830084, Daniel Kandinov, Listing by: Corcoran. StreetEasy
