This Sunday, September 6 – Open House will be by appointment only.
Exceptional Scale. Modern Luxury. Two-Family Flexibility.
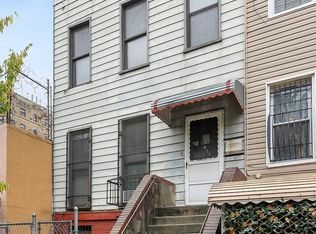
211 Monroe Street presents a rare opportunity to own a beautifully redesigned and expanded two-family townhouse offering more than 4,000 square feet of sophisticated interior space in the heart of Bedford-Stuyvesant, moments from Clinton Hill.
Set along a picturesque tree-lined Brooklyn block, the residence has been thoughtfully created for buyers seeking the scale and privacy of a substantial townhouse without sacrificing the versatility and income potential of a two-family property.
The expansive owner’s residence unfolds across four levels and features four generously proportioned bedrooms, each with its own en-suite bathroom. Spacious living and dining areas provide an elegant setting for entertaining, while two additional powder rooms add convenience throughout the home.
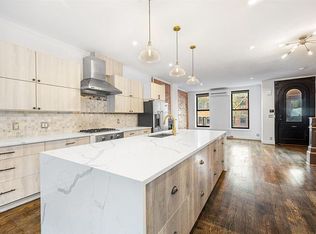
Designed as a true centerpiece, the chef’s kitchen pairs an oversized center island with premium quartz countertops, custom cabinetry, and high-end stainless steel appliances. Generous proportions and an open layout create a natural connection between cooking, dining, and entertaining spaces.
The primary suite offers a private escape from the city, highlighted by a large private balcony and a beautifully appointed wet room with a soaking tub and glass-enclosed shower.
Additional finished space on the lower level provides remarkable flexibility. With high ceilings and its own half bathroom, the finished basement can accommodate a home gym, media room, office, playroom, or additional recreational space.
The separate garden residence features two bedrooms, two full bathrooms, a private entrance, and finishes consistent with the quality of the rest of the home. Whether used as an income-producing rental, guest accommodations, or space for extended family, it adds meaningful flexibility to the property.
Outdoor space is found throughout the residence. Three private balconies, a landscaped rear yard, and a full rooftop terrace provide multiple settings for outdoor dining, entertaining, or simply enjoying a quiet moment at home.
Beyond the residence itself, 211 Monroe Street offers exceptional connectivity. The G train at Lafayette and Nostrand Avenues and the A/C trains at Fulton Street and Nostrand Avenue are both approximately a five-minute walk away, providing convenient access throughout Brooklyn and into Manhattan.
PROPERTY HIGHLIGHTS
Two-family townhouse
More than 4,000 SF of interior space
20’ × 60’ building on a 20’ × 100’ lot
6 bedrooms, 6 full bathrooms and 2 half bathrooms
Four-bedroom owner’s residence with en-suite bathrooms
Separate 2-bedroom, 2-bath garden residence
Oversized chef’s kitchen with custom cabinetry and quartz countertops
Finished high-ceiling basement
Three private balconies
Landscaped backyard
Full rooftop terrace
Approximate annual property taxes: $2,600
Approximately five minutes to the G and A/C subway lines
211 Monroe Street combines townhouse scale, sophisticated design, private outdoor space, and the financial flexibility of a two-family residence—all in one of Brooklyn’s most established and desirable residential neighborhoods.
Active
$3,099,900
211 Monroe St #2FAM, Brooklyn, NY 11216
6beds
4,000sqft
Multi Family
Built in 1899
-- sqft lot
$3,072,000 Zestimate®
$775/sqft
$-- HOA
What's special
Landscaped rear yardThree private balconiesPicturesque tree-lined brooklyn block
- 53 days
- 700
- 56
Zillow last checked:
Listing updated:
Listed by:
LANCIANO PIZANTE 917-426-8415,
Karin Lanciano
Source: StreetEasy,MLS#: S1842013
Facts & features
Interior
Bedrooms & bathrooms
- Bedrooms: 6
- Bathrooms: 8
- Full bathrooms: 6
- 1/2 bathrooms: 2
Cooling
- Central Air
Appliances
- Included: Dishwasher
Features
- Flooring: Hardwood
- Has fireplace: No
Interior area
- Total structure area: 4,000
- Total interior livable area: 4,000 sqft
Property
Features
- Patio & porch: Other
- Exterior features: Balcony
Details
- Special conditions: Resale
Construction
Type & style
- Home type: MultiFamily
- Property subtype: Multi Family
Condition
- Year built: 1899
Community & HOA
Community
- Subdivision: Bedford-Stuyvesant
Location
- Region: Brooklyn
Financial & listing details
- Price per square foot: $775/sqft
- Annual tax amount: $2,592
- Date on market: 8/13/2026
Estimated market value
$3,072,000
$2.92M - $3.23M
Not available
Price history
| Date | Event | Price |
|---|---|---|
| 8/13/2026 | Listed for sale | $3,099,900$775/sqft |
Source: StreetEasy #S1842013 Report a problem | ||
Public tax history
Tax history is unavailable.
Monthly payment
Climate risks
Neighborhood: Bedford-Stuyvesant


Similar homes
- $3,495,0006 bd6 ba3.4k sqft360A Gates Ave, Brooklyn, NY 11216Active
 MLS ID #S1842773, Tali Berzak, Listing by: Compass. StreetEasy
 - $2,995,0004 bd4 ba3k sqft138 Madison St, Brooklyn, NY 11216Active
 MLS ID #S1846205, Tali Berzak, Listing by: Compass. StreetEasy
 - $3,399,0005 bd5 ba5.1k sqft308 Clifton Pl, Brooklyn, NY 11216Active
 MLS ID #S1835124, Alexis Meadows, Listing by: Compass. StreetEasy
 - $3,795,0007 bd7 ba4.3k sqft134 Macon St, Brooklyn, NY 11216Active
 MLS ID #S1841692, Tali Berzak, Listing by: Compass. StreetEasy
