Welcome to your new home — where park-side living, brand-new construction, and a smart investment all live under one roof, just steps from Astoria Park.
Want to live by the park, but away from the hustle and bustle of Manhattan? You came to the right place. This is a one-of-a-kind, turn-key two-family spanning over 2,000 square feet across four levels — three floors plus a finished cellar — thoughtfully designed so you can live large and live smart.
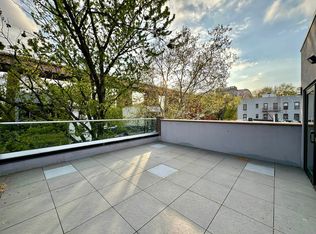
Here's the magic of the layout: the owner's unit is a soaring duplex across the 2nd and 3rd floors, crowned by not one but two oversized private terraces — one on each level — your own pair of open-sky retreats. The second unit occupies the 1st floor with the cellar below and its own private terrace. Live in the showpiece duplex up top, rent out the garden unit below, and let your home help pay for itself — a genuine rarity in one of Queens' most in-demand neighborhoods. The two homes share nothing but a common front entrance, each is completely separate and self-contained — privacy for you, privacy for your tenant.
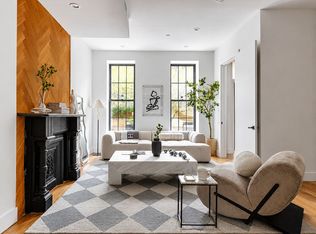
Step into the owner's duplex and the main level opens up like a breath of fresh air: oversized windows spilling sunlight across wide-plank floors, a showstopping chef's kitchen anchored by a waterfall island, gleaming stainless steel appliances, and warm recessed lighting throughout. It's the kind of space where quiet morning coffee and lively dinner parties feel equally at home. Head to the other unit and experience more of the same, in addition to the finished cellar becoming your own private world — media lounge, home office, guest suite, playroom, you name it.
Both units are finished to the same brilliant standard: spa-worthy bathrooms in designer tile, split-system heating and cooling in every room, in-unit washer and dryer, and a dishwasher — the little things, already handled. Add it all up and you get roughly 750 square feet of private outdoor space across three terraces, plus dedicated parking — the two things every New Yorker dreams of and almost never finds, delivered here as standard equipment.
The location seals the deal. The N/W train is minutes away with a sub-20-minute ride into Midtown, LaGuardia is a 5-minute hop, and Ditmars Boulevard's legendary restaurants, cafés, and boutique shops are right outside your door — with Astoria Park and the waterfront practically around the corner.
New construction, park-adjacent, income-producing, with parking and a rare large private outdoor space? Homes like this don't come around often — and when they do, they don't sit long.
*The information provided is deemed reliable but not guaranteed, including square footage, dimensions, zoning, income figures etc. All data should be independently verified. Keller Williams NYC assumes no liability for errors or omissions. Prospective buyers and investors are encouraged to consult their own legal, financial, and zoning professionals prior to making any decisions.
Active
$3,200,000
1925 22nd Rd, Long Island City, NY 11105
6beds
2,750sqft
Multi Family
Built in 1930
-- sqft lot
$3,093,000 Zestimate®
$1,164/sqft
$-- HOA
What's special
Oversized windows spilling sunlightIn-unit washer and dryerFinished cellarWarm recessed lighting throughoutGleaming stainless steel appliancesWide-plank floors
- 4 days |
- 469 |
- 26 |
Zillow last checked:
Listing updated:
Listed by:
Keller Williams NYC 917-909-4766,
Klevis Metani,
Terence Chen
Source: StreetEasy,MLS#: S1841216
Facts & features
Interior
Bedrooms & bathrooms
- Bedrooms: 6
- Bathrooms: 6
- Full bathrooms: 6
Cooling
- Central Air
Appliances
- Included: Dishwasher, Washer/Dryer
- Laundry: Inside
Features
- Flooring: Hardwood
- Has fireplace: No
Interior area
- Total structure area: 2,750
- Total interior livable area: 2,750 sqft
Video & virtual tour
Property
Features
- Patio & porch: Other, Deck, Terrace
- Exterior features: Balcony, Private Roof Deck, Terrace
- Has view: Yes
- View description: Park/Greenbelt
Details
- Parcel number: 008910143
- Special conditions: Resale
Construction
Type & style
- Home type: MultiFamily
- Property subtype: Multi Family
Condition
- Year built: 1930
Community & HOA
Community
- Subdivision: Ditmars-Steinway
HOA
- Has HOA: Yes
- Amenities included: Laundry, Roof Deck
Location
- Region: Long Island City
Financial & listing details
- Price per square foot: $1,164/sqft
- Tax assessed value: $1,910,000
- Annual tax amount: $13,152
- Date on market: 8/6/2026
Estimated market value
$3,093,000
$2.94M - $3.25M
$3,808/mo
Price history
| Date | Event | Price |
|---|---|---|
| 8/6/2026 | Listed for sale | $3,200,000+190.9%$1,164/sqft |
Source:  OneKey® MLS as distributed by MLS GRID #1035354 Report a problem OneKey® MLS as distributed by MLS GRID #1035354 Report a problem | ||
| 5/16/2017 | Sold | $1,100,000+33.3%$400/sqft |
Source: Public Record Report a problem | ||
| 4/12/2017 | Sold | $825,000$300/sqft |
Source: Public Record Report a problem | ||
Public tax history
| Year | Property taxes | Tax assessment |
|---|---|---|
| 2025 | -- | $114,600 +19.8% |
| 2024 | -- | $95,640 +26.1% |
| 2023 | -- | $75,840 +20% |
| 2022 | -- | $63,180 +5.8% |
| 2021 | -- | $59,700 -3% |
| 2020 | $8,044 +9.1% | $61,560 +1.8% |
| 2019 | $7,374 +1.7% | $60,480 +74.4% |
| 2018 | $7,252 +4.5% | $34,669 +1.9% |
| 2017 | $6,939 +11.7% | $34,038 +4.4% |
| 2016 | $6,210 | $32,616 |
Find assessor info on the county website
Monthly payment
Climate risks
Neighborhood: Astoria
Nearby schools
GreatSchools rating
- 8/10Ps 122 Mamie FayGrades: PK-8Distance: 0.1 mi
- 3/10Long Island City High SchoolGrades: 9-12Distance: 1.3 mi
- 6/10Is 141 The SteinwayGrades: 6-8Distance: 0.8 mi
- $--3 bd3 ba1.4k sqft19-25 22nd Rd #2, Astoria, NY 11105Off Market

- $--3 bd3 ba1.4k sqft19-25 22nd Rd #PENTHOUSE, Astoria, NY 11105Off Market
- $8,9003 bd3 ba1.5k sqft19-25 22nd Rd #PHB, Astoria, NY 11105For Rent

- $1,149,7002 bd1 ba1.4k sqft1915 22nd Rd, Astoria, NY 11105Off Market
- $1,227,700-- bd-- ba1.4k sqft1919 22nd Rd, Astoria, NY 11105Off Market
- $921,8002 bd1 ba796 sqft1918 22nd Rd, Astoria, NY 11105Off Market
- $1,317,700-- bd-- ba1.5k sqft1920 22nd Rd, Astoria, NY 11105Off Market
- $1,199,7002 bd1 ba1.5k sqft1921 22nd Rd, Astoria, NY 11105Off Market
A local agent can set up tours, give advice and negotiate with sellers.
Similar homes
- $2,199,0006 bd4 ba3k sqft3104 28th Ave, Astoria, NY 11102Active
 MLS ID #S1825177, Michael Ohabi, Listing by: Voro, LLC. StreetEasy
 - $3,125,0007 bd5 ba3.4k sqft286 Clifton Pl, Brooklyn, NY 11216Active
 MLS ID #S1833618, Carlos Jacinto, Listing by: SERHANT.. StreetEasy
 - $3,350,0003 bd2 ba1.9k sqft355 E 19th St #Pha, New York, NY 10003Active
 MLS ID #S1841314, Tamir Shemesh, Listing by: Nest Seekers International. StreetEasy
 - $2,595,0006 bd7 ba3.3k sqft507 Quincy St, Brooklyn, NY 11221Active
 MLS ID #S1838750, Justin Martinez, Listing by: Corcoran. StreetEasy
 - $2,525,0007 bd6 ba3.2k sqft774 Greene Ave, Brooklyn, NY 11221ActiveMLS ID #S1838298, Talia McKinney, Listing by: SERHANT.. StreetEasy
- $2,995,0003 bd2 ba1.8k sqftThe Edge - North Tower, Brooklyn, NY 11249ActiveMLS ID #S1840958, Greg Vladi, Listing by: SERHANT.. StreetEasy
- $3,250,0003 bd3 ba1.9k sqftGeorgica, New York, NY 10028ActiveMLS ID #S1834252, Adam Rothman, Listing by: Douglas Elliman. StreetEasy
- $3,100,0008 bd3 ba2.9k sqft1141 Saint Marks Ave, Brooklyn, NY 11213ActiveMLS ID #S1831450, Nina Sabag, Listing by: 5 Boro Realty Corp. StreetEasy
- $2,865,0007 bd6 ba4k sqft720 Quincy St #A, Brooklyn, NY 11221ActiveMLS ID #S1831719, Nicholas Hovsepian, Listing by: Corcoran. StreetEasy
- $2,525,0005 bd6 ba4k sqft162 W 136th St, New York, NY 10030ActiveMLS ID #S1811907, Meyer Ohana, Listing by: Corcoran. StreetEasy
- $3,100,0008 bd3 ba3.3k sqft984 Lincoln Pl, Brooklyn, NY 11213ActiveMLS ID #S1831470, Nina Sabag, Listing by: 5 Boro Realty Corp. StreetEasy
- $2,449,9995 bd5 ba2.9k sqft394 Bainbridge St, Brooklyn, NY 11233ActiveMLS ID #S1839739, Michael Chindemi, Listing by: Revived Residential. StreetEasy
- $2,750,0003 bd5 ba2.6k sqft230 Van Brunt St, Brooklyn, NY 11231ActiveMLS ID #S1840141, Sara Golan, Listing by: SERHANT.. StreetEasy
- $3,250,0003 bd3 ba1.7k sqft425 Central Park W #7CD, New York, NY 10025ActiveMLS ID #S1830063, Javier Lattanzio, Listing by: Time Equities, Inc.. StreetEasy
- $3,250,0004 bd6 ba3.5k sqft113 Jefferson Ave, Brooklyn, NY 11216ActiveMLS ID #S1818203, Danielle Nazinitsky, Listing by: Decode Real Estate. StreetEasy
- $3,195,0003 bd3 ba2.4k sqft108 India St #1, Brooklyn, NY 11222ActiveMLS ID #S1826471, Barbara Helms, Listing by: Sotheby's International Realty. StreetEasy
- $3,100,0003 bd4 ba3.2k sqft391 Manhattan Ave, New York, NY 10026ActiveMLS ID #S1824442, Tecumta Tiwoni, Listing by: SERHANT.. StreetEasy
- $2,790,0005 bd6 ba3.5k sqft32-35 164th Street, Flushing, NY 11358For Sale
 MLS ID #995407, Katrina Qiao Y. Wang, Listing by: Chase Global Realty Corp. OneKey® MLS as distributed by MLS GRID
 - $2,595,0005 bd4 ba2.7k sqft114A Hart St, Brooklyn, NY 11206ActiveMLS ID #S1825365, Justin Dupree, Listing by: Compass. StreetEasy
- $1,650,0005 bd3 ba2.4k sqft1961 80th St, East Elmhurst, NY 11370ActiveMLS ID #S1808915, Klevis Metani, Listing by: Keller Williams NYC. StreetEasy
