A Rare Upper East Side Offering: 1,400 SF Private Terrace & Exceptionally Low Monthly Maintenance
Welcome to Residence 2EF at 501 East 79th Street, a meticulously renovated four-bedroom, three-and-a-half-bathroom home offering two of Manhattan's most coveted luxuries: an extraordinary 1,400-square-foot private terrace and exceptionally low monthly maintenance of $4,161, which includes all utilities, even electricity.
Offering the space, privacy, and comfort of a suburban home without ever leaving Manhattan, this exceptional residence combines expansive indoor-outdoor living, sophisticated design, and remarkably low carrying costs—a combination rarely found on the Upper East Side.
The defining feature of this home is its spectacular 1,400-square-foot private terrace, a true extension of the living space and an exceptional rarity in Manhattan. Beautifully landscaped and equipped with a self-watering irrigation system, the terrace offers endless possibilities for al fresco dining, entertaining, gardening, children's play, or simply enjoying a morning coffee surrounded by lush greenery. With outdoor space of this scale, the residence offers a lifestyle more often associated with a private house than a Manhattan apartment.
Inside, every inch of the home has been thoughtfully renovated with timeless design, exceptional craftsmanship, and modern conveniences. A gracious entry gallery finished in elegant Venetian plaster welcomes you into expansive living and entertaining spaces, where oversized windows frame tranquil terrace views and fill the home with natural light.
At the heart of the residence is a stunning oversized eat-in chef's kitchen featuring premium appliances, extensive custom cabinetry, generous counter space, and radiant heated floors. Adjacent to the kitchen, the elegant dining room overlooks the terrace and is anchored by a striking marble fireplace featuring a modern electric flame, creating the perfect setting for intimate dinners or larger gatherings.
Designed with both comfort and functionality in mind, the thoughtful floor plan offers two separate bedroom wings, each with two bedrooms, providing privacy and flexibility for family and guests. The expansive primary suite is a true retreat, overlooking the terrace and featuring a private home office, generous closet space, and a luxurious en-suite bath. Two additional bathrooms feature radiant heated floors, while an exceptionally spacious laundry room with a vented washer and dryer offers abundant storage and adds to the home's effortless everyday living.
Additional highlights include wide-plank white oak flooring throughout, custom lighting, designer sconces, exceptional closet space, and premium finishes at every turn.
York Towers is a financially strong, 100% owner-occupied, full-service cooperative that owns its commercial space, helping keep monthly maintenance remarkably low. With all utilities, including electricity, covered by maintenance, the building offers a particularly compelling financial advantage for a home of this size.
Originally built as a cooperative, York Towers features generous room proportions, gracious layouts, and a lower-density feel. The building has recently undergone an extensive transformation, including a stunning new limestone and brick façade, an elegant redesigned lobby, modernized elevators, and a beautifully furnished rooftop terrace with East River views.
Residents enjoy 24-hour concierge service, a live-in resident manager, and a private garage (waitlisted). Discussions are also underway regarding the potential addition of a fitness center.
Perfectly positioned moments from Carl Schurz Park, the East River Promenade, John Jay Park, well-regarded public and private schools, neighborhood restaurants, cafés, markets, shopping, the public library, and multiple transportation options, Residence 2EF offers a rare opportunity to enjoy the space and comfort of a suburban home with all the conveniences of Manhattan living.
Active
$3,750,000
501 E 79th St #2EF, Manhattan, NY 10075
4beds
2,700sqft
Coop
Built in 1961
-- sqft lot
$3,681,700 Zestimate®
$1,389/sqft
$4,165/mo HOA
What's special
Premium appliancesGenerous closet spaceLuxurious en-suite bathExceptional closet spaceExtensive custom cabinetrySelf-watering irrigation systemGenerous counter space
- 45 days
- 434
- 43
Zillow last checked:
Listing updated:
Listed by:
Compass 917-251-7061,
Alexandra Hedaya,
Ashley Baretz
Source: StreetEasy,MLS#: S1845323
Facts & features
Interior
Bedrooms & bathrooms
- Bedrooms: 4
- Bathrooms: 4
- Full bathrooms: 3
- 1/2 bathrooms: 1
Rooms
- Room types: Bike Room
Cooling
- Central Air
Appliances
- Included: Dishwasher, Washer/Dryer
- Laundry: Inside
Features
- Flooring: Hardwood
- Has fireplace: Yes
Interior area
- Total structure area: 2,700
- Total interior livable area: 2,700 sqft
Property
Features
- Patio & porch: Terrace
- Exterior features: Terrace
- Has view: Yes
- View description: City
Details
- Parcel number: 01576000110507642EF
- Special conditions: Resale
Construction
Type & style
- Home type: Cooperative
- Property subtype: Coop
Condition
- Year built: 1961
Community & HOA
Community
- Features: Doorman
- Security: Doorman
- Subdivision: Yorkville
HOA
- Has HOA: Yes
- Amenities included: Laundry, Roof Deck, Elevator(s)
- Services included: Maintenance
- HOA fee: $4,165 monthly
Location
- Region: Manhattan
Financial & listing details
- Price per square foot: $1,389/sqft
- Date on market: 9/8/2026
Estimated market value
$3,681,700
$3.50M - $3.87M
Not available
Price history
| Date | Event | Price |
|---|---|---|
| 9/8/2026 | Listed for sale | $3,750,000-5.1%$1,389/sqft |
Source: StreetEasy #S1845323 Report a problem | ||
| 6/4/2026 | Listing removed | $3,950,000$1,463/sqft |
Source: StreetEasy #S1800256 Report a problem | ||
| 2/18/2026 | Price change | $3,950,000-7.3%$1,463/sqft |
Source: StreetEasy #S1800256 Report a problem | ||
| 12/11/2025 | Price change | $4,260,000-5.8%$1,578/sqft |
Source: StreetEasy #S1800256 Report a problem | ||
| 11/14/2025 | Listed for sale | $4,520,000+92.3%$1,674/sqft |
Source: StreetEasy #S1800256 Report a problem | ||
| 6/18/2020 | Sold | $2,350,000$870/sqft |
Source: StreetEasy #S1010753450 Report a problem | ||
Public tax history
Tax history is unavailable.
Find assessor info on the county website
Monthly payment
Climate risks
Neighborhood: Upper East Side
- $1,755,0003 bd3 ba1.5k sqft501 E 79th St APT 4B, New York, NY 10075Off Market
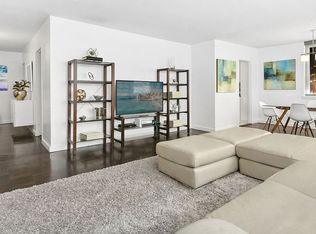
- $615,000-- bd-- ba-- sqft501 E 79th St APT 5G, New York, NY 10075Off Market
- $1,333,800-- bd-- ba-- sqft501 E 79th St APT 6B, New York, NY 10075Off Market
- $1,033,700-- bd-- ba-- sqft501 E 79th St APT 6C, New York, NY 10075Off Market
Similar homes
- $3,750,0002 bd3 ba2.6k sqft243 E 77th St, New York, NY 10075Active
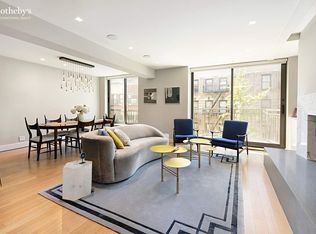 MLS ID #S1851119, Roberta Golubock, Listing by: Sotheby's International Realty. StreetEasy
 - $3,700,0002 bd3 ba1.8k sqft737 Park Ave APT 5G, New York, NY 10021Active
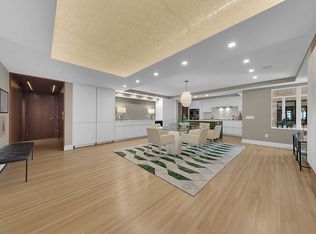 MLS ID #S1841052, Carrie Chiang, Listing by: Corcoran. StreetEasy
 - $4,000,0003 bd4 ba1.9k sqft40 East End, New York, NY 10028Active
 MLS ID #S1849759, Jennifer Reardon, Listing by: Corcoran. StreetEasy
 - $3,350,0003 bd3 ba1.9k sqft200 E 62nd Street #5D, New York (Manhattan), NY 10065For Sale
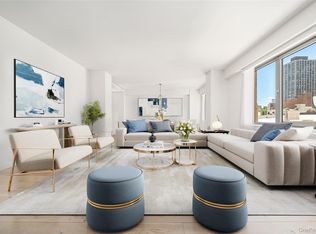
 MLS ID #1021447, William J. Bekisz, Listing by: William J. Farmer Inc.. OneKey® MLS as distributed by MLS GRID
