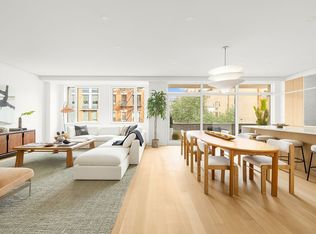
Introducing the Penthouse at 420 East 75th Street, a newly completed full-floor residence offering exceptional scale, privacy, and over 300 square feet of private outdoor space in one of the Upper East Side's most intimate boutique condominiums. Thoughtfully designed with an emphasis on proportion, craftsmanship, and quiet luxury, this remarkable home features a spectacular private terrace directly off the great room, creating a seamless indoor-outdoor living experience rarely found in new construction, along with a second private balcony off the primary suite.
Spanning 2,117 square feet of interior space, the residence features two extraordinary outdoor spaces: a nearly 300-square-foot north-facing terrace directly off the great room, ideal for entertaining or dining outdoors, and a second private balcony off the primary suite with open southern exposures and beautiful natural light throughout the day.
The elevator opens directly into a the apartment, leading into spectacular living and dining rooms with soaring proportions and direct access to the terrace. The home includes three bedrooms, three-and-a-half bathrooms, and a striking terrace accessed through oversized sliding glass doors.
Every finish throughout the residence has been carefully considered. Wide-plank oak flooring, programmable lighting, pocket doors, shade pockets, and skim-coated walls and trim painted in Farrow & Ball create a refined and cohesive atmosphere that feels both elevated and inviting.
The kitchen is sculptural yet highly functional, anchored by custom Shinnoki cabinetry and Calacatta Caldia marble countertops. A professional-grade appliance package by Wolf, Sub-Zero, and Cove includes an induction cooktop, externally vented hood, and a wine refrigerator.
The primary suite is peaceful and beautifully proportioned, opening directly onto its own south-facing balcony. A large walk-in dressing room and spa-like bathroom with radiant heated floors, a walk-in shower, custom vanity, and Robern medicine cabinets complete the suite. Secondary bedrooms are bright and well-scaled, each with generous closet space and en-suite bathrooms.
Amenities at 420 East 75th Street are both luxurious and discreet, including a landscaped rooftop terrace with grilling area and open city views, a residents' lounge and library, fitness room, sauna, pet spa, bike storage, and a south-facing garden retreat. The building is serviced by a part-time doorman alongside a state-of-the-art virtual doorman system.
The Penthouse at 420 East 75th Street offers a rare opportunity to own a full-floor residence with meaningful outdoor space, sophisticated finishes, and an extraordinary level of privacy in the heart of the Upper East Side.
This is not an offering. The complete offering terms are in an offering plan available from sponsor. File no. CD23-0323. Sponsor: 418 East 75 Street LLC, 467 Keap Street, 1A, Brooklyn, NY 11211.
Active
$4,750,000
420 E 75th St #Penthouse, New York, NY 10021
3beds
2,117sqft
Condominium
Built in 2025
-- sqft lot
$4,658,500 Zestimate®
$2,244/sqft
$2,018/mo HOA
What's special
South-facing garden retreatThree bedrooms three-and-a-half bathroomsEn-suite bathroomsLarge walk-in dressing roomGenerous closet spaceWine refrigeratorExternally vented hood
- 17 days
- 452
- 34
Zillow last checked:
Listing updated:
Listed by:
Corcoran 310-748-8668,
Nicholas Hovsepian,
Caitlin Williams
Source: StreetEasy,MLS#: S1847101
Facts & features
Interior
Bedrooms & bathrooms
- Bedrooms: 3
- Bathrooms: 4
- Full bathrooms: 3
- 1/2 bathrooms: 1
Rooms
- Room types: Package Room
Cooling
- Central Air
Appliances
- Included: Dishwasher, Washer/Dryer
Features
- Flooring: Hardwood
- Has fireplace: No
Interior area
- Total structure area: 2,117
- Total interior livable area: 2,117 sqft
Property
Accessibility
- Accessibility features: Wheelchair Access
Features
- Patio & porch: Other, Terrace
- Exterior features: Courtyard, Balcony, Terrace
- Has view: Yes
- View description: City, Skyline
Details
- Special conditions: Sponsor Unit
Construction
Type & style
- Home type: Condo
- Property subtype: Condominium
Condition
- Year built: 2025
Community & HOA
Community
- Features: Doorman, Part Time Doorman, Virtual Doorman
- Security: Doorman, Virtual Doorman, Part-Time Doorman
- Subdivision: Lenox Hill
HOA
- Has HOA: Yes
- Amenities included: Roof Deck, Fitness Center, Elevator(s)
- Services included: Maintenance
- HOA fee: $2,018 monthly
Location
- Region: New York
Financial & listing details
- Price per square foot: $2,244/sqft
- Annual tax amount: $24,912
- Date on market: 9/14/2026
Estimated market value
$4,658,500
$4.43M - $4.89M
Not available
Price history
| Date | Event | Price |
|---|---|---|
| 9/14/2026 | Listed for sale | $4,750,000$2,244/sqft |
Source: StreetEasy #S1847101 Report a problem | ||
| 7/22/2026 | Listing removed | $4,750,000$2,244/sqft |
Source: StreetEasy #S1827122 Report a problem | ||
| 5/8/2026 | Listed for sale | $4,750,000$2,244/sqft |
Source: StreetEasy #S1827122 Report a problem | ||
| 1/2/2026 | Listing removed | $4,750,000$2,244/sqft |
Source: StreetEasy #S1796318 Report a problem | ||
| 10/17/2025 | Listed for sale | $4,750,000$2,244/sqft |
Source: StreetEasy #S1796318 Report a problem | ||
Public tax history
Tax history is unavailable.
Monthly payment
Climate risks
Neighborhood: Upper East Side



Similar homes
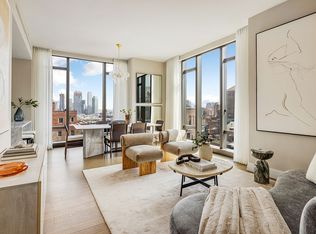
- $4,700,0003 bd4 ba1.8k sqftSutton Tower, New York, NY 10022Active
 MLS ID #S1846838, Sutton Tower, Listing by: Corcoran. StreetEasy
 - $4,000,0003 bd4 ba1.9k sqft40 East End, New York, NY 10028Active
 MLS ID #S1849759, Jennifer Reardon, Listing by: Corcoran. StreetEasy
 - $4,925,0003 bd4 ba2k sqft720 W End Ave #10C, New York, NY 10025Active
 MLS ID #S1847511, Caroline Bass, Listing by: Corcoran. StreetEasy
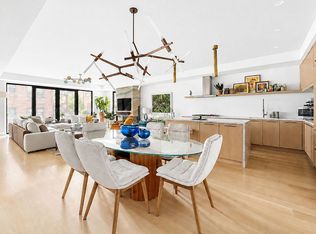
 - $4,500,0004 bd4 ba2k sqft134 W 83rd St #5, New York, NY 10024Active
 MLS ID #S1847490, Boris Fabrikant, Listing by: Compass. StreetEasy
