Introducing 420 East 75th Street, a newly completed boutique condominium offering just six full-floor residences in the heart of the Upper East Side. Designed with an emphasis on privacy, proportion, and quiet luxury, this unique building delivers an intimate residential experience where scale, details, and craftsmanship take center stage.
This full-floor home spans 2,350 square feet of interior space and features two private balconies with north and south exposures, bringing in light throughout the day while maintaining a sense of separation from the street.
The elevator opens directly into a gracious foyer, setting the tone for a thoughtfully laid-out residence with three bedrooms, three-and-a-half bathrooms, a windowed library, and a spectacular great room perfect for entertaining.
This home has been carefully finished throughout, with pocket doors for flexible separation, striking oak flooring, programmable lighting, shade pockets, and skim-coated walls and trim painted in Farrow & Ball. Every choice feels intentional, creating a polished, move-in-ready home.
The kitchen is both elegant and highly functional, equipped with professional-grade appliances by Wolf, Sub-Zero, and Cove - including an induction cooktop and externally vented hood, plus a wine refrigerator. Custom Shinnoki cabinetry is paired with Calacatta Caldia marble countertops. A ten-foot island anchors the space, making it equally suited for everyday use and entertaining. A concealed walk-in pantry with built-in storage and a trash chute adds a level of convenience rarely found in new construction.
The primary suite is calm and well-proportioned, featuring a south-facing balcony, a walk-in dressing room, and an elegant bathroom with radiant heated floors, a walk-in shower, and a custom vanity with Robern medicine cabinets. Secondary bedrooms are functional and bright, each offering generous closet space and access to their own full bathrooms.
Additional features include a full-size washer and dryer, as well as the option to purchase climate-controlled accessory rooms on the building's amenity level. With natural light and electricity, these spaces offer flexibility for storage, a home office, studio, private fitness room, or hobby space.
Amenities at 420 East 75th Street are luxurious and practical. Residents enjoy a landscaped rooftop with elevator access, grilling area, and open city views, along with a residents' library/lounge suitable for gatherings all year long. A south-facing garden provides a quiet outdoor retreat, while the lower level includes a fitness room, sauna, pet spa, and bike storage. The building is serviced by a part-time doorman and a state-of-the-art virtual doorman system.
Altogether, 420 East 75th Street offers a refined, boutique living experience where space, light, and finish quality speak for themselves.
This is not an offering. The complete offering terms are in an offering plan available from sponsor. File no. CD23-0323. Sponsor: 418 East 75 Street LLC, 467 Keap Street, 1A, Brooklyn, NY 11211.
In contract
$4,395,000
420 E 75th St #4, New York, NY 10021
3beds
2,350sqft
Condominium
Built in 2025
-- sqft lot
$4,407,700 Zestimate®
$1,870/sqft
$2,220/mo HOA
What's special
Full-size washer and dryerWalk-in dressing roomWine refrigeratorThree-and-a-half bathroomsProgrammable lightingWalk-in showerStriking oak flooring
- 32 days
- 91
- 0
Likely to sell faster than
Zillow last checked:
Listing updated:
Listed by:
Corcoran 310-748-8668,
Nicholas Hovsepian,
Caitlin Williams
Source: StreetEasy,MLS#: S1843757
Facts & features
Interior
Bedrooms & bathrooms
- Bedrooms: 3
- Bathrooms: 4
- Full bathrooms: 3
- 1/2 bathrooms: 1
Cooling
- Central Air
Appliances
- Included: Dishwasher, Washer/Dryer
Features
- Flooring: Hardwood
- Has fireplace: No
Interior area
- Total structure area: 2,350
- Total interior livable area: 2,350 sqft
Video & virtual tour
Property
Accessibility
- Accessibility features: Wheelchair Access
Features
- Patio & porch: Other
- Exterior features: Balcony
Details
- Special conditions: Sponsor Unit
Construction
Type & style
- Home type: Condo
- Property subtype: Condominium
Condition
- Year built: 2025
Community & HOA
Community
- Features: Doorman, Part Time Doorman, Virtual Doorman
- Security: Doorman, Virtual Doorman, Part-Time Doorman
- Subdivision: Lenox Hill
HOA
- Has HOA: Yes
- Amenities included: Roof Deck, Fitness Center, Elevator(s)
- Services included: Maintenance
- HOA fee: $2,220 monthly
Location
- Region: New York
Financial & listing details
- Price per square foot: $1,870/sqft
- Annual tax amount: $25,896
- Date on market: 8/27/2026
Estimated market value
$4,407,700
$4.19M - $4.63M
Not available
Price history
| Date | Event | Price |
|---|---|---|
| 8/28/2026 | Contingent | $4,395,000$1,870/sqft |
Source: StreetEasy #S1843757 Report a problem | ||
| 8/27/2026 | Listed for sale | $4,395,000$1,870/sqft |
Source: StreetEasy #S1843757 Report a problem | ||
| 7/22/2026 | Listing removed | $4,395,000$1,870/sqft |
Source: StreetEasy #S1810390 Report a problem | ||
| 6/18/2026 | Listed for sale | $4,395,000$1,870/sqft |
Source: StreetEasy #S1810390 Report a problem | ||
| 4/10/2026 | Contingent | $4,395,000$1,870/sqft |
Source: StreetEasy #S1810390 Report a problem | ||
| 2/11/2026 | Listed for sale | $4,395,000$1,870/sqft |
Source: StreetEasy #S1810390 Report a problem | ||
| 1/2/2026 | Listing removed | $4,395,000$1,870/sqft |
Source: StreetEasy #S1775010 Report a problem | ||
| 9/10/2025 | Price change | $4,395,000-4.4%$1,870/sqft |
Source: StreetEasy #S1775010 Report a problem | ||
| 6/5/2025 | Listed for sale | $4,595,000$1,955/sqft |
Source: StreetEasy #S1775010 Report a problem | ||
Public tax history
Tax history is unavailable.
Monthly payment
Climate risks
Neighborhood: Upper East Side


Similar homes
- $4,750,0003 bd4 ba2.1k sqft420 East 75th, New York, NY 10021Active
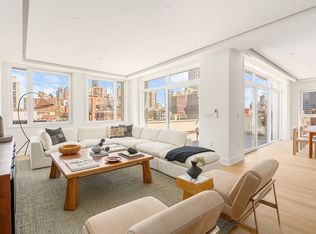 MLS ID #S1847101, Nicholas Hovsepian, Listing by: Corcoran. StreetEasy
 - $3,995,0004 bd4 ba2.5k sqft212w93, New York, NY 10025Active
 MLS ID #S1849641, Glenn Davis, Listing by: SERHANT.. StreetEasy
 - $4,700,0003 bd4 ba1.8k sqftSutton Tower, New York, NY 10022Active
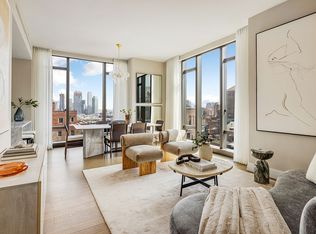 MLS ID #S1846838, Sutton Tower, Listing by: Corcoran. StreetEasy
 - $4,500,0004 bd4 ba2k sqft134 W 83rd St #5, New York, NY 10024Active
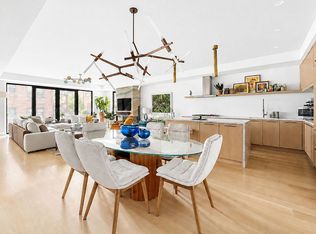 MLS ID #S1847490, Boris Fabrikant, Listing by: Compass. StreetEasy
