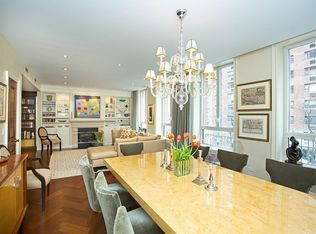
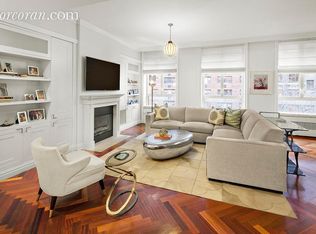
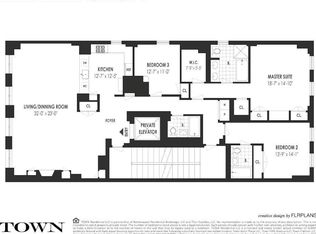
Welcome to Residence 11 at 330 East 72nd Street, a 3-bedroom, 2.5-bathroom full-floor condominium spanning 2,334 square feet on the eleventh floor. Elegant and inviting, this impressive home is accessed by a private elevator that opens directly into a gracious entry foyer, leading to an expansive 400 square foot great room, perfectly suited for entertaining. Four oversized north-facing windows fill the space with soft natural light, accentuating the solid oak floors, 9-foot ceilings, and generous wall space ideal for displaying art.
Functional and striking, the windowed chef's kitchen is designed for effortless hosting, featuring Grey Foussana limestone floors and countertops, custom brushed stainless cabinetry, and back-lit frosted glass accents, a six-burner Viking range with a vent hood and warming shelf, Sub-Zero refrigerator, Viking wine cooler, and a built-in Miele espresso maker.
The primary bedroom suite boasts southern exposures, a marble shower adorned with Anne Sacks tile and a custom vanity, and two closets including one that is both exceptionally large (11' x 5') and custom designed. Two additional bedrooms provide flexibility for guests or home office use, one enjoying bright southern exposures, open city views, and an en-suite bath with Kallista fixtures.
Additional features include a separate laundry room, multi-zone air-conditioning, a private storage unit, and wiring through the apartment for both sound and video. Building amenities include a 24-hour doorman, children’s playroom, and fitness room. Some photos have been virtually staged. Shown exclusively by appointment only.
Active
Price cut: $75K (10/1)
$3,095,000
330 E 72nd St APT 11, New York, NY 10021
3beds
2,334sqft
Condominium
Built in 2005
-- sqft lot
$3,084,400 Zestimate®
$1,326/sqft
$3,073/mo HOA
What's special
Bright southern exposuresPrivate storage unitSeparate laundry roomCustom brushed stainless cabinetryBack-lit frosted glass accentsBuilt-in miele espresso makerMulti-zone air-conditioning
- 248 days
- 451
- 15
Zillow last checked:
Listing updated:
Listed by:
Heller Organization 917-439-8300,
Adam Heller,
Amanda Rosenberg
Source: StreetEasy,MLS#: S1811063
Facts & features
Interior
Bedrooms & bathrooms
- Bedrooms: 3
- Bathrooms: 3
- Full bathrooms: 2
- 1/2 bathrooms: 1
Rooms
- Room types: Bike Room, Childrens Playroom
Cooling
- Central Air
Appliances
- Included: Dishwasher, Washer/Dryer
Features
- Flooring: Hardwood
- Has fireplace: No
Interior area
- Total structure area: 2,334
- Total interior livable area: 2,334 sqft
Property
Features
- Has view: Yes
- View description: City
Details
- Parcel number: 014461210
- Special conditions: Resale
Construction
Type & style
- Home type: Condo
- Property subtype: Condominium
Condition
- Year built: 2005
Community & HOA
Community
- Features: Doorman, Full Time Doorman
- Security: Doorman, Full-Time Doorman
- Subdivision: Lenox Hill
HOA
- Has HOA: Yes
- Amenities included: Fitness Center, Elevator(s), Concierge
- Services included: Maintenance
- HOA fee: $3,073 monthly
Location
- Region: New York
Financial & listing details
- Price per square foot: $1,326/sqft
- Tax assessed value: $823,689
- Annual tax amount: $43,092
- Date on market: 2/13/2026
Estimated market value
$3,084,400
$2.93M - $3.24M
Not available
Price history
| Date | Event | Price |
|---|---|---|
| 10/1/2026 | Price change | $3,095,000-2.4%$1,326/sqft |
Source: StreetEasy #S1811063 Report a problem | ||
| 8/5/2026 | Price change | $3,170,000-2.3%$1,358/sqft |
Source: StreetEasy #S1811063 Report a problem | ||
| 6/24/2026 | Listed for sale | $3,245,000-1.5%$1,390/sqft |
Source: StreetEasy #S1811063 Report a problem | ||
| 6/16/2026 | Listing removed | $3,295,000$1,412/sqft |
Source: StreetEasy #S1811063 Report a problem | ||
| 2/13/2026 | Listed for sale | $3,295,000+19.8%$1,412/sqft |
Source: StreetEasy #S1811063 Report a problem | ||
| 6/27/2012 | Sold | $2,750,000+0%$1,178/sqft |
Source: Public Record Report a problem | ||
| 9/28/2006 | Sold | $2,749,275+1.8%$1,178/sqft |
Source: Public Record Report a problem | ||
| 4/24/2006 | Sold | $2,700,000$1,157/sqft |
Source: Public Record Report a problem | ||
Public tax history
| Year | Property taxes | Tax assessment |
|---|---|---|
| 2025 | $42,903 +1.1% | $370,660 +6.3% |
| 2024 | $42,435 +2.4% | $348,649 +3.9% |
| 2023 | $41,423 | $335,497 +1.9% |
| 2022 | -- | $329,186 -0.9% |
| 2021 | -- | $332,140 -9.7% |
| 2020 | -- | $367,707 +2.3% |
| 2019 | $33,241 -14.4% | $359,437 +2.5% |
| 2018 | $38,835 +6.9% | $350,731 +3.3% |
| 2017 | $36,333 +27.9% | $339,570 +5.5% |
| 2016 | $28,401 | $321,817 +17.5% |
| 2015 | $28,401 +284.7% | $273,969 -0.1% |
| 2014 | $7,383 | $274,373 +5.4% |
| 2013 | -- | $260,352 +1.9% |
| 2012 | -- | $255,564 -0.2% |
| 2011 | -- | $256,154 +10% |
| 2010 | -- | $232,867 +5.2% |
| 2009 | -- | $221,364 |
Find assessor info on the county website
Monthly payment
Climate risks
Neighborhood: Upper East Side
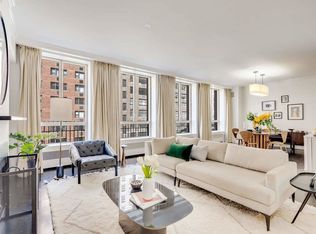
- $3,459,3003 bd3 ba2.3k sqft330 E 72nd St APT 3, New York, NY 10021Off Market
- $3,448,0003 bd3 ba2.3k sqft330 E 72nd St APT 4, New York, NY 10021Off Market
- $3,526,4003 bd3 ba2.3k sqft330 E 72nd St APT 5, New York, NY 10021Off Market
- $2,977,2003 bd3 ba2.3k sqft330 E 72nd St APT 6, New York, NY 10021Off Market
Similar homes
- $2,599,0003 bd5 ba2.3k sqftThe Forum, New York, NY 10021Active
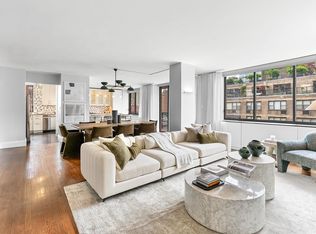 MLS ID #S1830835, David Banoun, Listing by: Essence Realty LLC. StreetEasy
 - $2,495,0003 bd3 ba1.7k sqft205 E 76th St Fl 3, New York, NY 10021Active
 MLS ID #S1848123, William Bolls, Listing by: Compass. StreetEasy
 - $2,695,0003 bd3 ba1.6k sqft303 E. 77th St. Nyc, New York, NY 10075Active
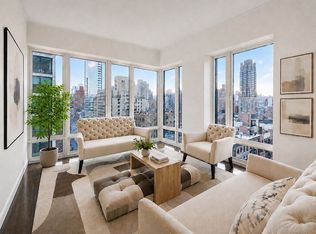 MLS ID #S1832672, Tian Gao, Listing by: R New York. StreetEasy
 - $3,295,0003 bd3 ba1.9k sqft200 E 62, New York, NY 10065Active
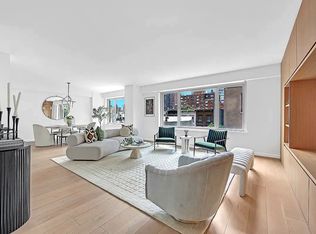 MLS ID #S1835051, William Bekisz, Listing by: William J Farmer Inc. StreetEasy
