The NYC Trifecta: Penthouse Living, Deeded Parking with EV Charging, and Private Storage
A rare combination of space, convenience, and spectacular outdoor living, this exceptional three-level penthouse comes complete with an underground deeded parking space equipped with a Level 2 electric vehicle charger and a separate private storage room. Add an expansive private rooftop terrace with iconic city views, and this is a New York offering that truly has it all. The generous three-level residence is filled with beautiful natural light, enhanced by oversized floor-to-ceiling windows, white oak flooring, and an airy, contemporary aesthetic.
The entrance level features an open living and dining area designed for both comfortable everyday living and entertaining. The sleek kitchen is appointed with honed white quartz countertops, crisp white cabinetry, a stainless-steel tile backsplash, a concealed Liebherr refrigerator, and Miele suite of appliances-a convection oven, four-burner gas cooktop, microwave, range hood- and a Thermador dishwasher. A bedroom/office space on this level has an adjacent full bathroom with a Bosch washer and dryer.
On the second level, a thoughtfully designed split-bedroom layout provides privacy for two spacious bedroom suites, each with an en-suite bath. The serene primary suite features an exceptional custom-organized closet and a beautifully renovated bath with a double vanity, soaking tub, and custom matte porcelain tile. The second bedroom features customized furnishings, which may be included, as well as its own charming reading terrace.
The home's third level opens to the expansive private roof deck—an extraordinary extension of the living space with ample room for both dining and lounge areas. Enjoy unobstructed sweeping views and sunset skies over the Hudson.
The Dillon Condominium, designed by AIA award-winning Smith-Miller + Hawkinson Architects, is distinguished by its striking contemporary glass façade. A staffed lobby welcomes residents, while amenities include a fitness center, children's playroom, resident lounge, and a serene landscaped courtyard terrace. Ideally situated in vibrant Midtown Manhattan, The Dillon places Central Park, Hudson Yards, The Shops at Columbus Circle, the Theater District, Lincoln Center, The West Side Highway, and an extraordinary selection of restaurants, shopping, and entertainment. With exceptional access to Midtown offices and transportation, the location offers remarkable convenience for both work and play.
Private parking. EV charging. Private storage. Three levels of living. Spectacular rooftop outdoor space. This is New York living on every level.
Active
$3,350,000
425 W 53rd St #Penthouse 9, New York, NY 10019
3beds
1,886sqft
Condominium
Built in 2009
-- sqft lot
$3,240,100 Zestimate®
$1,776/sqft
$4,525/mo HOA
What's special
Oversized floor-to-ceiling windowsThermador dishwasherBosch washer and dryerSerene landscaped courtyard terraceStainless-steel tile backsplashAiry contemporary aestheticCustom matte porcelain tile
- 15 days
- 394
- 35
Likely to sell faster than
Zillow last checked:
Listing updated:
Listed by:
Compass 917-855-7851,
Amy Stein
Source: StreetEasy,MLS#: S1851410
Facts & features
Interior
Bedrooms & bathrooms
- Bedrooms: 3
- Bathrooms: 3
- Full bathrooms: 3
Rooms
- Room types: Bike Room, Childrens Playroom
Cooling
- Central Air
Appliances
- Included: Dishwasher, Washer/Dryer
- Laundry: Inside
Features
- Flooring: Hardwood
- Has fireplace: No
Interior area
- Total structure area: 1,886
- Total interior livable area: 1,886 sqft
Property
Parking
- Parking features: Garage
- Has garage: Yes
Features
- Patio & porch: Other, Deck
- Exterior features: Courtyard, Private Roof Deck
- Has view: Yes
- View description: City
Details
- Parcel number: 010631174
- Special conditions: Resale
Construction
Type & style
- Home type: Condo
- Property subtype: Condominium
Condition
- Year built: 2009
Community & HOA
Community
- Features: Doorman, Full Time Doorman
- Security: Doorman, Full-Time Doorman
- Subdivision: Hell's Kitchen
HOA
- Has HOA: Yes
- Amenities included: Laundry, Fitness Center, Elevator(s), Concierge
- Services included: Maintenance
- HOA fee: $4,525 monthly
Location
- Region: New York
Financial & listing details
- Price per square foot: $1,776/sqft
- Tax assessed value: $1,028,537
- Annual tax amount: $35,760
- Date on market: 10/3/2026
Estimated market value
$3,240,100
$3.08M - $3.40M
Not available
Price history
| Date | Event | Price |
|---|---|---|
| 10/3/2026 | Listed for sale | $3,350,000+39.6%$1,776/sqft |
Source: StreetEasy #S1851410 Report a problem | ||
| 2/9/2012 | Sold | $2,400,000$1,273/sqft |
Source: Public Record Report a problem | ||
Public tax history
| Year | Property taxes | Tax assessment |
|---|---|---|
| 2025 | $51,686 +0.2% | $462,842 +6.3% |
| 2024 | $51,597 +4.8% | $435,348 +0.5% |
| 2023 | $49,216 | $433,164 +3.6% |
| 2022 | -- | $418,055 +0.6% |
| 2021 | -- | $415,664 -9.6% |
| 2020 | -- | $459,707 +4.6% |
| 2019 | $35,535 -18.2% | $439,332 +0.3% |
| 2018 | $43,427 +6.5% | $437,826 +20.6% |
| 2017 | $40,763 +115.7% | $363,161 -5.1% |
| 2016 | $18,900 | $382,513 +14.6% |
| 2015 | $18,900 +899.7% | $333,829 +9.9% |
| 2014 | $1,891 | $303,770 +2.3% |
| 2013 | -- | $296,831 -12% |
| 2012 | -- | $337,376 -24.6% |
| 2011 | -- | $447,278 |
Find assessor info on the county website
Monthly payment
Climate risks
Neighborhood: Hell's Kitchen
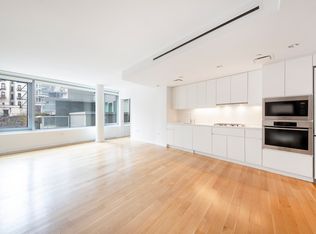
- $991,2001 bd1 ba789 sqft425 W 53rd St APT 201, New York, NY 10019Off Market
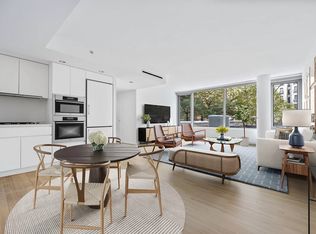
- $1,302,9002 bd2 ba1.1k sqft425 W 53rd St APT 202, New York, NY 10019Off Market
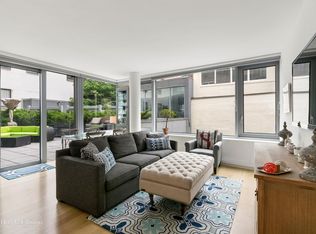
- $1,107,7001 bd1 ba888 sqft425 W 53rd St APT 203, New York, NY 10019Off Market
- $1,736,2002 bd2 ba1.4k sqft425 W 53rd St APT 204, New York, NY 10019Off Market
Similar homes
- $3,895,0003 bd4 ba2.2k sqftElement, New York, NY 10019Active
 MLS ID #S1848376, Amjad Pervez, Listing by: Compass. StreetEasy
- $3,350,0003 bd3 ba1.9k sqft200 E 62nd Street #5D, New York (Manhattan), NY 10065For Sale

 MLS ID #1021447, William J. Bekisz, Listing by: William J. Farmer Inc.. OneKey® MLS as distributed by MLS GRID
- $2,750,0003 bd3 ba1.6k sqftElement, New York, NY 10019Active
 MLS ID #S1818963, Heloisa Germano, Listing by: Keller Williams NYC. StreetEasy
- $3,495,0003 bd4 ba2.1k sqft240 Park Ave S APT 14B, New York, NY 10003Active
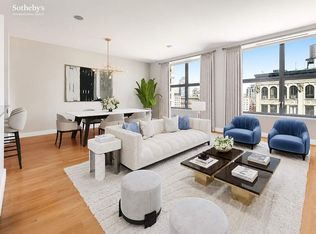 MLS ID #S1851209, Benjamin Pofcher, Listing by: Sotheby's International Realty. StreetEasy
