**Huge 3-Bedroom Co-op on Billionaire Row**
A stunning combination corner unit reimagined and reconfigured down to the studs, spanning over 2,200 sq ft in The Dorchester, in the heart of Manhattan. This expansive 8-room home features 3 bedrooms, 2.5 bathrooms, abundant storage, and an unbeatable blend of sophistication and functionality.
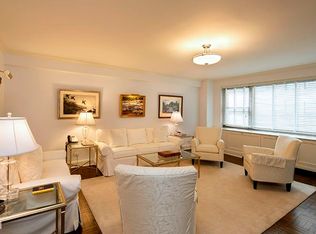
Step into the elegant foyer, which leads to sunlit interiors with northern, eastern, and southern exposures. The spacious open-concept living area boasts hardwood floors and a seamless flow into the kitchen and dining area, perfect for both entertaining and day-to-day living. The windowed kitchen is a chef’s dream, complete with a gas oven, marble counters, stainless steel appliances, an island, a wine cooler, a pantry, and ample storage.
The primary suite is your private oasis, featuring an en-suite bath and custom closets. Two additional bedrooms offer flexibility for relaxation, work, or guests, while the home office provides the perfect space for productivity. Stylishly appointed bathrooms and central AC enhance comfort throughout.
Located perfectly between Park and Lexington Avenues, The Dorchester is a sought-after full-service co-op offering attentive white-glove service, including a doorman, concierge, live-in superintendent, on-site garage, fitness center, laundry, and children’s playroom, all within a friendly residential setting. It's close to Fifth Avenue shopping, top restaurants, Central Park, and several subway lines.
Don’t miss this rare opportunity to live on one of Manhattan's most coveted streets for a fraction of the cost.
Active
Price cut: $255K (7/26)
$2,995,000
110 E 57th St #11FGH, New York, NY 10022
3beds
2,200sqft
Coop
Built in 1957
-- sqft lot
$2,906,300 Zestimate®
$1,361/sqft
$5,122/mo HOA
What's special
Stylishly appointed bathroomsCorner unitHome officeCentral acStainless steel appliancesEn-suite bathWine cooler
- 18 days |
- 270 |
- 11 |
Zillow last checked:
Listing updated:
Listed by:
Compass 917-582-0130,
Laurence Braverman
Source: StreetEasy,MLS#: S1837314
Facts & features
Interior
Bedrooms & bathrooms
- Bedrooms: 3
- Bathrooms: 3
- Full bathrooms: 2
- 1/2 bathrooms: 1
Rooms
- Room types: Bike Room, Package Room
Cooling
- Central Air
Appliances
- Included: Dishwasher, Washer/Dryer
Features
- Flooring: Hardwood
- Has fireplace: No
Interior area
- Total structure area: 2,200
- Total interior livable area: 2,200 sqft
Property
Parking
- Parking features: Garage
- Has garage: Yes
Features
- Has view: Yes
- View description: City
Details
- Parcel number: 013110065103689711FGH
- Special conditions: Resale
Construction
Type & style
- Home type: Cooperative
- Property subtype: Coop
Condition
- Year built: 1957
Community & HOA
Community
- Features: Doorman, Full Time Doorman
- Security: Doorman, Full-Time Doorman
- Subdivision: Midtown
HOA
- Has HOA: Yes
- Amenities included: Fitness Center, Elevator(s), Concierge
- Services included: Maintenance
- HOA fee: $5,122 monthly
Location
- Region: New York
Financial & listing details
- Price per square foot: $1,361/sqft
- Date on market: 7/9/2026
Estimated market value
$2,906,300
$2.76M - $3.05M
$7,922/mo
Price history
| Date | Event | Price |
|---|---|---|
| 7/26/2026 | Price change | $2,995,000-7.8%$1,361/sqft |
Source: StreetEasy #S1837314 Report a problem | ||
| 7/9/2026 | Listed for sale | $3,250,000+47.7%$1,477/sqft |
Source: StreetEasy #S1837314 Report a problem | ||
| 6/22/2015 | Sold | $2,200,000-2.2%$1,000/sqft |
Source: Public Record Report a problem | ||
| 3/13/2015 | Pending sale | $2,250,000$1,023/sqft |
Source: Douglas Elliman #1843094 Report a problem | ||
| 2/20/2015 | Listed for sale | $2,250,000$1,023/sqft |
Source: Douglas Elliman #1843094 Report a problem | ||
| 1/29/2015 | Pending sale | $2,250,000$1,023/sqft |
Source: Douglas Elliman #1843094 Report a problem | ||
| 1/29/2015 | Listed for sale | $2,250,000$1,023/sqft |
Source: Douglas Elliman #1843094 Report a problem | ||
| 12/31/2014 | Pending sale | $2,250,000$1,023/sqft |
Source: Douglas Elliman #1843094 Report a problem | ||
| 9/26/2014 | Price change | $2,250,000-10%$1,023/sqft |
Source: Douglas Elliman #1843094 Report a problem | ||
| 7/16/2014 | Price change | $2,500,000-7.4%$1,136/sqft |
Source: Douglas Elliman #1843094 Report a problem | ||
| 6/24/2014 | Listed for sale | $2,700,000+35.3%$1,227/sqft |
Source: Douglas Elliman Report a problem | ||
| 10/11/2012 | Sold | $1,995,000-12.3%$907/sqft |
Source: Public Record Report a problem | ||
| 10/25/2011 | Listing removed | $2,275,000$1,034/sqft |
Source: BROWN HARRIS STEVENS Report a problem | ||
| 9/9/2011 | Listed for sale | $2,275,000-21.4%$1,034/sqft |
Source: BROWN HARRIS STEVENS Report a problem | ||
| 7/29/2011 | Listing removed | $2,895,000$1,316/sqft |
Source: BHSR BROWN HARRIS STEVENS REBNY Report a problem | ||
| 4/22/2011 | Listed for sale | $2,895,000$1,316/sqft |
Source: BROWN HARRIS STEVENS Report a problem | ||
Public tax history
| Year | Property taxes | Tax assessment |
|---|---|---|
| 2010 | -- | -- |
| 2009 | -- | -- |
| 2008 | -- | -- |
| 2007 | -- | -- |
Find assessor info on the county website
Monthly payment
Climate risks
Neighborhood: Midtown
Nearby schools
GreatSchools rating
- 8/10Ps 59 Beekman Hill InternationalGrades: PK-5Distance: 0.3 mi
- 8/10Jhs 104 Simon BaruchGrades: 6-8Distance: 1.8 mi
- 8/10Art and Design High SchoolGrades: 9-12Distance: 0.3 mi
- $866,800-- bd-- ba-- sqft110 E 57th St APT 18C, New York, NY 10022Off Market
- $622,3001 bd1 ba-- sqft110 E 57th St APT 3F, New York, NY 10022Off Market
- $1,470,7002 bd2 ba1.2k sqft110 E 57th St APT 3E, New York, NY 10022Off Market

- $694,8001 bd1 ba-- sqft110 E 57th St APT 3H, New York, NY 10022Off Market
- $446,300-- bd1 ba470 sqft110 E 57th St APT 3G, New York, NY 10022Off Market
- $654,7001 bd1 ba800 sqft110 E 57th St APT 4A, New York, NY 10022Off Market
- $1,708,0002 bd2 ba-- sqft110 E 57th St APT 11B, New York, NY 10022Off Market
- $587,4001 bd1 ba830 sqft110 E 57th St APT 7F, New York, NY 10022Off Market
Similar homes
- $2,650,0002 bd3 ba1.6k sqftPlace 57, New York, NY 10022Active
 MLS ID #S1778588, Steven Kramer, Listing by: Douglas Elliman. StreetEasy
 - $2,500,0002 bd2 ba1.5k sqftHalcyon, New York, NY 10022Active
 MLS ID #S1834376, Hee Jin Kim, Listing by: Real Broker NY LLC. StreetEasy
 - $3,425,0002 bd2 ba1.2k sqftOlympic Tower, New York, NY 10022Active
 MLS ID #S1802287, Richard Nassimi, Listing by: Douglas Elliman. StreetEasy
 - $3,245,0003 bd3 ba2.3k sqft330 E 72nd St APT 11, New York, NY 10021Active
 MLS ID #S1811063, Adam Heller, Listing by: Heller Organization. StreetEasy
 - $2,625,0003 bd5 ba2.3k sqftThe Forum, New York, NY 10021ActiveMLS ID #S1830835, David Banoun, Listing by: Essence Realty LLC. StreetEasy
- $3,250,0003 bd3 ba1.9k sqftGeorgica, New York, NY 10028ActiveMLS ID #S1834252, Adam Rothman, Listing by: Douglas Elliman. StreetEasy
- $2,995,0004 bd4 ba2.1k sqftCirca Central Park, New York, NY 10026ActiveMLS ID #S1799352, Xiao Rui Lin, Listing by: Nest Seekers International. StreetEasy
- $3,350,0003 bd2 ba1.6k sqftThe Sheffield, New York, NY 10019ActiveMLS ID #S1816759, Sofia Falleroni, Listing by: Sotheby's International Realty. StreetEasy
- $2,995,0001 bd2 ba1.3k sqft53 West 53, New York, NY 10019ActiveMLS ID #S1823348, Daniela Kunen, Listing by: Douglas Elliman. StreetEasy
- $3,295,0003 bd3 ba2.7k sqft16 W 21st St APT 8A, New York, NY 10010ActiveMLS ID #S1837244, Ian Slater, Listing by: Compass. StreetEasy
- $2,995,0002 bd2 ba1.5k sqftLoft 25, New York, NY 10001ActiveMLS ID #S1835909, Clayton Orrigo, Listing by: Compass. StreetEasy
- $2,750,0003 bd3 ba1.4k sqft305w16, New York, NY 10011ActiveMLS ID #S1835705, Patrick Mills, Listing by: CORE. StreetEasy
- $2,845,0003 bd3 ba1.6k sqft212 N 9th St #2DE, Brooklyn, NY 11211ActiveMLS ID #S1830864, Raquel Lomonico, Listing by: SERHANT.. StreetEasy
- $3,200,0004 bd3 ba2.1k sqft11 E 87th St #10FGH, New York, NY 10128ActiveMLS ID #S1833715, Spencer Ting, Listing by: Corcoran. StreetEasy
- $2,750,0003 bd3 ba1.6k sqftElement, New York, NY 10019ActiveMLS ID #S1818963, Heloisa Germano, Listing by: Keller Williams NYC. StreetEasy
- $3,150,0002 bd3 ba1.5k sqftOne West End, New York, NY 10023ActiveMLS ID #S1830553, Yanan Feng, Listing by: B Square Realty. StreetEasy
- $3,499,0002 bd3 ba2.4k sqft318 E 81st St APT 1, New York, NY 10028ActiveMLS ID #S1832515, Joan Kagan, Listing by: Compass. StreetEasy
- $3,249,5004 bd3 ba2.3k sqftAriel West, New York, NY 10025ActiveMLS ID #S1815109, Chloe Godin, Listing by: Compass. StreetEasy
- $2,495,0002 bd3 ba1.4k sqftMetropolitan Tower Condominium, New York, NY 10019ActiveMLS ID #S1827550, Leslie Hirsch, Listing by: Christie's International Real Estate Group, LLC. StreetEasy
- $2,845,0003 bd4 ba1.6k sqftVu New York, New York, NY 10016ActiveMLS ID #S1692696, Vu Sales Gallery, Listing by: Brown Harris Stevens Development Marketing. StreetEasy
