Luxury Living in the Heart of Midtown
Welcome to Residence 19B at Place 57, a beautifully designed 2-bedroom, 2.5-bathroom condominium offering 1,628 square feet of sophisticated living space, elevated high above the city.
From the moment you step into the mahogany-paneled foyer, you're met with a sense of warmth and elegance that sets the tone for the rest of the home. Directly ahead, the recently updated windowed galley kitchen is outfitted with custom lacquered cabinetry, expansive counter space, and integrated panel-front appliances blending function with sleek design.
The open-concept living and dining area is framed by floor-to-ceiling windows that fill the space with natural light and showcase sweeping views of the city. Mahogany wall paneling continues into the living room and hallway, adding a rich, cohesive ambiance throughout.
Curated by renowned designer Andrew Kepler, this residence is a study in harmony and high design, where every element has been meticulously considered. Modern conveniences include a Control4 smart home system, multi-zone central air conditioning, automated window treatments in the living room and primary bedroom, and a full-sized in-unit washer and dryer.
The primary suite is a tranquil retreat, offering southern and western exposures, a large walk-in closet with custom built-ins, and an elegant en-suite bath featuring a soaking tub, glass-enclosed shower, double vanity, and natural light through a large window.
The second bedroom also features floor-to-ceiling windows, ample closet space, and its own en-suite bathroom-perfect for guests or a home office setup.
Whether you're seeking a full-time residence, a luxurious pied- -terre, or an investment in one of Manhattan's most desirable neighborhoods, Residence 19B is a home that elevates everyday living with its timeless design, modern functionality, and captivating city views.
Active
Price cut: $45K (7/22)
$2,650,000
207 E 57th St APT 19B, New York, NY 10022
2beds
1,628sqft
Condominium
Built in 2005
-- sqft lot
$-- Zestimate®
$1,628/sqft
$2,334/mo HOA
What's special
Floor-to-ceiling windowsIntegrated panel-front appliancesSouthern and western exposuresSecond bedroomEn-suite bathroomDouble vanityPrimary suite
- 435 days
- 94
- 13
Zillow last checked:
Listing updated:
Listed by:
Douglas Elliman 516-445-5509,
Steven Kramer,
Zita Lo
Source: StreetEasy,MLS#: S1778588
Facts & features
Interior
Bedrooms & bathrooms
- Bedrooms: 2
- Bathrooms: 3
- Full bathrooms: 2
- 1/2 bathrooms: 1
Rooms
- Room types: Bike Room, Childrens Playroom
Cooling
- Central Air
Appliances
- Included: Dishwasher, Washer/Dryer
Features
- Flooring: Hardwood
- Has fireplace: No
Interior area
- Total structure area: 1,628
- Total interior livable area: 1,628 sqft
Property
Accessibility
- Accessibility features: Wheelchair Access
Features
- Patio & porch: Other
- Exterior features: Courtyard
- Has view: Yes
- View description: City
Details
- Parcel number: 013311337
- Special conditions: Resale
Construction
Type & style
- Home type: Condo
- Property subtype: Condominium
Condition
- Year built: 2005
Community & HOA
Community
- Features: Doorman, Full Time Doorman
- Security: Doorman, Full-Time Doorman
- Subdivision: Sutton Place
HOA
- Has HOA: Yes
- Amenities included: Fitness Center, Elevator(s), Concierge
- Services included: Maintenance
- HOA fee: $2,334 monthly
Location
- Region: New York
Financial & listing details
- Price per square foot: $1,628/sqft
- Tax assessed value: $527,251
- Annual tax amount: $27,384
- Date on market: 7/2/2025
Estimated market value
Not available
Estimated sales range
Not available
Not available
Price history
| Date | Event | Price |
|---|---|---|
| 7/22/2026 | Price change | $2,650,000-1.7%$1,628/sqft |
Source: StreetEasy #S1778588 Report a problem | ||
| 1/29/2026 | Listed for sale | $2,695,000$1,655/sqft |
Source: StreetEasy #S1778588 Report a problem | ||
| 1/7/2026 | Listing removed | $2,695,000$1,655/sqft |
Source: StreetEasy #S1778588 Report a problem | ||
| 11/18/2025 | Price change | $2,695,000-2%$1,655/sqft |
Source: StreetEasy #S1778588 Report a problem | ||
| 7/2/2025 | Listed for sale | $2,750,000-8.3%$1,689/sqft |
Source: StreetEasy #S1778588 Report a problem | ||
| 6/24/2025 | Listing removed | $13,750$8/sqft |
Source: Zillow Rentals Report a problem | ||
| 3/17/2025 | Price change | $13,750-5.2%$8/sqft |
Source: Zillow Rentals Report a problem | ||
| 12/23/2024 | Listed for rent | $14,500+16%$9/sqft |
Source: Zillow Rentals Report a problem | ||
| 9/6/2023 | Listing removed | -- |
Source: StreetEasy Report a problem | ||
| 8/7/2023 | Listing removed | -- |
Source: Zillow Rentals Report a problem | ||
| 6/21/2023 | Price change | $3,000,000-9%$1,843/sqft |
Source: StreetEasy #22165729 Report a problem | ||
| 6/21/2023 | Price change | $12,500-16.7%$8/sqft |
Source: Zillow Rentals Report a problem | ||
| 5/16/2023 | Listed for rent | $15,000$9/sqft |
Source: Zillow Rentals Report a problem | ||
| 12/2/2022 | Listed for sale | $3,295,000+37.3%$2,024/sqft |
Source: StreetEasy #22165729 Report a problem | ||
| 7/28/2010 | Sold | $2,400,000-7.7%$1,474/sqft |
Source: Public Record Report a problem | ||
| 5/27/2010 | Pending sale | $2,599,000$1,596/sqft |
Source: JRRI - JUDY RUBIN RE REBNY Report a problem | ||
| 3/13/2010 | Listed for sale | $2,599,000+39.9%$1,596/sqft |
Source: JRRI - JUDY RUBIN RE REBNY Report a problem | ||
| 9/26/2006 | Sold | $1,858,306$1,141/sqft |
Source: Public Record Report a problem | ||
Public tax history
| Year | Property taxes | Tax assessment |
|---|---|---|
| 2025 | $27,385 +1.1% | $237,263 +6.3% |
| 2024 | $27,083 +2.3% | $223,167 +2.4% |
| 2023 | $26,464 | $217,848 +1.2% |
| 2022 | -- | $215,266 +6.6% |
| 2021 | -- | $201,844 -10.3% |
| 2020 | -- | $225,048 +2.9% |
| 2019 | $24,875 +6.2% | $218,664 +4% |
| 2018 | $23,412 +5.2% | $210,231 +4.7% |
| 2017 | $22,252 +26.6% | $200,874 +4.3% |
| 2016 | $17,570 | $192,535 +10.1% |
| 2015 | $17,570 +149.3% | $174,887 +16.8% |
| 2014 | $7,048 | $149,688 -4.5% |
| 2013 | -- | $156,773 +2.8% |
| 2012 | -- | $152,560 -10.7% |
| 2011 | -- | $170,802 +9.2% |
| 2010 | -- | $156,396 +2.7% |
| 2009 | -- | $152,351 |
Find assessor info on the county website
Monthly payment
Climate risks
Neighborhood: Sutton Place

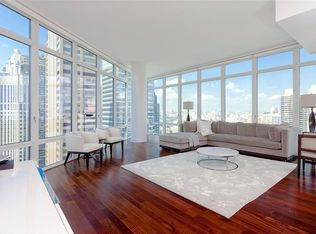
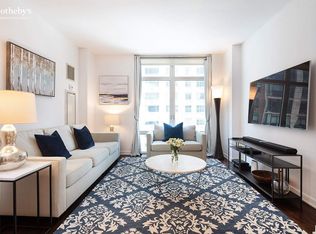
Similar homes
- $2,695,0002 bd3 ba1.6k sqftTrump World Tower, New York, NY 10017Active
 MLS ID #S1844356, Johanna Beiter, Listing by: Corcoran. StreetEasy
 - $2,935,0002 bd3 ba1.4k sqft200 E 59th St Unit 7-A, New York, NY 10022Active
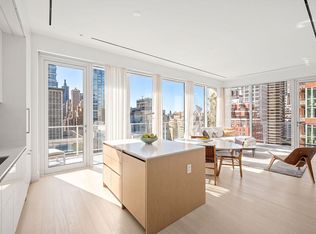 MLS ID #S1841702, Michael Biryla, Listing by: The Agency. StreetEasy
 - $2,650,0002 bd3 ba1.6k sqft30 E 31st St APT 32, New York, NY 10016Active
 MLS ID #S1845584, Steven Dawson, Listing by: Compass. StreetEasy
 - $1,575,0002 bd2 ba1.2k sqftBridge Tower Place, New York, NY 10022Active
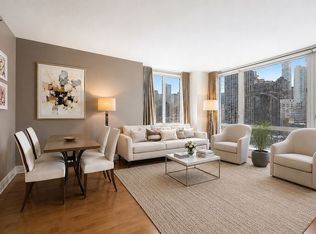 MLS ID #S1845969, Ben Garama, Listing by: Corcoran. StreetEasy
