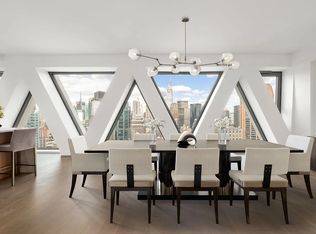
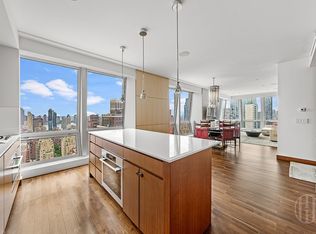
Step into this full-floor residence in the heart of NoMad, this 2-bedroom, 2.5-bathroom home at 30 East 31st Street spans approximately 1,677 square feet and captures sweeping skyline views to the north, west, and south.
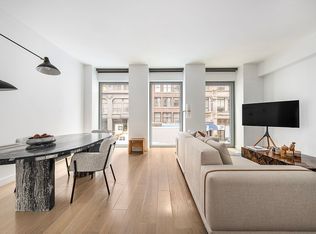
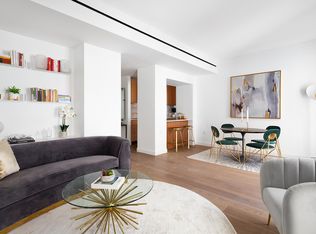
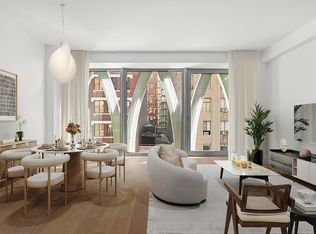
Accessed via two keyed elevators, a private landing leads to a gracious entry foyer with storage and a powder room. The expansive great room is framed by floor-to-ceiling windows with unobstructed views and flows seamlessly into an open kitchen appointed with Perla Venata quartzite countertops, a waterfall island, and appliances by Wolf, Sub-Zero, and Bosch.
Thoughtfully upgraded throughout, the home features Phillip Jeffries wallcoverings, a fully realized lighting plan with overhead lighting in every room, integrated reading lights in the primary suite, and custom sconces by Ben & Aja Blanc. Motorized shades have been installed in the living room and primary suite.
The primary suite enjoys southern exposures with views toward Downtown, along with a large walk-in closet and a refined en-suite bath with a Calacatta Prima marble slab steam shower, double width White Oak vanity, and separate water closet. The layout has been subtly improved to enhance privacy and flow. The spacious second bedroom boasts dramatic floor-to-ceiling windows, including in the marble-clad ensuite bathroom.
Additional highlights include a recessed in-wall TV installation, wide-plank white oak flooring, multi-zone climate control, and an in-unit Bosch washer/dryer. A private storage unit transfers with this sale.
Designed by Morris Adjmi, 30 East 31st Street offers a 24-hour attended lobby, fitness center, private dining room, and live-in superintendent, all in the heart of NoMad.
Active
$2,650,000
30 E 31st St APT 32, New York, NY 10016
2beds
1,677sqft
Condominium
Built in 2020
-- sqft lot
$2,599,500 Zestimate®
$1,580/sqft
$3,796/mo HOA
What's special
Wide-plank white oak flooringWaterfall islandPrivate landingPowder roomLarge walk-in closetSeparate water closetRecessed in-wall tv installation
- 15 hours
- 12
- 1
Zillow last checked:
Listing updated:
Listed by:
Compass
Source: StreetEasy,MLS#: S1845584
Facts & features
Interior
Bedrooms & bathrooms
- Bedrooms: 2
- Bathrooms: 3
- Full bathrooms: 2
- 1/2 bathrooms: 1
Rooms
- Room types: Bike Room, Package Room
Cooling
- Central Air
Appliances
- Included: Dishwasher, Washer/Dryer
Features
- Flooring: Hardwood
- Has fireplace: No
Interior area
- Total structure area: 1,677
- Total interior livable area: 1,677 sqft
Property
Accessibility
- Accessibility features: Wheelchair Access
Features
- Has view: Yes
- View description: City, Skyline
Details
- Parcel number: 008601335
- Special conditions: Resale
Construction
Type & style
- Home type: Condo
- Property subtype: Condominium
Condition
- Year built: 2020
Community & HOA
Community
- Features: Doorman
- Security: Doorman
- Subdivision: NoMad
HOA
- Has HOA: Yes
- Amenities included: Fitness Center, Elevator(s), Concierge
- Services included: Maintenance
- HOA fee: $3,796 monthly
Location
- Region: New York
Financial & listing details
- Price per square foot: $1,580/sqft
- Tax assessed value: $862,131
- Annual tax amount: $49,092
- Date on market: 9/8/2026
Estimated market value
$2,599,500
$2.47M - $2.73M
Not available
Price history
| Date | Event | Price |
|---|---|---|
| 9/8/2026 | Listed for sale | $2,650,000-3.6%$1,580/sqft |
Source: StreetEasy #S1845584 Report a problem | ||
| 7/27/2026 | Listing removed | $2,750,000$1,640/sqft |
Source: StreetEasy #S1821228 Report a problem | ||
| 6/18/2026 | Price change | $2,750,000-1.8%$1,640/sqft |
Source: StreetEasy #S1821228 Report a problem | ||
| 4/10/2026 | Listed for sale | $2,800,000+6.2%$1,670/sqft |
Source: StreetEasy #S1821228 Report a problem | ||
| 5/20/2024 | Sold | $2,637,540+1.6%$1,573/sqft |
Source: Public Record Report a problem | ||
| 4/11/2024 | Pending sale | $2,595,000$1,547/sqft |
Source: StreetEasy Report a problem | ||
| 4/9/2024 | Listed for sale | $2,595,000-17.6%$1,547/sqft |
Source: StreetEasy Report a problem | ||
| 5/1/2023 | Listing removed | -- |
Source: StreetEasy Report a problem | ||
| 3/11/2023 | Listed for sale | $3,150,000$1,878/sqft |
Source: StreetEasy Report a problem | ||
| 2/1/2023 | Sold | $3,150,000$1,878/sqft |
Source: Agent Provided Report a problem | ||
Public tax history
| Year | Property taxes | Tax assessment |
|---|---|---|
| 2025 | $47,763 -8.3% | $387,959 -9.1% |
| 2024 | $52,108 +2.6% | $426,728 +1.7% |
| 2023 | $50,779 | $419,717 +1.7% |
| 2022 | -- | $412,509 +3.4% |
| 2021 | -- | $398,840 |
Find assessor info on the county website
Monthly payment
Climate risks
Neighborhood: Flatiron District
Similar homes
- $2,650,0002 bd3 ba1.5k sqftOne United Nations Park, New York, NY 10016Active
 MLS ID #S1842544, Calvin Xu, Listing by: Christie's International Real Estate Group, LLC. StreetEasy
 - $2,395,0002 bd3 ba1.4k sqft172 Madison Ave #16B, New York, NY 10016Active
 MLS ID #S1834818, Karen Camargo, Listing by: Compass. StreetEasy
 - $2,599,0002 bd3 ba1.6k sqftThe Residences At 400 Fifth Avenue, New York, NY 10018Active
 MLS ID #S1844393, Seth Podell, Listing by: Howard Hanna NYC. StreetEasy
 - $2,895,0002 bd3 ba1.6k sqft30 E 31st St #38, New York, NY 10016Active
 MLS ID #S1806262, Michael Hania, Listing by: Corcoran. StreetEasy
