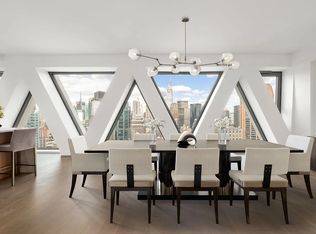
Perched high above the city, Residence 38 is a rare full-floor, two-bedroom, two-and-a-half-bathroom residence offering an extraordinary sense of scale, light, and privacy.
As the highest two-bedroom residence in the building, this exceptional apartment delivers breathtaking, helicopter-level views across New York City’s most iconic landmarks, including the Empire State Building, the Chrysler Building, the downtown skyline and One World Trade Center, with sweeping vistas of the Hudson River and the city’s storied bridges beyond.
A keyed elevator opens directly into a private landing, creating a true sense of arrival and exclusivity reserved for full-floor living. With north, south, and west exposures, the residence is bathed in remarkable natural light throughout the day, while floor-to-ceiling windows frame a constantly evolving cityscape—dramatic by day and luminous by night.
Completed in the early 2020s, the apartment is presented in pristine condition, reflecting a modern and highly refined standard of construction. Features include motorized shades throughout and spa-like bathrooms with heated floors, all executed with thoughtful detailing and understated elegance. The full-floor layout offers seamless flow and exceptional privacy, ideal for both entertaining and everyday living.
Designed by Morris Adjmi Architects, the building is a sophisticated architectural presence in the Rose Hill / NoMad corridor, pairing contemporary design with a discreet, service-oriented lifestyle. Residents enjoy a full-time doorman, fitness center, outdoor landscaped patio, and the convenience of a live-in superintendent providing attentive on-site management.
Residence 38 is an elevated, private residency in the sky—where light, privacy, and some of the most iconic views in New York City converge in perfect balance.
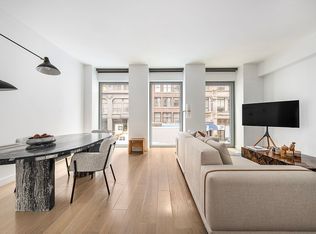
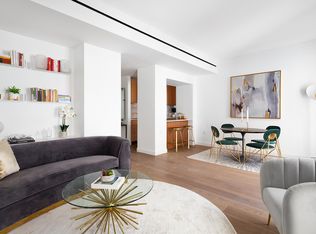
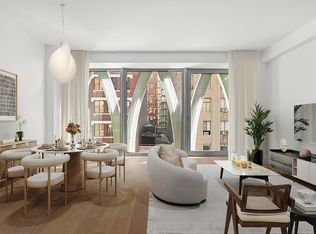
Please note the photos have been virtually staged.
Active
$2,895,000
30 E 31st St #38, New York, NY 10016
2beds
1,677sqft
Condominium
Built in 2020
-- sqft lot
$2,860,000 Zestimate®
$1,726/sqft
$4,046/mo HOA
What's special
Motorized shades throughoutFull-floor two-bedroom two-and-a-half-bathroom residenceOutdoor landscaped patio
- 238 days
- 243
- 22
Zillow last checked:
Listing updated:
Listed by:
Corcoran 917-302-8762,
Michael Hania,
Matthew Tumminia
Source: StreetEasy,MLS#: S1806262
Facts & features
Interior
Bedrooms & bathrooms
- Bedrooms: 2
- Bathrooms: 3
- Full bathrooms: 2
- 1/2 bathrooms: 1
Rooms
- Room types: Bike Room, Package Room
Cooling
- Central Air
Appliances
- Included: Dishwasher, Washer/Dryer
Features
- Flooring: Hardwood
- Has fireplace: No
Interior area
- Total structure area: 1,677
- Total interior livable area: 1,677 sqft
Property
Accessibility
- Accessibility features: Wheelchair Access
Features
- Has view: Yes
- View description: City, Skyline
Details
- Parcel number: 008601341
- Special conditions: Resale
Construction
Type & style
- Home type: Condo
- Property subtype: Condominium
Condition
- Year built: 2020
Community & HOA
Community
- Features: Doorman
- Security: Doorman
- Subdivision: NoMad
HOA
- Has HOA: Yes
- Amenities included: Fitness Center, Elevator(s), Concierge
- Services included: Maintenance
- HOA fee: $4,046 monthly
Location
- Region: New York
Financial & listing details
- Price per square foot: $1,726/sqft
- Tax assessed value: $918,891
- Annual tax amount: $50,652
- Date on market: 1/13/2026
Estimated market value
$2,860,000
$2.72M - $3.00M
Not available
Price history
| Date | Event | Price |
|---|---|---|
| 4/12/2026 | Price change | $2,895,000-3.3%$1,726/sqft |
Source: StreetEasy #S1806262 Report a problem | ||
| 1/13/2026 | Listed for sale | $2,995,000-27.4%$1,786/sqft |
Source: StreetEasy #S1806262 Report a problem | ||
| 1/20/2021 | Sold | $4,127,750$2,461/sqft |
Source: StreetEasy #S1476336 Report a problem | ||
Public tax history
| Year | Property taxes | Tax assessment |
|---|---|---|
| 2025 | $50,908 -8.3% | $413,501 -9.1% |
| 2024 | $55,538 +2.6% | $454,822 +1.7% |
| 2023 | $54,122 | $447,350 +1.7% |
| 2022 | -- | $439,668 +3.4% |
| 2021 | -- | $425,099 |
Find assessor info on the county website
Monthly payment
Climate risks
Neighborhood: Flatiron District
Similar homes
- $3,600,0002 bd2 ba1.3k sqft277 Fifth Ave Nomad, New York, NY 10016Active
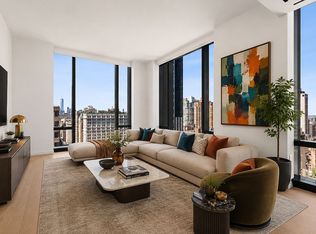 MLS ID #S1831779, Denise Kelly, Listing by: Corcoran. StreetEasy
 - $2,875,0002 bd3 ba1.4k sqft250 W 96th St #7C, New York, NY 10025Active
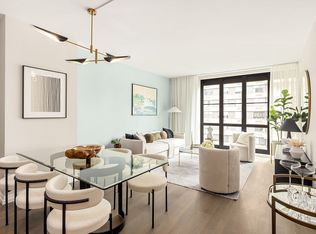 MLS ID #S1843744, Kristen Suh, Listing by: Corcoran. StreetEasy
 - $1,995,0001 bd1 ba1k sqftMadison House, New York, NY 10016Active
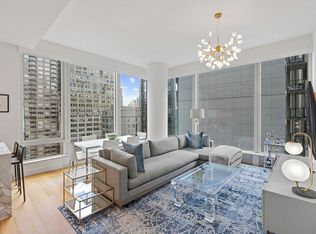 MLS ID #S1844563, Erica Ruff, Listing by: Nest Seekers International. StreetEasy
 - $3,295,0002 bd3 ba1.5k sqft15 Hudson Yards, New York, NY 10001Active
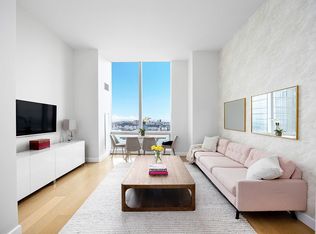 MLS ID #S1780928, Ann Lenane, Listing by: Douglas Elliman. StreetEasy
