PIN DROP QUIET. 3 BEDROOM + 2 1/2 BATHROOM 1,529 SQ FT FULL SERVICE CONDO WITH 877 SQ FT PRIVATE GARDEN + TAX ABATEMENT UNTIL 2032
Contact listing team to schedule a viewing.
Welcome home to a rare and stunning three bedroom garden residence in the heart of prime Williamsburg.
Located within a full service luxury condominium, the home offers a rare combination of elevated design, generous indoor space and an incredible 877 square foot private garden, perfect for entertaining, dining outside or enjoying summer days at home.
Designed by renowned interior designer Paris Forino, this home features beautiful, high end finishes throughout. The open kitchen is finished with custom oak cabinetry, Italian Arabescato Corchia natural stone countertops and backsplash, and a sleek appliance package. The kitchen flows seamlessly into the living and dining area, which flows into the garden, creating an easy and elegant layout for everyday indoor and outdoor living and entertaining.
The bathrooms are equally refined and include Waterworks fixtures, Toto toilets, natural stone countertops and lacquer vanities. The primary bath includes double sinks and a separate stall shower. Additional features include 7 inch wide plank oak flooring, multi-zone central heating and cooling, and an in-unit Bosch washer dryer.
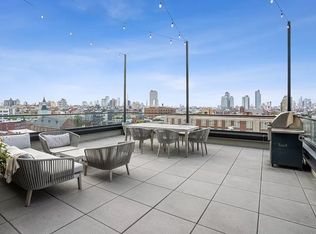
308 North 7th Street offers luxurious living in the heart of Williamsburg. As you enter the condo, the lobby has a double height ceiling with a doorman Monday through Friday, a landscaped garden, rooftop terrace with a state of the art fitness area with city views, a penthouse lounge, children’s playroom, bike room, cold storage. On-site parking available for sale or lease.
This condominium is positioned on the north side of Williamsburg, three blocks from the L subway and very close to the G and M subway lines and is surrounded by some of the neighborhood’s best dining, shopping, cafes and entertainment.
Active
Price cut: $150K (6/8)
$2,850,000
308 N 7th St #2F, Brooklyn, NY 11211
3beds
1,529sqft
Condominium
Built in 2019
-- sqft lot
$2,822,100 Zestimate®
$1,864/sqft
$1,966/mo HOA
What's special
Custom oak cabinetryLandscaped gardenIn-unit bosch washer dryerElevated designLacquer vanitiesWaterworks fixturesToto toilets
- 104 days
- 406
- 27
Zillow last checked:
Listing updated:
Listed by:
Compass 310-922-1858,
Leora Aimee Hasas
Source: StreetEasy,MLS#: S1828841
Facts & features
Interior
Bedrooms & bathrooms
- Bedrooms: 3
- Bathrooms: 3
- Full bathrooms: 2
- 1/2 bathrooms: 1
Rooms
- Room types: Bike Room, Childrens Playroom, Media Room, Package Room
Cooling
- Central Air
Appliances
- Included: Dishwasher, Washer/Dryer
Features
- Flooring: Hardwood
- Has fireplace: No
Interior area
- Total structure area: 1,529
- Total interior livable area: 1,529 sqft
Property
Parking
- Parking features: Garage
- Has garage: Yes
Accessibility
- Accessibility features: Wheelchair Access
Features
- Patio & porch: Other, Terrace
- Exterior features: Courtyard, Terrace
- Has view: Yes
- View description: Garden, Skyline
Details
- Special conditions: Resale
Construction
Type & style
- Home type: Condo
- Property subtype: Condominium
Condition
- Year built: 2019
Community & HOA
Community
- Features: Doorman, Part Time Doorman, Virtual Doorman
- Security: Doorman, Virtual Doorman, Part-Time Doorman
- Subdivision: Williamsburg
HOA
- Has HOA: Yes
- Amenities included: Roof Deck, Fitness Center, Elevator(s), Concierge
- Services included: Maintenance
- HOA fee: $1,966 monthly
Location
- Region: Brooklyn
Financial & listing details
- Price per square foot: $1,864/sqft
- Annual tax amount: $15,588
- Date on market: 5/18/2026
Estimated market value
$2,822,100
$2.68M - $2.96M
Not available
Price history
| Date | Event | Price |
|---|---|---|
| 6/8/2026 | Price change | $2,850,000-5%$1,864/sqft |
Source: StreetEasy #S1828841 Report a problem | ||
| 5/18/2026 | Listed for sale | $3,000,000$1,962/sqft |
Source: StreetEasy #S1828841 Report a problem | ||
Public tax history
Tax history is unavailable.
Monthly payment
Climate risks
Neighborhood: Williamsburg


Similar homes
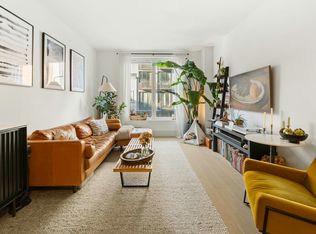
- $2,995,0003 bd3 ba1.4k sqft308 N7, Brooklyn, NY 11211Active
 MLS ID #S1838263, Daniel Blatman, Listing by: Compass. StreetEasy
 - $2,995,0003 bd2 ba1.8k sqftThe Edge - North Tower, Brooklyn, NY 11249Active
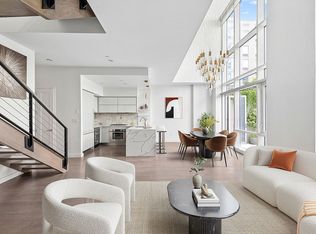 MLS ID #S1840958, Greg Vladi, Listing by: SERHANT.. StreetEasy
 - $2,150,0002 bd3 ba1.6k sqft636 Lorimer St, Brooklyn, NY 11211Active
 MLS ID #S1831413, Alexandra Newman, Listing by: SERHANT.. StreetEasy
 - $2,850,0004 bd3 ba1.8k sqftThe Jackson, Long Island City, NY 11101Active
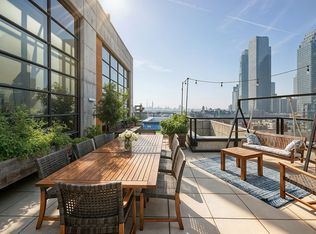 MLS ID #S1838684, Martin Garcia, Listing by: Charney Real Estate LLC. StreetEasy
