Discover modern luxury living at its finest in this stunning 3-bedroom, 3-bathroom apartment located at 305 East 85th Street in the highly sought-after Georgica building. This inviting home offers 1,923 square feet of spacious living within a prestigious 20-story condominium designed by renowned architect CetraRuddy and developed by the Ascend Group.
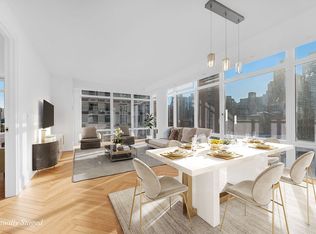
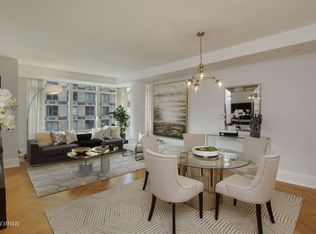
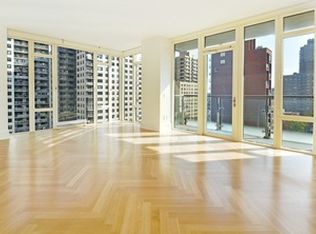
The building features a striking glass curtain wall facade, adding to its contemporary aesthetic. Residents can enjoy a range of high-end amenities, including a full-time doorman, concierge service, rooftop deck, fitness center, and a lobby-level bike room for added convenience. The apartment boasts solid oak herringbone floors throughout, providing an elegant touch to the interior spaces. The gourmet kitchen is a culinary enthusiast's dream, equipped with top-of-the-line Miele appliances, an oversized pantry, and a two-zone wine cooler, making it ideal for preparing and entertaining. An expansive living/dining area seamlessly connects to the kitchen, creating an open and inviting atmosphere for both casual living and formal gatherings. The well-designed primary suite is a highlight, featuring a large dressing room and multiple custom closets, ensuring ample storage. The primary bathroom exudes luxury with its marble finishes, a Kohler tub, a separate glass shower, Waterworks fixtures, and radiant heated floors, providing a spa-like experience. The second bedroom has an on-site bathroom and also offers generous closet space. The third bedroom can also function as a bedroom and or a home office.
The building's amenities further enhance the living experience with a rooftop deck perfect for outdoor gathering and relaxation, a state-of-the-art fitness center for health-conscious residents, and a resident manager to address any needs. As a resident of Georgica, you'll appreciate the exceptional blend of comfort, style, and convenience that this unit provides. Whether hosting guests or enjoying quiet evenings, this property meets the demands of modern living. Don't miss the opportunity to make this remarkable apartment your new home. There is currently a monthly assessment of $2,638.95.
Active
$3,250,000
305 E 85th St #6C, New York, NY 10028
3beds
1,923sqft
Condominium
Built in 2009
-- sqft lot
$3,206,900 Zestimate®
$1,690/sqft
$3,216/mo HOA
What's special
Rooftop deckTop-of-the-line miele appliancesGenerous closet spaceMultiple custom closetsKohler tubTwo-zone wine coolerRadiant heated floors
- 38 days |
- 190 |
- 3 |
Zillow last checked:
Listing updated:
Listed by:
Douglas Elliman 646-644-5600,
Adam Rothman,
Elan Gabai
Source: StreetEasy,MLS#: S1834252
Facts & features
Interior
Bedrooms & bathrooms
- Bedrooms: 3
- Bathrooms: 3
- Full bathrooms: 3
Rooms
- Room types: Bike Room, Childrens Playroom
Cooling
- Central Air
Appliances
- Included: Dishwasher, Washer/Dryer
Features
- Flooring: Hardwood
- Has fireplace: No
Interior area
- Total structure area: 1,923
- Total interior livable area: 1,923 sqft
Property
Accessibility
- Accessibility features: Wheelchair Access
Details
- Parcel number: 015481315
- Special conditions: Resale
Construction
Type & style
- Home type: Condo
- Property subtype: Condominium
Condition
- Year built: 2009
Community & HOA
Community
- Features: Doorman, Full Time Doorman
- Security: Doorman, Full-Time Doorman
- Subdivision: Yorkville
HOA
- Has HOA: Yes
- Amenities included: Roof Deck, Fitness Center, Elevator(s)
- Services included: Maintenance
- HOA fee: $3,216 monthly
Location
- Region: New York
Financial & listing details
- Price per square foot: $1,690/sqft
- Tax assessed value: $688,576
- Annual tax amount: $35,256
- Date on market: 6/23/2026
Estimated market value
$3,206,900
$3.05M - $3.37M
$15,899/mo
Price history
| Date | Event | Price |
|---|---|---|
| 6/23/2026 | Listed for sale | $3,250,000+52%$1,690/sqft |
Source: StreetEasy #S1834252 Report a problem | ||
| 8/1/2023 | Listing removed | -- |
Source: Zillow Rentals Report a problem | ||
| 7/19/2023 | Price change | $13,750-8.3%$7/sqft |
Source: Zillow Rentals Report a problem | ||
| 7/5/2023 | Price change | $14,995-3.3%$8/sqft |
Source: Zillow Rentals Report a problem | ||
| 6/20/2023 | Price change | $15,500-3.1%$8/sqft |
Source: Zillow Rentals Report a problem | ||
| 5/10/2023 | Listed for rent | $16,000+10.3%$8/sqft |
Source: Zillow Rentals Report a problem | ||
| 1/30/2023 | Listing removed | -- |
Source: Zillow Rentals Report a problem | ||
| 1/6/2023 | Listed for rent | $14,500$8/sqft |
Source: Zillow Rentals Report a problem | ||
| 6/14/2010 | Sold | $2,138,325$1,112/sqft |
Source: Public Record Report a problem | ||
Public tax history
| Year | Property taxes | Tax assessment |
|---|---|---|
| 2025 | $35,074 +2.1% | $309,859 +10.8% |
| 2024 | $34,343 +1.6% | $279,771 +1.4% |
| 2023 | $33,787 | $275,790 +0% |
| 2022 | -- | $275,689 +5.3% |
| 2021 | -- | $261,848 -9.7% |
| 2020 | -- | $289,901 +2.3% |
| 2019 | $25,362 -13% | $283,386 +5.8% |
| 2018 | $29,144 +7.9% | $267,791 +1% |
| 2017 | $26,999 +130.5% | $265,234 +10.3% |
| 2016 | $11,716 | $240,366 +4.3% |
| 2015 | $11,716 | $230,457 +9.9% |
| 2014 | -- | $209,682 +1.9% |
| 2013 | -- | $205,741 +3.1% |
| 2012 | -- | $199,557 -0.1% |
| 2011 | -- | $199,661 +44.3% |
| 2010 | -- | $138,336 |
Find assessor info on the county website
Monthly payment
Climate risks
Neighborhood: Upper East Side
Nearby schools
GreatSchools rating
- 8/10Yorkville Community SchoolGrades: PK-5Distance: 0.2 mi
- 8/10Jhs 167 Robert F WagnerGrades: 6-8Distance: 0.5 mi
- 9/10Eleanor Roosevelt High SchoolGrades: 9-12Distance: 0.5 mi
- $2,500,0003 bd3 ba1.7k sqft305 E 85th St #8C, New York, NY 10028Sold
- $3,081,1003 bd3 ba1.9k sqft305 E 85th St #4C, New York, NY 10028Off Market
- $4,599,9004 bd4 ba2.7k sqft305 E 85th St #18B, New York, NY 10028Off Market
- $2,105,8002 bd2 ba1.2k sqft305 E 85th St #9B, New York, NY 10028Off Market
- $2,003,0002 bd2 ba1.4k sqft305 E 85th St #12A, New York, NY 10028Off Market
- $2,943,8002 bd2 ba2.1k sqft305 E 85th St #3C, New York, NY 10028Off Market
- $2,306,8002 bd3 ba1.4k sqft305 E 85th St #14A, New York, NY 10028Off Market
- $1,985,0002 bd2 ba1.2k sqft305 E 85th St #5B, New York, NY 10028Sold
- $3,300,0003 bd4 ba2.3k sqft305 E 85th St #6A, New York, NY 10028Sold
A local agent can set up tours, give advice and negotiate with sellers.
Similar homes
- $3,245,0003 bd3 ba2.3k sqft330 E 72nd St APT 11, New York, NY 10021Active
 MLS ID #S1811063, Adam Heller, Listing by: Heller Organization. StreetEasy
 - $2,895,0002 bd2 ba1.4k sqftThe Lucida, New York, NY 10028Active
 MLS ID #S1811517, John Chris Sousa, Listing by: Sousa Real Estate, Inc.. StreetEasy
 - $3,495,0003 bd3 ba2.2k sqft302 East 96th Street, New York, NY 10128Active
 MLS ID #S1826125, David Miranda, Listing by: SERHANT.. StreetEasy
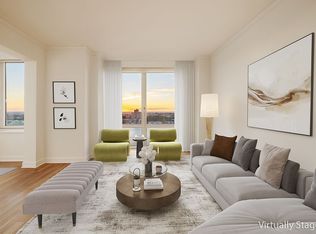
 - $3,300,0003 bd3 ba1.7k sqftThe Rushmore, New York, NY 10069Active
 MLS ID #S1835216, Ying Li-Oshrin, Listing by: Corcoran. StreetEasy
 - $3,350,0003 bd3 ba1.9k sqft200 E 62, New York, NY 10065ActiveMLS ID #S1835051, William Bekisz, Listing by: William J Farmer Inc. StreetEasy
- $3,295,0003 bd3 ba2.7k sqft16 W 21st St APT 8A, New York, NY 10010ActiveMLS ID #S1837244, Ian Slater, Listing by: Compass. StreetEasy
- $1,750,0002 bd2 ba1.3k sqft300 E 79th St APT 10C, New York, NY 10075ActiveMLS ID #S1840618, Listing by: Corcoran. StreetEasy
- $3,150,0002 bd3 ba1.5k sqftOne West End, New York, NY 10023ActiveMLS ID #S1830553, Yanan Feng, Listing by: B Square Realty. StreetEasy
- $3,350,0003 bd2 ba1.9k sqft355 E 19th St #Penthouse, New York, NY 10003ActiveMLS ID #S1820473, Tamir Shemesh, Listing by: Nest Seekers International. StreetEasy
- $2,995,0004 bd4 ba2.1k sqftCirca Central Park, New York, NY 10026ActiveMLS ID #S1799352, Xiao Rui Lin, Listing by: Nest Seekers International. StreetEasy
- $2,845,0003 bd3 ba1.6k sqft212 N 9th St #2DE, Brooklyn, NY 11211ActiveMLS ID #S1830864, Raquel Lomonico, Listing by: SERHANT.. StreetEasy
- $2,750,0002 bd2 ba1.4k sqft12 E 88th St APT 6D, New York, NY 10128ActiveMLS ID #S1824285, Logan Berke, Listing by: Corcoran. StreetEasy
- $2,499,0003 bd2 ba1.9k sqftBlair House, New York, NY 10022ActiveMLS ID #S1824604, Noam Gottlieb, Listing by: Douglas Elliman. StreetEasy
- $3,195,0002 bd3 ba1.7k sqftThe Tower At Gramercy Square, New York, NY 10003ActiveMLS ID #S1721279, Jason Walker, Listing by: Douglas Elliman. StreetEasy
- $2,125,0002 bd2 ba1.4k sqftArcadia, New York, NY 10075ActiveMLS ID #S1835786, Giuseppe Conte, Listing by: UbiQ NY. StreetEasy
- $2,495,0003 bd3 ba1.9k sqft545 W 110th St APT 9D, New York, NY 10025ActiveMLS ID #S1818852, Gregory Kammerer, Listing by: Corcoran. StreetEasy
- $3,300,0002 bd2 ba1.4k sqftCentral Park Place, New York, NY 10019ActiveMLS ID #S1725630, Ray Asis, Listing by: City Connections Realty. StreetEasy
- $2,490,0003 bd2 ba1.5k sqftThe Parkmor, New York, NY 10026ActiveMLS ID #S1829928, Vie Wilson, Listing by: Compass. StreetEasy
- $3,599,0003 bd4 ba1.9k sqft11 E 22nd St Fl 7, New York, NY 10010ActiveMLS ID #S1810112, Maria Velazquez, Listing by: Corcoran. StreetEasy
- $3,450,0002 bd4 ba1.8k sqftThe Tower At Gramercy Square, New York, NY 10003ActiveMLS ID #S1736906, Jason Walker, Listing by: Douglas Elliman. StreetEasy
