Most desirable 2-bed, 2-bath in The Lucida. Unobstructed Southern views of the Midtown skyline from every room of this 1,448 SF corner home. La Palestra wellness center and spa with an indoor pool. LEED certified green condominium designed by architects Cook + Fox with interiors by S. Russell Groves. Steps from Central Park, Madison & Park Avenues, this Carnegie Hill residence puts gourmet restaurants, arts and New York's most prestigious schools all outside one's door.
Apartment Features:
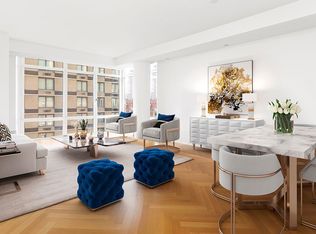
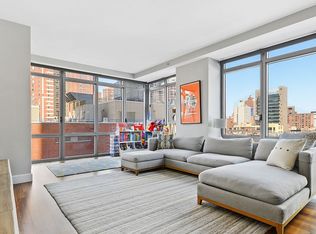
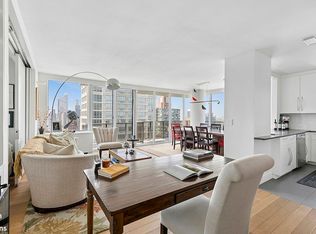
A glamorous great room ideal for entertaining with an open Rosewood kitchen. 10-foot ceilings and floor to ceiling triple paned windows. Solid hardwood floors, recessed lighting, California Closets and motorized solar shades (solars plus black outs in both bedrooms). The open kitchen with a breakfast bar is outfitted with white Cesar Stone countertops and backsplash, Miele appliances which include: stove (with a pot filler), traditional oven, convection oven and a dishwasher. Subzero refrigerator with two freezer drawers, wine cooler and a microwave. The kitchen exhaust hood vents to the outside and there is plenty of storage space for someone who enjoys cooking. A luxurious primary bedroom with en-suite bath and a walk-in closet is large enough to accommodate a king size bed and a sitting area. The primary bath with double sinks has a soaking tub and a separate shower all clad in Calacatta Oro marble with polished nickel fixtures. The 2nd bedroom is spacious. The 2nd bathroom functions seamlessly as both an en suite bath to the 2nd bedroom and as a separate powder room thanks to a well-executed pocket door system that creates privacy or integration depending on one’s needs. 2 climate control zones (central AC/Heat), fresh air filtration system, Miele washer / dryer and a private wine cellar in the basement.
Building Features:
LEED certified green condo. 24-hour concierge and doorman. 8,000 SF of amenities. La Palestra fitness club with state of the art gym, indoor pool, hot tub, steam room, sauna yoga studio, spin studio, gymnastic room, and spa services. Outdoor space adjacent to the pool. A wonderful residents lounge with a fireplace, pool table and a catering kitchen perfect for private events. Kidville playroom, game room, video arcade and even a mini basketball court. Bike storage, refrigerated package room and a live-in resident manager. It’s a luxury hotel experience at home.
Active
$2,895,000
151 E 85th St APT 12K, New York, NY 10028
2beds
1,448sqft
Condominium
Built in 2007
-- sqft lot
$2,846,000 Zestimate®
$1,999/sqft
$2,308/mo HOA
What's special
- 158 days |
- 144 |
- 5 |
Zillow last checked:
Listing updated:
Listed by:
Sousa Real Estate, Inc. 917-443-4347,
John Chris Sousa
Source: StreetEasy,MLS#: S1811517
Facts & features
Interior
Bedrooms & bathrooms
- Bedrooms: 2
- Bathrooms: 2
- Full bathrooms: 2
Rooms
- Room types: Bike Room, Childrens Playroom, Package Room
Cooling
- Central Air
Appliances
- Included: Dishwasher, Washer/Dryer
Features
- Flooring: Hardwood
- Has fireplace: No
Interior area
- Total structure area: 1,448
- Total interior livable area: 1,448 sqft
Property
Features
- Pool features: Swimming Pool
- Has view: Yes
- View description: City, Skyline
Details
- Special conditions: Resale
Construction
Type & style
- Home type: Condo
- Property subtype: Condominium
Condition
- Year built: 2007
Community & HOA
Community
- Features: Doorman, Full Time Doorman
- Security: Doorman, Full-Time Doorman
- Subdivision: Upper East Side
HOA
- Has HOA: Yes
- Amenities included: Fitness Center, Elevator(s), Concierge
- Services included: Maintenance
- HOA fee: $2,308 monthly
Location
- Region: New York
Financial & listing details
- Price per square foot: $1,999/sqft
- Annual tax amount: $23,268
- Date on market: 2/18/2026
Estimated market value
$2,846,000
$2.70M - $2.99M
$7,343/mo
Price history
| Date | Event | Price |
|---|---|---|
| 4/3/2026 | Price change | $2,895,000-3.3%$1,999/sqft |
Source: StreetEasy #S1811517 Report a problem | ||
| 2/18/2026 | Listed for sale | $2,995,000-3.4%$2,068/sqft |
Source: StreetEasy #S1811517 Report a problem | ||
| 11/6/2025 | Listing removed | $3,100,000$2,141/sqft |
Source: StreetEasy #S1768294 Report a problem | ||
| 9/16/2025 | Price change | $3,100,000-3.1%$2,141/sqft |
Source: StreetEasy #S1768294 Report a problem | ||
| 4/30/2025 | Listed for sale | $3,200,000+39.4%$2,210/sqft |
Source: StreetEasy #S1768294 Report a problem | ||
| 10/3/2019 | Listing removed | $11,500$8/sqft |
Source: Sousa Real Estate, Inc. Report a problem | ||
| 8/14/2019 | Price change | $11,500-2.1%$8/sqft |
Source: Sousa Real Estate, Inc. Report a problem | ||
| 7/24/2019 | Price change | $11,750-1.9%$8/sqft |
Source: Sousa Real Estate, Inc. Report a problem | ||
| 7/11/2019 | Price change | $11,975-4.2%$8/sqft |
Source: Sousa Real Estate, Inc. Report a problem | ||
| 5/30/2019 | Price change | $12,500+4.3%$9/sqft |
Source: Sousa Real Estate, Inc. Report a problem | ||
| 5/8/2019 | Price change | $11,980-4.2%$8/sqft |
Source: Sousa Real Estate, Inc. Report a problem | ||
| 4/23/2019 | Listed for rent | $12,500+8.7%$9/sqft |
Source: Sousa Real Estate, Inc. Report a problem | ||
| 10/21/2016 | Listing removed | $11,500-10.9%$8/sqft |
Source: Douglas Elliman Report a problem | ||
| 8/25/2016 | Listing removed | $12,900-26.3%$9/sqft |
Source: Sousa Real Estate, Inc. Report a problem | ||
| 1/16/2016 | Listed for rent | $17,500+16.7%$12/sqft |
Source: Sousa Real Estate, Inc. Report a problem | ||
| 6/4/2015 | Listing removed | $15,000$10/sqft |
Source: Sousa Real Estate, Inc. Report a problem | ||
| 5/8/2015 | Listed for rent | $15,000$10/sqft |
Source: Sousa Real Estate, Inc. Report a problem | ||
| 10/22/2014 | Listing removed | $15,000$10/sqft |
Source: Exit Realty Landmark Report a problem | ||
| 8/9/2014 | Listed for rent | $15,000$10/sqft |
Source: LivingNY Report a problem | ||
| 5/26/2010 | Listing removed | $2,295,000$1,585/sqft |
Source: The Corcoran Group #1956425 Report a problem | ||
| 5/5/2010 | Price change | $2,295,000-6.8%$1,585/sqft |
Source: The Corcoran Group #1956425 Report a problem | ||
| 2/12/2010 | Listed for sale | $2,461,600$1,700/sqft |
Source: The Corcoran Group #1956425 Report a problem | ||
Public tax history
Tax history is unavailable.
Monthly payment
Climate risks
Neighborhood: Upper East Side
Nearby schools
GreatSchools rating
- 10/10Ps 290 Manhattan New SchoolGrades: PK-5Distance: 0.3 mi
- 8/10Jhs 167 Robert F WagnerGrades: 6-8Distance: 0.5 mi
- 3/10High School for Climate Justice (The)Grades: 9-12Distance: 0.6 mi
- $28,685,669-- bd-- ba63k sqft150 E 86th St, New York, NY 10028Off Market
- $5,229,500-- bd-- ba3.4k sqft150 E 86th St #8A, New York, NY 10028Off Market
- $15,255,100-- bd-- ba6.8k sqft150 E 86th St PENTHOUSE A, New York, NY 10028Off Market
- $4,118,800-- bd-- ba2.3k sqft150 E 86th St #8C, New York, NY 10028Off Market
- $3,414,100-- bd-- ba2k sqft150 E 86th St #8D, New York, NY 10028Off Market
- $3,888,700-- bd-- ba2.3k sqft150 E 86th St #9C, New York, NY 10028Off Market
- $3,658,500-- bd-- ba2k sqft150 E 86th St #10D, New York, NY 10028Off Market
- $4,999,000-- bd-- ba2.3k sqft150 E 86th St #11C, New York, NY 10028Sold
- $3,614,100-- bd-- ba2k sqft150 E 86th St #11D, New York, NY 10028Off Market
A local agent can set up tours, give advice and negotiate with sellers.
Similar homes
- $3,250,0003 bd3 ba1.9k sqftGeorgica, New York, NY 10028Active
 MLS ID #S1834252, Adam Rothman, Listing by: Douglas Elliman. StreetEasy
 - $2,395,0003 bd3 ba1.8k sqftAzure, New York, NY 10128Active
 MLS ID #S1816229, Alexander Boriskin, Listing by: Douglas Elliman. StreetEasy
 - $3,150,0002 bd3 ba1.5k sqftOne West End, New York, NY 10023Active
 MLS ID #S1830553, Yanan Feng, Listing by: B Square Realty. StreetEasy
 - $2,800,0003 bd3 ba1.3k sqftThe Alfred, New York, NY 10023Active
 MLS ID #S1830431, Monica Manalo, Listing by: Brown Harris Stevens. StreetEasy
 - $2,500,0002 bd2 ba1.5k sqftHalcyon, New York, NY 10022ActiveMLS ID #S1834376, Hee Jin Kim, Listing by: Real Broker NY LLC. StreetEasy
- $2,850,0002 bd3 ba1.5k sqftOne Riverside Park, New York, NY 10069ActiveMLS ID #S1769435, Ron Ovadia, Listing by: Nest Seekers International. StreetEasy
- $2,650,0002 bd3 ba1.6k sqftPlace 57, New York, NY 10022ActiveMLS ID #S1778588, Steven Kramer, Listing by: Douglas Elliman. StreetEasy
- $2,895,0002 bd3 ba1.3k sqft200 Chambers St APT 21E, New York, NY 10007ActiveMLS ID #S1834418, Gulnara Yunussova, Listing by: Compass. StreetEasy
- $2,688,8002 bd2 ba1.4k sqft303 E 33rd St #9E, New York, NY 10016ActiveMLS ID #S1828176, Scott Kogos, Listing by: Howard Hanna NYC. StreetEasy
- $3,250,0002 bd3 ba1.4k sqftOne West End, New York, NY 10023ActiveMLS ID #S1830429, Mark Jovanovic, Listing by: Compass. StreetEasy
- $2,650,0002 bd3 ba1.4k sqftPlatinum, New York, NY 10036ActiveMLS ID #S1821423, Vincent Pergola, Listing by: Howard Hanna NYC. StreetEasy
- $2,550,0002 bd3 ba1.4k sqftThe Aldyn, New York, NY 10069ActiveMLS ID #S1831203, Susie Park, Listing by: Compass. StreetEasy
- $3,250,0003 bd3 ba1.7k sqftPlace 57, New York, NY 10022ActiveMLS ID #S1823608, David Rosen, Listing by: SERHANT.. StreetEasy
- $3,100,0002 bd2 ba1.2k sqftSutton Tower, New York, NY 10022ActiveMLS ID #S1794612, Sutton Tower, Listing by: Corcoran. StreetEasy
- $3,299,0002 bd3 ba1.4k sqftOne West End, New York, NY 10023ActiveMLS ID #S1824695, Parviz Latipzoda, Listing by: Compass. StreetEasy
- $2,750,0003 bd3 ba2.1k sqftOrion Condominium, New York, NY 10036ActiveMLS ID #S1828353, Sofia Falleroni, Listing by: Sotheby's International Realty. StreetEasy
- $2,995,0003 bd4 ba1.9k sqftThe Clare, New York, NY 10065ActiveMLS ID #S1813145, Amjad Pervez, Listing by: Compass. StreetEasy
- $3,200,0003 bd3 ba1.7k sqftThe Rushmore, New York, NY 10069ActiveMLS ID #S1827571, Chen Mishael, Listing by: Corcoran. StreetEasy
- $2,650,0002 bd2 ba1.2k sqftChelsea Stratus, New York, NY 10011ActiveMLS ID #S1829768, Adrianne Kriegstein, Listing by: Compass. StreetEasy
- $3,300,0003 bd3 ba1.7k sqftThe Rushmore, New York, NY 10069ActiveMLS ID #S1835216, Ying Li-Oshrin, Listing by: Corcoran. StreetEasy
