1 West End Avenue, Residence 26G
Welcome to Residence 26G, a brand new, never lived in two bedroom, two and a half bath home at One West End. This corner residence combines elegant design, refined materials, and open north and west views that bring in beautiful natural light throughout the day. One West End is a full service luxury condominium offering exceptional amenities and a tax abatement in place until 2037.
The living room is spacious and bright, framed by floor to ceiling windows that highlight the city skyline. Its open layout creates a perfect setting for relaxing, dining, and entertaining in style.
The custom Scavolini kitchen designed by Jeffrey Beers for One West End features Dornbracht fixtures, walnut cabinets in a light oak finish with white matte glass panels, and Vagli Fine Vein marble on the waterfall edge countertops and backsplash. Appliances include a Wolf cooktop range and oven, a Sub Zero refrigerator, a Gaggenau wine refrigerator, and a Miele dishwasher.
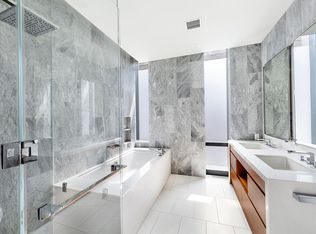
The primary bedroom offers a peaceful retreat with abundant closet space and a luxurious five fixture marble bathroom featuring heated Bianco Dolomiti floors, brushed limestone walls, and a marble slab countertop. Recessed medicine cabinets with LED lighting, a Zuma soaking tub, glass enclosed shower, and Dornbracht fixtures complete the space.
The secondary bedroom also includes an ensuite bathroom finished with Opal White marble floors and walls, a custom stained oak vanity, Lacava countertop, and Dornbracht fixtures. The powder room makes an elegant impression with a Calacatta Fabricotti custom stone vanity, carved stone sink, and Eramosa marble floor with a herringbone accent wall.
Additional features include a washer and dryer, utility room, and year round temperature control through a four pipe fan coil HVAC system.
Building Amenities
One West End offers a collection of exceptional amenities, including a 75 foot swimming pool within a double height atrium, a state of the art fitness center and spa, and a 12,000 square foot terrace with cabanas, landscaped gardens, and outdoor dining areas. Residents also enjoy a lounge with fireplace, media and game rooms, a children’s playroom, and a private dining room with a chef’s kitchen. On site parking and storage are available.
Located moments from Lincoln Center, Riverside Park, and Columbus Circle, One West End offers refined living in one of Manhattan’s most sought after neighborhoods.
Active
Price cut: $96K (6/17)
$3,299,000
1 W End Ave APT 26G, New York, NY 10023
2beds
1,471sqft
Condominium
Built in 2017
-- sqft lot
$3,192,500 Zestimate®
$2,243/sqft
$2,043/mo HOA
What's special
Floor to ceiling windowsCorner residenceWasher and dryerBrushed limestone wallsOpen layoutUtility roomRefined materials
- 97 days |
- 96 |
- 8 |
Zillow last checked:
Listing updated:
Listed by:
Compass 917-847-7771,
Parviz Latipzoda,
Aleksandra Mikhailutsa
Source: StreetEasy,MLS#: S1824695
Facts & features
Interior
Bedrooms & bathrooms
- Bedrooms: 2
- Bathrooms: 3
- Full bathrooms: 2
- 1/2 bathrooms: 1
Rooms
- Room types: Childrens Playroom, Media Room
Cooling
- Central Air
Appliances
- Included: Dishwasher, Washer/Dryer
Features
- Flooring: Hardwood
- Has fireplace: No
Interior area
- Total structure area: 1,471
- Total interior livable area: 1,471 sqft
Property
Features
- Pool features: Swimming Pool
- Has view: Yes
- View description: City, Park/Greenbelt, Skyline, Water
- Has water view: Yes
- Water view: Water
Details
- Parcel number: 011714693
- Special conditions: Resale
Construction
Type & style
- Home type: Condo
- Property subtype: Condominium
Condition
- Year built: 2017
Community & HOA
Community
- Features: Doorman
- Security: Doorman
- Subdivision: Lincoln Square
HOA
- Has HOA: Yes
- Amenities included: Roof Deck, Fitness Center, Elevator(s), Concierge
- Services included: Maintenance
- HOA fee: $2,043 monthly
Location
- Region: New York
Financial & listing details
- Price per square foot: $2,243/sqft
- Tax assessed value: $613,146
- Annual tax amount: $1,200
- Date on market: 4/27/2026
Estimated market value
$3,192,500
$3.03M - $3.35M
$6,991/mo
Price history
| Date | Event | Price |
|---|---|---|
| 6/17/2026 | Price change | $3,299,000-2.8%$2,243/sqft |
Source: StreetEasy #S1824695 Report a problem | ||
| 4/27/2026 | Listed for sale | $3,395,000-2.9%$2,308/sqft |
Source: StreetEasy #S1824695 Report a problem | ||
| 4/27/2026 | Listing removed | $3,495,000$2,376/sqft |
Source: StreetEasy #S1806318 Report a problem | ||
| 1/14/2026 | Listed for sale | $3,495,000-0.1%$2,376/sqft |
Source: StreetEasy #S1806318 Report a problem | ||
| 1/13/2026 | Listing removed | $3,499,000$2,379/sqft |
Source: StreetEasy #S1794589 Report a problem | ||
| 10/8/2025 | Listed for sale | $3,499,000+0.2%$2,379/sqft |
Source: StreetEasy #S1794589 Report a problem | ||
| 12/13/2017 | Sold | $3,490,949$2,373/sqft |
Source: Public Record Report a problem | ||
Public tax history
| Year | Property taxes | Tax assessment |
|---|---|---|
| 2025 | $36,157 -1.4% | $275,916 -8.1% |
| 2024 | $36,673 +2.4% | $300,306 +2.9% |
| 2023 | $35,805 | $291,702 +3.2% |
| 2022 | -- | $282,607 -4.4% |
| 2021 | -- | $295,750 -0.2% |
| 2020 | -- | $296,330 +1.1% |
| 2019 | $1,200 -96.5% | $293,019 +1.8% |
| 2018 | $34,741 | $287,704 |
Find assessor info on the county website
Monthly payment
Climate risks
Neighborhood: Upper West Side
Nearby schools
GreatSchools rating
- 1/10Riverside School for Makers and Artists (The)Grades: PK-8Distance: 0.1 mi
- 8/10West End Secondary SchoolGrades: 6-12Distance: 0.1 mi
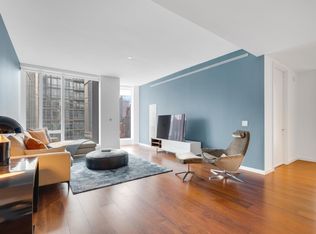
- $5,858,5003 bd4 ba2.9k sqft1 W End Ave #23A, New York, NY 10023Off Market
- $2,474,7002 bd2 ba1.3k sqft1 W End Ave APT 21D, New York, NY 10023Off Market
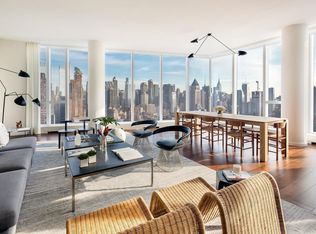
- $6,952,4004 bd5 ba2.8k sqft1 W End Ave APT 33B, New York, NY 10023Off Market
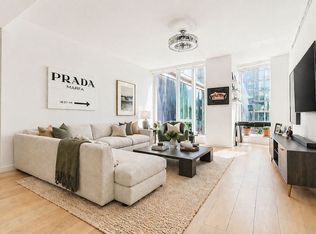
- $1,950,0001 bd2 ba1k sqft1 W End Ave APT 14E, New York, NY 10023For Sale
- $3,500,0003 bd3 ba1.6k sqft1 W End Ave #22B, New York, NY 10023For Sale
- $2,620,2002 bd3 ba1.4k sqft1 W End Ave APT 8J, New York, NY 10023Off Market
- $5,383,400-- bd-- ba2.7k sqft1 W End Ave #11A, New York, NY 10023Off Market
- $2,774,500-- bd-- ba1.5k sqft1 W End Ave #10F, New York, NY 10023Off Market
- $5,478,0003 bd4 ba2.8k sqft1 W End Ave APT 27A, New York, NY 10023Off Market
A local agent can set up tours, give advice and negotiate with sellers.
Similar homes
- $3,250,0002 bd3 ba1.4k sqftOne West End, New York, NY 10023Active
 MLS ID #S1830429, Mark Jovanovic, Listing by: Compass. StreetEasy
 - $3,150,0002 bd3 ba1.5k sqftOne West End, New York, NY 10023Active
 MLS ID #S1830553, Yanan Feng, Listing by: B Square Realty. StreetEasy
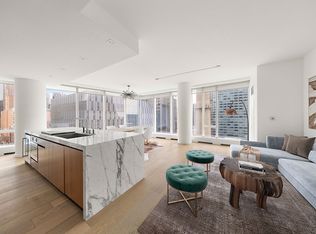
 - $3,225,0002 bd3 ba1.5k sqftOne West End, New York, NY 10023Active
 MLS ID #S1815016, Piero Massimino, Listing by: UbiQ NY. StreetEasy
 - $3,290,0002 bd2 ba1.3k sqft277 Fifth Ave Nomad, New York, NY 10016Active
 MLS ID #S1836924, Yunhang Hou, Listing by: Skylux Realty, Inc. StreetEasy
 - $2,850,0002 bd3 ba1.5k sqftOne Riverside Park, New York, NY 10069ActiveMLS ID #S1769435, Ron Ovadia, Listing by: Nest Seekers International. StreetEasy
- $2,550,0002 bd3 ba1.4k sqftThe Aldyn, New York, NY 10069ActiveMLS ID #S1831203, Susie Park, Listing by: Compass. StreetEasy
- $3,295,0002 bd3 ba1.5k sqft15 Hudson Yards, New York, NY 10001ActiveMLS ID #S1780928, Ann Lenane, Listing by: Douglas Elliman. StreetEasy
- $3,495,0002 bd3 ba1.4k sqftThe Centrale, New York, NY 10022ActiveMLS ID #S1800215, Lynne Mazin, Listing by: Compass. StreetEasy
- $4,150,0002 bd3 ba1.5k sqftTwo Waterline Square, New York, NY 10069ActiveMLS ID #S1820650, Nikolay Afanasyev, Listing by: CITY SPHERE. StreetEasy
- $3,495,0002 bd3 ba1.8k sqftOne United Nations Park, New York, NY 10016ActiveMLS ID #S1823632, Lauren Mitinas-Kelly, Listing by: SERHANT.. StreetEasy
- $2,998,0002 bd3 ba1.3k sqft135 W 52nd St APT 31B, New York, NY 10019ActiveMLS ID #S1798892, Chi Lui, Listing by: Corcoran. StreetEasy
- $1,850,0001 bd2 ba1k sqftOne West End, New York, NY 10023ActiveMLS ID #S1834533, Alexandru Galiceanu, Listing by: Forest Hills Advisors. StreetEasy
- $3,350,0003 bd3 ba1.9k sqft200 E 62, New York, NY 10065ActiveMLS ID #S1835051, William Bekisz, Listing by: William J Farmer Inc. StreetEasy
- $1,950,0001 bd2 ba1k sqftOne West End, New York, NY 10023ActiveMLS ID #S1832776, Antonia Matijasic, Listing by: Compass. StreetEasy
- $3,750,0002 bd3 ba1.5k sqft101 Warren St APT 3140, New York, NY 10007ActiveMLS ID #S1839749, Timothy Hsu, Listing by: Douglas Elliman. StreetEasy
- $3,195,0002 bd3 ba1.7k sqftThe Tower At Gramercy Square, New York, NY 10003ActiveMLS ID #S1721279, Jason Walker, Listing by: Douglas Elliman. StreetEasy
- $1,700,0002 bd3 ba1.1k sqft611 West 56th Street, New York, NY 10019ActiveMLS ID #S1819356, Francis Russo, Listing by: SPORN GROUP LLC. StreetEasy
- $1,800,0002 bd3 ba1.1k sqft611 West 56th Street, New York, NY 10019ActiveMLS ID #S1819354, Francis Russo, Listing by: SPORN GROUP LLC. StreetEasy
- $3,350,0003 bd2 ba1.6k sqftThe Sheffield, New York, NY 10019ActiveMLS ID #S1816759, Sofia Falleroni, Listing by: Sotheby's International Realty. StreetEasy
- $3,100,0002 bd2 ba1.2k sqftSutton Tower, New York, NY 10022ActiveMLS ID #S1794612, Sutton Tower, Listing by: Corcoran. StreetEasy
