Residence 15J is a sun-flooded and stunning corner two bedroom, two-and-a-half bath home that boasts gorgeous Hudson River views. The J-line occupies the southwest corner of the tower and is a highly sought after configuration at 1 WEA. Designed by Jeffrey Beers, he brings his signature touch to the interiors, pairing refined materials with exceptional craftsmanship.
The expansive open living and dining room is wrapped in floor to ceiling windows on double exposures, framing sweeping Hudson River views and flooding the space with natural light. Wide-plank hardwood floors and high ceilings of 9.5-foot tall complete the airy, gallery-like feel.
The open chef's kitchen pairs walnut and matte gray cabinetry with a stunning Calacatta marble with full-slab backsplash, waterfall island, and matching countertops. Top-of-the-line appliances include a Sub-Zero refrigerator, Gaggenau wine fridge, Miele dishwasher, a fully vented five-burner cooktop, and Wolf oven.
The oversized primary suite includes a spacious walk-in closet and a luxurious five-fixture bathroom finished with heated Bianco Dolomiti marble floors, marble countertops, custom Scavolini cabinets, textured wallpaper, a wood-grain vanity with chrome hardware, Dornbracht fixtures, and a separate Zuma soaking tub.
The second bedroom is bright and airy, with oversized floor-to-ceiling windows. The secondary bathroom is finished in polished Carrara marble floors and walls, with a marble countertop, floating vanity with chrome hardware, and a glass-enclosed shower and tub combination with marble walls. The chic powder room is wrapped in chevron wood paneling, with dark walnut porcelain floor tile, a monolithic Calacatta marble vanity with integrated sink, and a wall-mounted chrome faucet. Complete with an LG ThinQ stacked washer and dryer, and three zone Ecobee Smart Thermostat.
Conceived by Pelli Clarke Architects, One West End is a stunning full-service sculptural glass residential tower located near Hudson River, Riverside Park, and Central Park. There is a Morton Williams on the block, Brooklyn Fare, local markets, Per Se, Bar Masa, Bad Roman, Marea, and shops at Columbus Circle, and Lincoln Center.
The building features 35,000 square feet of indoor and outdoor resort-inspired amenities including a 75-foot swimming pool within a double-height cantilevered atrium, a private fitness center and spa treatment rooms, and a 12,000 square foot terrace featuring cabanas, lush green spaces, and areas for grilling and outdoor entertaining.
Additional amenity spaces include a living room with fireplace, media, billiards and game rooms, a children's playroom overlooking the garden terrace, and a private dining room with chef's demonstration kitchen. On-site parking is available for an extra charge.
One West End's award-winning Lifestyle Team programs the amenity spaces and curates an unparalleled selection of exclusive seasonal events, activities, classes, and partnerships for residents of all ages. The fitness center hosts weekly private yoga, pilates and strength training classes. There is a live-in resident manager, on-call porter service with deliveries brought directly to your doorstep, and some of the finest doormen in all of New York City, and the added benefit of a tax abatement in place until 2038.
Active
Price cut: $150K (7/22)
$3,250,000
1 W End Ave #15J, New York, NY 10023
2beds
1,487sqft
Condominium
Built in 2017
-- sqft lot
$3,206,300 Zestimate®
$2,186/sqft
$2,111/mo HOA
What's special
Oversized floor-to-ceiling windowsTop-of-the-line appliancesAiry gallery-like feelWaterfall islandSweeping hudson river viewsGorgeous hudson river viewsWolf oven
- 68 days |
- 115 |
- 12 |
Zillow last checked:
Listing updated:
Listed by:
Compass 646-320-4667,
Mark Jovanovic,
Scott Hustis
Source: StreetEasy,MLS#: S1830429
Facts & features
Interior
Bedrooms & bathrooms
- Bedrooms: 2
- Bathrooms: 3
- Full bathrooms: 2
- 1/2 bathrooms: 1
Rooms
- Room types: Bike Room, Childrens Playroom, Media Room
Cooling
- Central Air
Appliances
- Included: Dishwasher, Washer/Dryer
Features
- Flooring: Hardwood
- Has fireplace: No
Interior area
- Total structure area: 1,487
- Total interior livable area: 1,487 sqft
Property
Features
- Pool features: Swimming Pool
- Has view: Yes
- View description: City, Water
- Has water view: Yes
- Water view: Water
Details
- Parcel number: 011714722
- Special conditions: Resale
Construction
Type & style
- Home type: Condo
- Property subtype: Condominium
Condition
- Year built: 2017
Community & HOA
Community
- Features: Doorman
- Security: Doorman
- Subdivision: Lincoln Square
HOA
- Has HOA: Yes
- Amenities included: Roof Deck, Fitness Center, Elevator(s), Concierge
- Services included: Maintenance
- HOA fee: $2,111 monthly
Location
- Region: New York
Financial & listing details
- Price per square foot: $2,186/sqft
- Tax assessed value: $616,506
- Annual tax amount: $1,200
- Date on market: 5/27/2026
Estimated market value
$3,206,300
$3.05M - $3.37M
$6,900/mo
Price history
| Date | Event | Price |
|---|---|---|
| 7/22/2026 | Price change | $3,250,000-4.4%$2,186/sqft |
Source: StreetEasy #S1830429 Report a problem | ||
| 6/27/2026 | Price change | $3,400,000-2.8%$2,286/sqft |
Source: StreetEasy #S1830429 Report a problem | ||
| 5/27/2026 | Listed for sale | $3,499,000+15.8%$2,353/sqft |
Source: StreetEasy #S1830429 Report a problem | ||
| 12/4/2023 | Listing removed | -- |
Source: Zillow Rentals Report a problem | ||
| 11/6/2023 | Listed for rent | $9,995+17.6%$7/sqft |
Source: Zillow Rentals Report a problem | ||
| 11/27/2019 | Listing removed | $8,500$6/sqft |
Source: Compass Report a problem | ||
| 10/2/2019 | Listed for rent | $8,500$6/sqft |
Source: Compass Report a problem | ||
| 12/7/2017 | Sold | $3,022,601$2,033/sqft |
Source: Public Record Report a problem | ||
Public tax history
| Year | Property taxes | Tax assessment |
|---|---|---|
| 2025 | $36,355 -1.4% | $277,428 -8.1% |
| 2024 | $36,874 +2.4% | $301,951 +2.9% |
| 2023 | $36,001 | $293,300 +3.2% |
| 2022 | -- | $284,155 -4.4% |
| 2021 | -- | $297,370 -0.2% |
| 2020 | -- | $297,954 +1.1% |
| 2019 | $1,207 -96.5% | $294,624 +1.8% |
| 2018 | $34,932 | $289,281 |
Find assessor info on the county website
Monthly payment
Climate risks
Neighborhood: Upper West Side
Nearby schools
GreatSchools rating
- 1/10Riverside School for Makers and Artists (The)Grades: PK-8Distance: 0.1 mi
- 8/10West End Secondary SchoolGrades: 6-12Distance: 0.1 mi
- $5,858,5003 bd4 ba2.9k sqft1 W End Ave #23A, New York, NY 10023Off Market
- $2,474,7002 bd2 ba1.3k sqft1 W End Ave APT 21D, New York, NY 10023Off Market
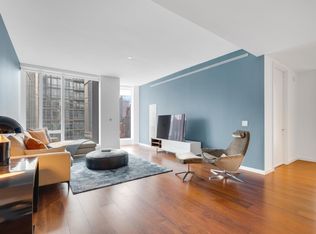
- $6,952,4004 bd5 ba2.8k sqft1 W End Ave APT 33B, New York, NY 10023Off Market
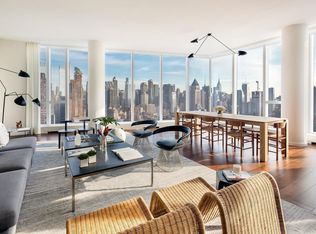
- $1,950,0001 bd2 ba1k sqft1 W End Ave APT 14E, New York, NY 10023For Sale
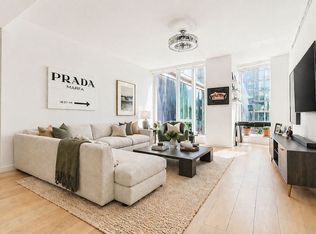
- $3,500,0003 bd3 ba1.6k sqft1 W End Ave #22B, New York, NY 10023Sold
- $2,620,2002 bd3 ba1.4k sqft1 W End Ave APT 8J, New York, NY 10023Off Market
- $5,383,400-- bd-- ba2.7k sqft1 W End Ave #11A, New York, NY 10023Off Market
- $2,774,500-- bd-- ba1.5k sqft1 W End Ave #10F, New York, NY 10023Off Market
- $5,478,0003 bd4 ba2.8k sqft1 W End Ave APT 27A, New York, NY 10023Off Market
A local agent can set up tours, give advice and negotiate with sellers.
Similar homes
- $3,150,0002 bd3 ba1.5k sqftOne West End, New York, NY 10023Active
 MLS ID #S1830553, Yanan Feng, Listing by: B Square Realty. StreetEasy
 - $3,299,0002 bd3 ba1.4k sqftOne West End, New York, NY 10023Active
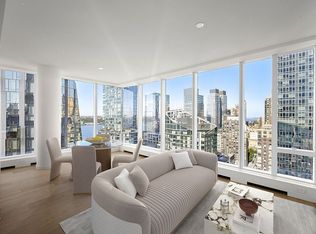 MLS ID #S1824695, Parviz Latipzoda, Listing by: Compass. StreetEasy
 - $3,225,0002 bd3 ba1.5k sqftOne West End, New York, NY 10023Active
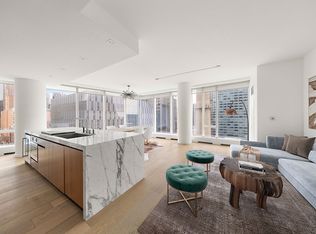 MLS ID #S1815016, Piero Massimino, Listing by: UbiQ NY. StreetEasy
 - $3,250,0002 bd3 ba1.3k sqft250 W 96th St Unit 21B, New York, NY 10025Active
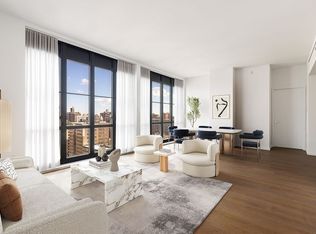 MLS ID #S1827304, Kristen Suh, Listing by: Corcoran. StreetEasy
 - $2,550,0002 bd3 ba1.4k sqftThe Aldyn, New York, NY 10069ActiveMLS ID #S1831203, Susie Park, Listing by: Compass. StreetEasy
- $3,290,0002 bd2 ba1.3k sqft277 Fifth Ave Nomad, New York, NY 10016ActiveMLS ID #S1836924, Yunhang Hou, Listing by: Skylux Realty, Inc. StreetEasy
- $3,295,0002 bd3 ba1.5k sqft15 Hudson Yards, New York, NY 10001ActiveMLS ID #S1780928, Ann Lenane, Listing by: Douglas Elliman. StreetEasy
- $2,290,0002 bd3 ba1.3k sqftOne Riverside Park, New York, NY 10069ActiveMLS ID #S1824577, Lin Pan, Listing by: Lin Pan International Realty LLC. StreetEasy
- $3,600,0002 bd2 ba1.3k sqft277 Fifth Ave Nomad, New York, NY 10016ActiveMLS ID #S1831779, Denise Kelly, Listing by: Corcoran. StreetEasy
- $1,850,0001 bd2 ba1k sqftOne West End, New York, NY 10023ActiveMLS ID #S1834533, Alexandru Galiceanu, Listing by: Forest Hills Advisors. StreetEasy
- $4,150,0002 bd3 ba1.5k sqftTwo Waterline Square, New York, NY 10069ActiveMLS ID #S1820650, Nikolay Afanasyev, Listing by: CITY SPHERE. StreetEasy
- $3,450,0003 bd3 ba1.5k sqft570 Broome, New York, NY 10013ActiveMLS ID #S1832180, Mark Fromm, Listing by: Douglas Elliman. StreetEasy
- $3,495,0002 bd3 ba1.8k sqftOne United Nations Park, New York, NY 10016ActiveMLS ID #S1823632, Lauren Mitinas-Kelly, Listing by: SERHANT.. StreetEasy
- $3,195,0002 bd3 ba1.7k sqftThe Tower At Gramercy Square, New York, NY 10003ActiveMLS ID #S1721279, Jason Walker, Listing by: Douglas Elliman. StreetEasy
- $2,199,0001 bd1 ba900 sqftThe Park Loggia, New York, NY 10023ActiveMLS ID #S1835887, Sonia Cozzi, Listing by: Corcoran. StreetEasy
- $3,750,0002 bd3 ba1.5k sqft101 Warren St APT 3140, New York, NY 10007ActiveMLS ID #S1839749, Timothy Hsu, Listing by: Douglas Elliman. StreetEasy
- $3,100,0002 bd2 ba1.2k sqftSutton Tower, New York, NY 10022ActiveMLS ID #S1794612, Sutton Tower, Listing by: Corcoran. StreetEasy
- $2,495,0002 bd3 ba1.3k sqft135 W 52nd St APT 30B, New York, NY 10019ActiveMLS ID #S1835496, Nina Labarre, Listing by: Corcoran. StreetEasy
- $3,399,0003 bd4 ba2k sqftVandewater, New York, NY 10027ActiveMLS ID #S1823908, Samantha Reiss, Listing by: Compass. StreetEasy
- $1,700,0002 bd3 ba1.1k sqft611 West 56th Street, New York, NY 10019ActiveMLS ID #S1819356, Francis Russo, Listing by: SPORN GROUP LLC. StreetEasy
