Experience elevated living in 2-bedroom, 2.5-bathroom corner residence with stunning south-western exposures overlooking the downtown skyline and the Hudson River.
Situated within Two Waterline Square, this home is the result of a thoughtful collaboration between Kohn Pedersen Fox and Yabu Pushelberg, combining architectural precision with refined, contemporary interiors.
A gracious entry gallery introduces the residence and leads into expansive living and dining areas, enhanced by high ceilings and floor-to-ceiling windows that flood the home with natural light while framing open river and city views. The layout offers a seamless balance between comfortable daily living and effortless entertaining.
The open kitchen, custom-designed by Scavolini, is both elegant and highly functional. It features a full suite of Gaggenau appliances, marble countertops with waterfall edges, a fully vented range hood, and sleek Dornbracht fixtures, along with a wine refrigerator for added convenience.
The primary suite offers a tranquil retreat, complete with custom walk-in closet and a spa-inspired bathroom finished in rich stone, with custom wood cabinetry and radiant heated floors. The second bedroom also features its own en-suite bathroom, providing comfort and privacy for guests or family.
A private balcony extends the living space outdoors, offering a peaceful setting to take in the sweeping Hudson River and skyline views.
Residents enjoy exclusive access to a curated collection of amenities, including an elegant 18th-floor lounge with river views, private dining and entertaining spaces, media and billiards rooms, and a beautifully appointed great room with a fireplace. Outdoors, a landscaped sundeck with grilling stations creates an ideal setting for relaxation and hosting.
In addition, the building offers an extensive range of fitness, sports, and wellness facilities designed to support an active and balanced lifestyle.
Completing the offering is a valuable 20-year 421-a tax abatement. Ideally positioned at the intersection of Lincoln Center, Riverside Park, and the Upper West Side, the residence provides immediate access to some of the city’s most renowned cultural, dining, and shopping destinations.
In contract
$4,150,000
30 Riverside Blvd #21M, New York, NY 10069
2beds
1,531sqft
Condominium
Built in 2019
-- sqft lot
$3,942,400 Zestimate®
$2,711/sqft
$3,024/mo HOA
What's special
High ceilingsCustom walk-in closetWine refrigeratorCustom wood cabinetryFully vented range hoodRadiant heated floorsSleek dornbracht fixtures
- 177 days
- 64
- 0
Zillow last checked:
Listing updated:
Listed by:
CITY SPHERE 646-759-1678,
Nikolay Afanasyev,
Yuliya Afanasyev
Source: StreetEasy,MLS#: S1820650
Facts & features
Interior
Bedrooms & bathrooms
- Bedrooms: 2
- Bathrooms: 3
- Full bathrooms: 2
- 1/2 bathrooms: 1
Rooms
- Room types: Bike Room, Childrens Playroom, Media Room, Package Room
Cooling
- Central Air
Appliances
- Included: Dishwasher, Washer/Dryer
- Laundry: Inside
Features
- Flooring: Hardwood
- Has fireplace: No
Interior area
- Total structure area: 1,531
- Total interior livable area: 1,531 sqft
Property
Parking
- Parking features: Garage
- Has garage: Yes
Features
- Patio & porch: Other, Terrace
- Exterior features: Courtyard, Balcony, Terrace
- Pool features: Swimming Pool
- Has view: Yes
- View description: City, Garden, Skyline, Water
- Has water view: Yes
- Water view: Water
Details
- Special conditions: Resale
Construction
Type & style
- Home type: Condo
- Property subtype: Condominium
Condition
- Year built: 2019
Community & HOA
Community
- Features: Doorman
- Security: Doorman
- Subdivision: Lincoln Square
HOA
- Has HOA: Yes
- Amenities included: Laundry, Roof Deck, Fitness Center, Elevator(s), Concierge
- Services included: Maintenance
- HOA fee: $3,024 monthly
Location
- Region: New York
Financial & listing details
- Price per square foot: $2,711/sqft
- Annual tax amount: $1,296
- Date on market: 4/9/2026
Estimated market value
$3,942,400
$3.75M - $4.14M
Not available
Price history
| Date | Event | Price |
|---|---|---|
| 9/2/2026 | Contingent | $4,150,000$2,711/sqft |
Source: StreetEasy #S1820650 Report a problem | ||
| 5/27/2026 | Price change | $4,150,000-3.4%$2,711/sqft |
Source: StreetEasy #S1820650 Report a problem | ||
| 4/9/2026 | Listed for sale | $4,295,000+17.3%$2,805/sqft |
Source: StreetEasy #S1820650 Report a problem | ||
| 2/25/2021 | Listing removed | -- |
Source:  Keller Williams Report a problem Keller Williams Report a problem | ||
| 1/25/2021 | Listed for rent | $10,000$7/sqft |
Source: Keller Williams Report a problem | ||
| 1/8/2021 | Listing removed | -- |
Source: StreetEasy Report a problem | ||
| 1/7/2021 | Sold | $3,663,000-5.3%$2,393/sqft |
Source: StreetEasy #S1356683 Report a problem | ||
| 8/2/2018 | Pending sale | $3,870,000$2,528/sqft |
Source: Corcoran #5530648 Report a problem | ||
| 8/2/2018 | Listed for sale | $3,870,000$2,528/sqft |
Source: Corcoran #5530648 Report a problem | ||
Public tax history
Tax history is unavailable.
Monthly payment
Climate risks
Neighborhood: Upper West Side
- $963,800-- bd-- ba916 sqft200 Riverside Blvd APT 301, New York, NY 10069Off Market
- $1,885,200-- bd-- ba1.7k sqft200 Riverside Blvd APT 401, New York, NY 10069Off Market
- $995,9001 bd2 ba801 sqft200 Riverside Blvd APT 302, New York, NY 10069Off Market
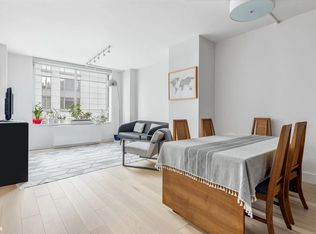
- $982,500-- bd-- ba926 sqft200 Riverside Blvd APT 303, New York, NY 10069Off Market
Similar homes
- $3,750,0003 bd3 ba1.9k sqftOne West End, New York, NY 10023Active
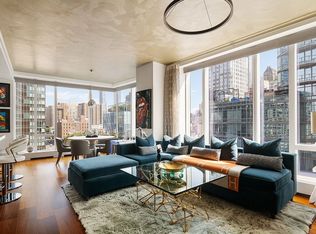 MLS ID #S1849382, Ryan Garson, Listing by: Compass. StreetEasy
 - $3,850,0002 bd3 ba1.5k sqftThe Elysia, New York, NY 10022Active
 MLS ID #S1841717, Michael Biryla, Listing by: The Agency. StreetEasy
 - $5,250,0003 bd4 ba1.9k sqftTwo Waterline Square, New York, NY 10023Active
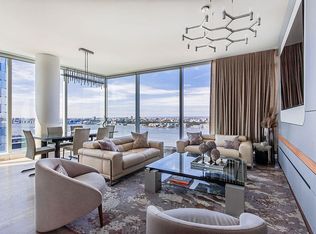 MLS ID #S1851041, Susanne Rhow, Listing by: Brown Harris Stevens. StreetEasy
 - $2,550,0002 bd3 ba1.4k sqftThe Aldyn, New York, NY 10069Active
 MLS ID #S1831203, Susie Park, Listing by: Compass. StreetEasy
