"The city's most powerful address"
Rarely available and presented in mint, move-in condition, Residence 12C is a highly desirable C-line home featuring soaring 11+ foot coffered ceilings, dramatic 8-foot-high windows, chevron-pattern oak hardwood floors, and gracious proportions throughout.
Designed by acclaimed interior design firm Pembrooke & Ives with architect David Helpern, the residence seamlessly combines classic pre-war New York architecture with contemporary luxury design. An intelligently conceived floor plan, expansive gallery walls, oversized windows, and an open entertaining space create the atmosphere of a sophisticated downtown Manhattan loft within one of Fifth Avenue's most distinguished addresses.
At the heart of the residence is a beautifully appointed open chef's kitchen, anchored by a striking Calacatta marble breakfast island and countertops. Custom ash millwork cabinetry, a wine refrigerator, and a complete suite of Gaggenau appliances make the kitchen equally suited to everyday living and elegant entertaining. The kitchen opens directly to the expansive great room, creating a dramatic and inviting centerpiece for the home.
The two generously proportioned bedrooms each feature en-suite bathrooms, providing exceptional privacy and comfort. The primary bathroom offers a spa-like retreat with dual sinks, radiant-heated Thassos marble floors, and a refined combination of honed, polished, and fluted marble. Waterworks fixtures complement the bathrooms throughout the residence.
A discreet powder room is conveniently positioned off the entry foyer, while a generous laundry closet features an oversized Bosch washer and dryer. Modern conveniences have been thoughtfully integrated throughout the apartment, including custom automated window shades, integrated lighting, and individual climate controls in every room.
Storage unit available.
Originally built in 1912 and meticulously converted into just 48 condominium residences, 212 Fifth Avenue has become one of the most coveted luxury condominium buildings in Manhattan. Its commanding position on Madison Square Park places residents at the intersection of NoMad, Flatiron and Fifth Avenue, surrounded by some of New York City's best restaurants, shopping, architecture, culture, and transportation.
Residents of 212 Fifth Avenue enjoy the privacy of a boutique condominium with the services and amenities of a world-class Manhattan luxury building. Building amenities include a 24-hour doorman and concierge, live-in building manager, state-of-the-art fitness center, residents' lounge, and game room, creating a seamless full-service lifestyle in the heart of New York City.
Active
$4,250,000
212 5th Ave APT 12C, New York, NY 10010
2beds
1,538sqft
Condominium
Built in 1912
-- sqft lot
$4,087,900 Zestimate®
$2,763/sqft
$2,375/mo HOA
What's special
Oversized windowsCustom automated window shadesIntegrated lightingExpansive gallery wallsChevron-pattern oak hardwood floorsEn-suite bathroomsTwo generously proportioned bedrooms
- 48 days
- 232
- 17
Zillow last checked:
Listing updated:
Listed by:
Brown Harris Stevens 917-860-7721,
Rachel Glazer,
Kenneth Castor
Source: StreetEasy,MLS#: S1841485
Facts & features
Interior
Bedrooms & bathrooms
- Bedrooms: 2
- Bathrooms: 3
- Full bathrooms: 2
- 1/2 bathrooms: 1
Rooms
- Room types: Childrens Playroom, Media Room
Cooling
- Central Air
Appliances
- Included: Dishwasher, Washer/Dryer
- Laundry: Inside
Features
- Flooring: Hardwood
- Has fireplace: No
Interior area
- Total structure area: 1,538
- Total interior livable area: 1,538 sqft
Property
Accessibility
- Accessibility features: Wheelchair Access
Features
- Has view: Yes
- View description: City, Skyline
Details
- Special conditions: Resale
Construction
Type & style
- Home type: Condo
- Property subtype: Condominium
Condition
- Year built: 1912
Community & HOA
Community
- Features: Doorman, Full Time Doorman
- Security: Doorman, Full-Time Doorman
- Subdivision: NoMad
HOA
- Has HOA: Yes
- Amenities included: Laundry, Fitness Center, Elevator(s), Concierge
- Services included: Maintenance
- HOA fee: $2,375 monthly
Location
- Region: New York
Financial & listing details
- Price per square foot: $2,763/sqft
- Annual tax amount: $29,220
- Date on market: 9/8/2026
Estimated market value
$4,087,900
$3.88M - $4.29M
Not available
Price history
| Date | Event | Price |
|---|---|---|
| 9/8/2026 | Listed for sale | $4,250,000+3.7%$2,763/sqft |
Source: StreetEasy #S1841485 Report a problem | ||
| 1/4/2019 | Listing removed | $4,100,000$2,666/sqft |
Source: Sotheby's International Realty - East Side Manhattan Brokerage #00112725 Report a problem | ||
| 11/6/2018 | Listed for sale | $4,100,000-16.3%$2,666/sqft |
Source: Sotheby's International Realty - East Side Manhattan Brokerage #00112725 Report a problem | ||
| 7/18/2018 | Listing removed | $4,900,000$3,186/sqft |
Source: Sotheby's International Realty - Downtown Manhattan #0139715 Report a problem | ||
| 9/7/2017 | Listed for sale | $4,900,000$3,186/sqft |
Source: Sotheby's International Realty #0139715 Report a problem | ||
Public tax history
Tax history is unavailable.
Monthly payment
Climate risks
Neighborhood: Flatiron District
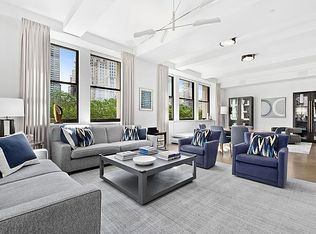
Similar homes
- $4,250,0003 bd4 ba2k sqft10 Madison Sq W #3B, New York, NY 10010Active
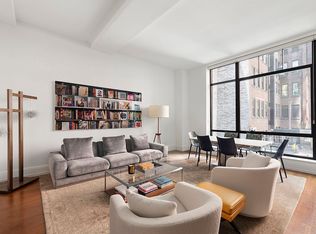 MLS ID #S1837594, Mary Ellen Cashman, Listing by: Compass. StreetEasy
 - $3,150,0002 bd3 ba1.6k sqft121 E 22nd, New York, NY 10010Active
 MLS ID #S1847683, Julie Hoffman, Listing by: Brown Harris Stevens. StreetEasy
 - $5,195,0002 bd2 ba1.9k sqftMadison Square Park Tower, New York, NY 10010Active
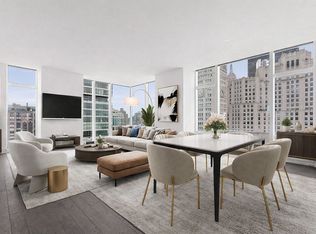 MLS ID #S1812673, Richard Hottinger, Listing by: Corcoran. StreetEasy
 - $2,895,0002 bd2 ba1.4k sqft160 E 22nd St #18A, New York, NY 10010Active
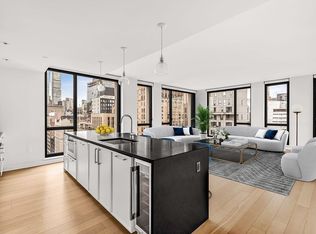 MLS ID #S1843843, Sophia Iles, Listing by: R New York. StreetEasy
