Located at The Carlton House, inspired by the finest elements of Art Deco and Moderne design, this residence embodies elegance, exceptional craftsmanship, and refined aesthetic integrity.
This exquisite two-bedroom, two-and-a-half-bath home pairs generous proportions with a sophisticated, understated design in a prime Upper East Side location between Central Park and Madison Avenue. Set within one of Manhattan’s most established residential enclaves, the residence offers immediate access to Central Park, world-class shopping, renowned dining, and the cultural institutions that define the neighborhood.
A gracious entry foyer leads into a spacious great room with ample space for both living and dining. Large windows flood the home with natural light and offer open city views, while dark-stained floors and clean, modern finishes create a warm and inviting atmosphere. The open kitchen flows seamlessly into the living area and is designed for both everyday living and entertaining, featuring dark wood cabinetry, white stone countertops and backsplash, a large island with seating for six, integrated storage, a gas cooktop with a vented hood, and built-in wall ovens. A powder room and in-unit washer/dryer add everyday convenience.
The primary suite is privately situated and generously scaled, complete with a large walk-in closet and a beautifully appointed en-suite bath with a double vanity, soaking tub, separate glass-enclosed shower, and excellent storage. The second bedroom is also well-proportioned and features its own full bath, ideal for guests, family, or a home office. An additional powder room enhances functionality for visitors.
Originally reimagined by Extell Development Company, The Carlton House seamlessly blends classic Upper East Side architecture with modern residential living. Perfectly positioned on East 61st Street at Madison Avenue, the building is surrounded by celebrated boutiques, restaurants, luxury hotels, and galleries, while remaining just moments from Central Park and the Plaza District. This residence is a home defined by balance and restraint—elegant, functional, and exceptionally well located.
Active
$4,750,000
21 E 61st St APT 8C, New York, NY 10065
2beds
1,434sqft
Condop
Built in 1951
-- sqft lot
$4,643,900 Zestimate®
$3,312/sqft
$5,844/mo HOA
What's special
Two-bedroom two-and-a-half-bath homePowder roomAdditional powder roomLarge walk-in closetExcellent storageSoaking tubDark wood cabinetry
- 106 days |
- 117 |
- 2 |
Zillow last checked:
Listing updated:
Listed by:
Compass 646-397-4818,
Augusto Bittencourt,
Jared Barnett
Source: StreetEasy,MLS#: S1823063
Facts & features
Interior
Bedrooms & bathrooms
- Bedrooms: 2
- Bathrooms: 3
- Full bathrooms: 2
- 1/2 bathrooms: 1
Rooms
- Room types: Bike Room
Features
- Has fireplace: No
Interior area
- Total structure area: 1,434
- Total interior livable area: 1,434 sqft
Property
Features
- Pool features: Swimming Pool
Details
- Special conditions: Resale
Construction
Type & style
- Home type: Condo
- Property subtype: Condop
Condition
- Year built: 1951
Community & HOA
Community
- Features: Doorman, Full Time Doorman
- Security: Doorman, Full-Time Doorman
- Subdivision: Lenox Hill
HOA
- Has HOA: Yes
- Amenities included: Fitness Center, Elevator(s), Concierge
- Services included: Maintenance
- HOA fee: $5,844 monthly
Location
- Region: New York
Financial & listing details
- Price per square foot: $3,312/sqft
- Date on market: 4/20/2026
Estimated market value
$4,643,900
$4.41M - $4.88M
$3,350/mo
Price history
| Date | Event | Price |
|---|---|---|
| 4/20/2026 | Listed for sale | $4,750,000-5.8%$3,312/sqft |
Source: StreetEasy #S1823063 Report a problem | ||
| 12/16/2014 | Sold | $5,043,587$3,517/sqft |
Source: StreetEasy #S878878 Report a problem | ||
Public tax history
Tax history is unavailable.
Monthly payment
Climate risks
Neighborhood: Upper East Side
Nearby schools
GreatSchools rating
- 9/10East Side Elementary School, PS 267Grades: K-5Distance: 0.4 mi
- 8/10Jhs 167 Robert F WagnerGrades: 6-8Distance: 0.8 mi
- 8/10Art and Design High SchoolGrades: 9-12Distance: 0.5 mi
- $--2 bd2 ba1.1k sqft21 E 61st St APT 6F, New York, NY 10065Off Market
- $4,889,3002 bd3 ba1.4k sqft21 E 61st St APT 6C, New York, NY 10065Off Market
- $--2 bd3 ba1.4k sqft21 E 61st St APT 6D, New York, NY 10065Off Market
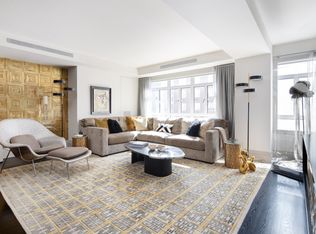
- $--2 bd3 ba1.4k sqft21 E 61st St APT 8D, New York, NY 10065Off Market
- $--2 bd3 ba1.4k sqft21 E 61st St APT 5C, New York, NY 10065Off Market
- $--2 bd7 ba-- sqft21 E 61st St APT 7D, New York, NY 10065Off Market
- $7,950,0003 bd4 ba2.3k sqft21 E 61st St APT 8F, New York, NY 10065For Sale
- $--2 bd2 ba-- sqft21 E 61st St APT 5A, New York, NY 10065Off Market
A local agent can set up tours, give advice and negotiate with sellers.
Similar homes
- $4,250,0002 bd2 ba1.7k sqftManhattan House, New York, NY 10065Active
 MLS ID #S1824127, Devin Someck, Listing by: Living New York. StreetEasy
 - $3,200,0002 bd3 ba1.6k sqft200 E 62, New York, NY 10065Active
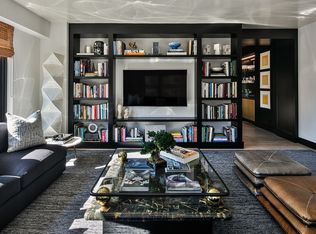 MLS ID #S1821428, Martin Newman, Listing by: Compass. StreetEasy
 - $4,499,9993 bd3 ba2k sqftEssex House Residences, New York, NY 10019Active
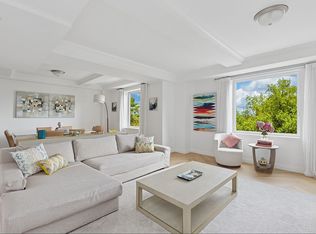 MLS ID #S1819731, Michael Soheil, Listing by: Douglas Elliman. StreetEasy
 - $4,995,0002 bd3 ba2.1k sqft53 West 53, New York, NY 10019Active
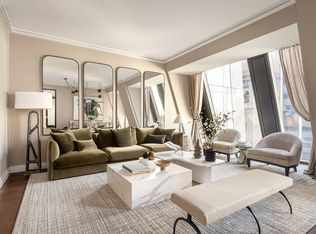 MLS ID #S1790365, 53 west 53 Sales Gallery, Listing by: Douglas Elliman. StreetEasy
 - $3,990,0003 bd3 ba1.6k sqftViscaya Condominium, New York, NY 10021ActiveMLS ID #S1838370, Carrie Chiang, Listing by: Corcoran. StreetEasy
- $4,425,0002 bd3 ba1.6k sqftSutton Tower, New York, NY 10022ActiveMLS ID #S1830371, Sutton Tower, Listing by: Corcoran. StreetEasy
- $4,400,0003 bd4 ba1.8k sqftSutton Tower, New York, NY 10022ActiveMLS ID #S1838653, Sutton Tower, Listing by: Corcoran. StreetEasy
- $4,750,0004 bd5 ba2.1k sqftMaverick, New York, NY 10001ActiveMLS ID #S1825219, Roger Dunkelbarger, Listing by: Douglas Elliman. StreetEasy
- $4,250,0002 bd3 ba1.8k sqftThe Grand Madison, New York, NY 10010ActiveMLS ID #S1833114, Jamie Gagliano, Listing by: Corcoran. StreetEasy
- $4,250,0003 bd4 ba2k sqft10 Madison Sq W #3B, New York, NY 10010ActiveMLS ID #S1837594, Mary Ellen Cashman, Listing by: Compass. StreetEasy
- $4,775,0003 bd3 ba1.6k sqftMaverick, New York, NY 10001ActiveMLS ID #S1782965, Roger Dunkelbarger, Listing by: Douglas Elliman. StreetEasy
- $5,250,0002 bd3 ba1.9k sqft100 Barrow Street, New York, NY 10014ActiveMLS ID #S1827507, Adam Rothman, Listing by: Douglas Elliman. StreetEasy
- $4,995,0003 bd3 ba1.9k sqftMadison Green, New York, NY 10010ActiveMLS ID #S1823517, Barbara Licalzi, Listing by: Brown Harris Stevens. StreetEasy
- $4,995,0002 bd2 ba1.7k sqft1 Great Jones Alley, New York, NY 10012ActiveMLS ID #S1824252, Ian Lefkowitz, Listing by: Compass. StreetEasy
- $4,480,0003 bd3 ba1.9k sqftThe Kent, New York, NY 10128ActiveMLS ID #S1820623, Xian Zheng, Listing by: Tru International Realty Corp. StreetEasy
- $4,995,0002 bd3 ba1.7k sqft111 Leroy St, New York, NY 10014ActiveMLS ID #S1815467, Nicole Flowers, Listing by: Brown Harris Stevens. StreetEasy
- $3,995,0002 bd3 ba1.5k sqft500 W 21st St APT 2G, New York, NY 10011ActiveMLS ID #S1833743, Richard Hottinger, Listing by: Corcoran. StreetEasy
- $5,000,0002 bd3 ba1.7k sqftThe Schumacher, New York, NY 10012ActiveMLS ID #S1806832, Adam Modlin, Listing by: Modlin Group. StreetEasy
- $4,995,0003 bd4 ba2k sqft108 Leonard, New York, NY 10013ActiveMLS ID #S1829332, Kim Shepard, Listing by: Douglas Elliman. StreetEasy
- $4,790,0003 bd4 ba1.9k sqft108 Leonard, New York, NY 10013ActiveMLS ID #S1743792, Kim Shepard, Listing by: Douglas Elliman. StreetEasy
