Immediate Occupancy.
Paying homage to the most coveted elements of an architectural masterpiece at 108 Leonard, ornamental majesty and historic provenance are leveraged anew with fresh modern forms and contemporary design priorities.
This 2,017 square foot 3-bedroom, 3.5-bath residence features unrivaled quality and composition. Upon arrival, the entry gallery leads to an exceptional Great Room. This particular residence is finished in the Ash palette and features wide plank grey oak flooring arranged in a chevron pattern.The open Scavolini Kitchen has been custom designed by Jeffrey Beers International exclusively for 108 Leonard and features a waterfall island and Calacatta Vagli marble countertops and backsplash. Generously proportioned, the kitchen is outfitted with premium Miele appliances including a 5 -burner gas cooktop with vented hood, combi steam/convection oven, electric speed oven, and wine refrigerator.
The Primary Suite boasts large windows and a well-appointed en suite bathroom with high-honed Calacatta Mandria marble floors and walls. Fantini polished chrome fixtures are paired with a custom double vanity and oversized walk-in shower. Two secondary bedrooms with en suite bathrooms, a striking powder room with a sculptural Nero Marquina marble sink and black metal mirror with integrated lighting, and a utility room that conceals a washer and dryer complete this singular offering.
Featuring a discreet drive-in motor reception including valet parking and three luxurious attended lobbies each with its own elevator bank, 108 Leonard offers both the intimate experience of a boutique building and the breadth of over 20,000 square feet of wellness-driven amenities. Award-winning hospitality design firm Jeffrey Beers International has scrupulously restored renowned architect McKim Mead & White's Italian Renaissance Revival landmark; masterfully imbuing a distinctly contemporary yet timeless point of view within Tribeca's most iconic century-old building.
The complete terms are in an offering plan available from the Sponsor (CD 16-0364).
Active
$4,995,000
108 Leonard St APT 12G, New York, NY 10013
3beds
2,017sqft
Condominium
Built in 1899
-- sqft lot
$4,903,500 Zestimate®
$2,476/sqft
$3,349/mo HOA
What's special
Premium miele appliancesWaterfall islandElectric speed ovenExceptional great roomCustom double vanityWell-appointed en suite bathroomEntry gallery
- 61 days |
- 303 |
- 23 |
Zillow last checked:
Listing updated:
Listed by:
Douglas Elliman 212-224-7325,
Kim Shepard,
Christopher Salierno
Source: StreetEasy,MLS#: S1829332
Facts & features
Interior
Bedrooms & bathrooms
- Bedrooms: 3
- Bathrooms: 4
- Full bathrooms: 3
- 1/2 bathrooms: 1
Rooms
- Room types: Childrens Playroom, Media Room, Package Room
Cooling
- Central Air
Appliances
- Included: Dishwasher, Washer/Dryer
Features
- Flooring: Hardwood
- Has fireplace: No
Interior area
- Total structure area: 2,017
- Total interior livable area: 2,017 sqft
Property
Parking
- Parking features: Garage
- Has garage: Yes
Features
- Pool features: Swimming Pool
Details
- Parcel number: 001701154
- Special conditions: Sponsor Unit
Construction
Type & style
- Home type: Condo
- Property subtype: Condominium
Condition
- Year built: 1899
Community & HOA
Community
- Features: Doorman
- Security: Doorman
- Subdivision: Tribeca
HOA
- Has HOA: Yes
- Amenities included: Roof Deck, Fitness Center, Elevator(s), Concierge
- Services included: Maintenance
- HOA fee: $3,349 monthly
Location
- Region: New York
Financial & listing details
- Price per square foot: $2,476/sqft
- Tax assessed value: $632,021
- Annual tax amount: $33,852
- Date on market: 6/3/2026
Estimated market value
$4,903,500
$4.66M - $5.15M
$9,129/mo
Price history
| Date | Event | Price |
|---|---|---|
| 6/3/2026 | Listed for sale | $4,995,000$2,476/sqft |
Source: StreetEasy #S1829332 Report a problem | ||
Public tax history
| Year | Property taxes | Tax assessment |
|---|---|---|
| 2025 | $34,017 +1.6% | $284,410 +1.9% |
| 2024 | $33,473 +3.2% | $279,004 +2.4% |
| 2023 | $32,438 | $272,353 +3.8% |
| 2022 | -- | $262,455 +0% |
| 2021 | -- | $262,454 +7.4% |
| 2020 | -- | $244,402 |
Find assessor info on the county website
Monthly payment
Climate risks
Neighborhood: Tribeca
Nearby schools
GreatSchools rating
- 9/10Spruce Street SchoolGrades: PK-8Distance: 0.4 mi
- 3/10Murry Bergtraum High School For Business CareersGrades: 9-12Distance: 0.4 mi
- 8/10Jhs 104 Simon BaruchGrades: 6-8Distance: 1.8 mi
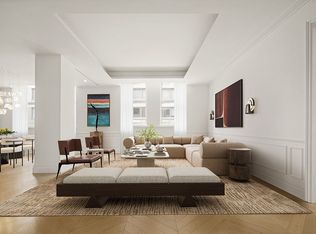
- $5,650,0003 bd6 ba2.6k sqft108 Leonard St APT 12K, New York, NY 10013Sold
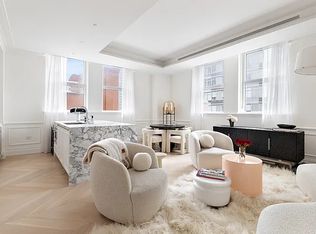
- $2,740,8002 bd3 ba1.3k sqft108 Leonard St APT 12E, New York, NY 10013Off Market
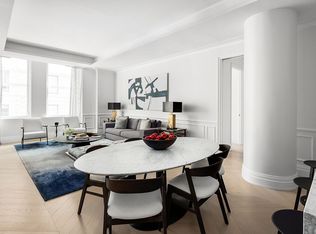
- $4,399,8333 bd4 ba1.9k sqft108 Leonard St APT 12C, New York, NY 10013Sold
- $1,985,8001 bd2 ba863 sqft108 Leonard St #11R, New York, NY 10013Off Market

- $3,071,900-- bd-- ba1.4k sqft108 Leonard St APT 11L, New York, NY 10013Off Market
- $1,881,1001 bd2 ba946 sqft108 Leonard St APT 11D, New York, NY 10013Off Market
- $6,224,0984 bd4 ba2.4k sqft108 Leonard St APT 10N, New York, NY 10013Sold
- $3,913,0002 bd2 ba1.7k sqft108 Leonard St APT 10M, New York, NY 10013Off Market
- $3,186,5002 bd3 ba1.4k sqft108 Leonard St #10L, New York, NY 10013Off Market
A local agent can set up tours, give advice and negotiate with sellers.
Similar homes
- $4,790,0003 bd4 ba1.9k sqft108 Leonard, New York, NY 10013ActiveMLS ID #S1743792, Kim Shepard, Listing by: Douglas Elliman. StreetEasy
- $4,995,0003 bd3 ba2.5k sqft137 Franklin St APT 1, New York, NY 10013Active
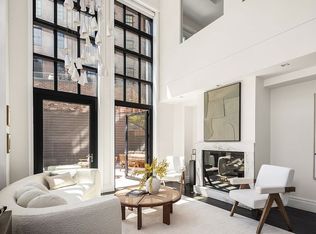 MLS ID #S1826816, Ian Slater, Listing by: Compass. StreetEasy
 - $4,850,0003 bd3 ba2.3k sqft161 Hudson St APT 2A, New York, NY 10013Active
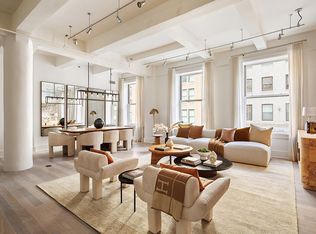 MLS ID #S1797319, Jonathan Stein, Listing by: Douglas Elliman. StreetEasy
 - $4,450,0003 bd4 ba2k sqft91 Leonard, New York, NY 10013Active
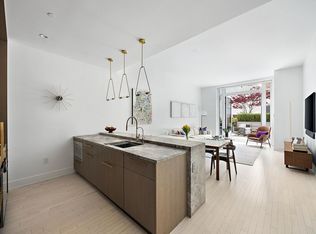 MLS ID #S1813006, Ian Lefkowitz, Listing by: Compass. StreetEasy
 - $5,250,0002 bd3 ba1.9k sqft100 Barrow Street, New York, NY 10014ActiveMLS ID #S1827507, Adam Rothman, Listing by: Douglas Elliman. StreetEasy
- $4,000,0003 bd3 ba1.8k sqft450 Washington St APT 205, New York, NY 10013ActiveMLS ID #S1746970, 450 washington Sales Gallery, Listing by: Corcoran. StreetEasy
- $5,000,0003 bd3 ba2.2k sqft250 East 21st Street, New York, NY 10010ActiveMLS ID #S1804121, Marisa Green, Listing by: Accent Holdings, LLC. StreetEasy
- $5,275,0003 bd4 ba2.5k sqftThe Tower At Gramercy Square, New York, NY 10003ActiveMLS ID #S1811411, Ryan Stenta, Listing by: Douglas Elliman. StreetEasy
- $3,595,0003 bd4 ba2.2k sqft100 Barclay, New York, NY 10007ActiveMLS ID #S1836063, Todd Lewin, Listing by: Compass. StreetEasy
- $5,250,0002 bd3 ba2k sqftOne Wall Street, New York, NY 10005ActiveMLS ID #S1819161, Kirsten Jordan, Listing by: Corcoran. StreetEasy
- $4,995,0002 bd3 ba2.1k sqft53 West 53, New York, NY 10019ActiveMLS ID #S1790365, 53 west 53 Sales Gallery, Listing by: Douglas Elliman. StreetEasy
- $4,795,0003 bd4 ba2.3k sqft110 Central Park S APT 9B, Manhattan, NY 10019ActiveMLS ID #S1802394, Harry Nasser, Listing by: Sotheby's International Realty. StreetEasy
- $5,995,0003 bd4 ba2.3k sqft10 Madison Sq W APT 8G, New York, NY 10010ActiveMLS ID #S1822701, Patrick Rukai, Listing by: Corcoran. StreetEasy
- $4,750,0004 bd5 ba2.1k sqftMaverick, New York, NY 10001ActiveMLS ID #S1825219, Roger Dunkelbarger, Listing by: Douglas Elliman. StreetEasy
- $4,595,0003 bd3 ba2.2k sqft22 W 66th St #7, New York, NY 10023ActiveMLS ID #S1825249, Nicholas Helmuth, Listing by: Corcoran. StreetEasy
- $5,195,0004 bd3 ba2.7k sqftThe Chatsworth, New York, NY 10023ActiveMLS ID #S1833053, Nihal Metin, Listing by: Corcoran. StreetEasy
- $5,500,0003 bd4 ba1.9k sqftTwo Waterline Square, New York, NY 10069ActiveMLS ID #S1826697, Ann Lenane, Listing by: Douglas Elliman. StreetEasy
- $4,250,0002 bd3 ba1.8k sqftThe Grand Madison, New York, NY 10010ActiveMLS ID #S1833114, Jamie Gagliano, Listing by: Corcoran. StreetEasy
- $4,750,0003 bd4 ba1.7k sqftThe Florian, New York, NY 10003ActiveMLS ID #S1839333, John Gomes, Listing by: Douglas Elliman. StreetEasy
- $5,490,0004 bd5 ba2.1k sqftMaverick, New York, NY 10001ActiveMLS ID #S1825235, Roger Dunkelbarger, Listing by: Douglas Elliman. StreetEasy
