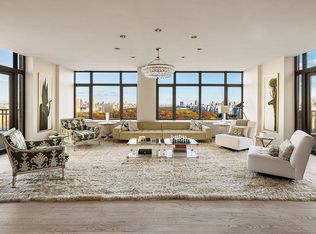
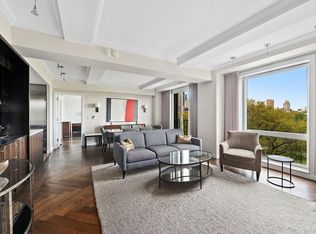
With sweeping Central Park views from all entertaining rooms, this luminous and expansive 3-bedroom, 3.5-bath residence delivers a rare blend of grandeur, comfort, and pre-war elegance.
A gracious foyer opens to an impressive gallery that immediately frames the park’s trees, setting a serene tone the moment you enter. The expansive living and dining rooms feature high ceilings and two oversized picture windows that capture breathtaking panoramas of Central Park. The generous proportions accommodate both a dining for large parties and an expansive seating area.
The sleek, spacious, eat-in kitchen with Central Park views, combines style and functionality with stone countertops, Miele and Viking appliances, a gas range, an additional mini freezer, and a built-in banquette perfect for casual dining.
In a hallway in between the kitchen and the gallery you will find a discreet powder room that enhances the home’s ease for entertaining.
The king-size primary suite offers a walk-in closet along with an additional closet for extra storage. Its elegant marble bath includes a double vanity, separate standing shower, and a large soaking tub. Just beyond the sliding doors, a secondary en-suite bedroom functions beautifully as a private sitting room, home office, or full bedroom that comfortably fits a king bed. It also features its own full bath with shower and generous closet space.
The third bedroom is well-proportioned, offering ample storage and convenient access to a full bathroom located just across the hall. Additional highlights include abundant hallway closets, hard wood floors and a coveted brand new in-unit washer/dryer.
Designed by J.E.R. Carpenter, 110 Central Park South is a distinguished pre-war building, fully reimagined and meticulously renovated to white-glove standards. Residents enjoy a full-time doorman, porter, resident manager, and comprehensive concierge services. Amenities include a tranquil outdoor terrace, a state-of-the-art residents’ lounge, a fully outfitted fitness center, laundry room, and building storage.
This Condop operates as a Condo with unlimited subletting. Living, dining room and primary bedroom chandeliers are not included in the sale. Pied-à-terres and pets are welcome. 2% flip tax paid by the buyer. Some of the listing pictures were virtually staged. This exceptional offering is not to be missed. Please contact us to schedule a private appointment.
Active
$4,795,000
110 Central Park S APT 9B, Manhattan, NY 10019
3beds
2,391sqft
Condop
Built in 1927
-- sqft lot
$5,172,300 Zestimate®
$2,005/sqft
$9,782/mo HOA
What's special
Central park viewsMiele and viking appliancesHigh ceilingsDouble vanityLuminous and expansiveAbundant hallway closetsLarge soaking tub
- 279 days
- 612
- 20
Zillow last checked:
Listing updated:
Listed by:
Sotheby's International Realty 917-520-8519,
Harry Nasser,
Lois Nasser
Source: StreetEasy,MLS#: S1802394
Facts & features
Interior
Bedrooms & bathrooms
- Bedrooms: 3
- Bathrooms: 4
- Full bathrooms: 3
- 1/2 bathrooms: 1
Rooms
- Room types: Bike Room, Media Room
Cooling
- Central Air
Appliances
- Included: Dishwasher, Washer/Dryer
- Laundry: Inside
Features
- Flooring: Hardwood
- Has fireplace: Yes
Interior area
- Total structure area: 2,391
- Total interior livable area: 2,391 sqft
Video & virtual tour
Property
Features
- Patio & porch: Other
- Exterior features: Garden
- Has view: Yes
- View description: Park/Greenbelt
Details
- Parcel number: 01011003810237569B
- Special conditions: Resale
Construction
Type & style
- Home type: Condo
- Property subtype: Condop
Condition
- Year built: 1927
Community & HOA
Community
- Features: Doorman, Full Time Doorman
- Security: Doorman, Full-Time Doorman
- Subdivision: Central Park South
HOA
- Has HOA: Yes
- Amenities included: Laundry, Roof Deck, Fitness Center, Elevator(s), Concierge
- Services included: Maintenance
- HOA fee: $9,782 monthly
Location
- Region: Manhattan
Financial & listing details
- Price per square foot: $2,005/sqft
- Date on market: 12/3/2025
Estimated market value
$5,172,300
$4.91M - $5.43M
Not available
Price history
| Date | Event | Price |
|---|---|---|
| 6/11/2026 | Price change | $4,795,000-8.7%$2,005/sqft |
Source: StreetEasy #S1802394 Report a problem | ||
| 12/3/2025 | Listed for sale | $5,250,000-2.8%$2,196/sqft |
Source: StreetEasy #S1802394 Report a problem | ||
| 10/24/2024 | Sold | $5,400,000-12.9%$2,258/sqft |
Source: Public Record Report a problem | ||
| 11/8/2016 | Listing removed | $6,200,000$2,593/sqft |
Source: Douglas Elliman #2445129 Report a problem | ||
| 11/5/2016 | Pending sale | $6,200,000+6%$2,593/sqft |
Source: Douglas Elliman #2445129 Report a problem | ||
| 11/4/2016 | Sold | $5,850,000-5.6%$2,447/sqft |
Source: Public Record Report a problem | ||
| 6/13/2016 | Listed for sale | $6,200,000+26.9%$2,593/sqft |
Source: Douglas Elliman #2445129 Report a problem | ||
| 4/21/2007 | Sold | $4,887,600$2,044/sqft |
Source: Public Record Report a problem | ||
Public tax history
| Year | Property taxes | Tax assessment |
|---|---|---|
| 2010 | -- | -- |
| 2009 | -- | -- |
| 2008 | -- | -- |
| 2007 | -- | -- |
Find assessor info on the county website
Monthly payment
Climate risks
Neighborhood: Central Park South
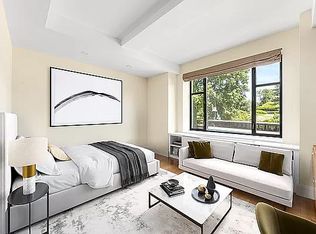
- $19,995,0002 bd3 ba2.5k sqft110 Central Park S UNIT PENTHOUSE 1, New York, NY 10019For Sale
- $---- bd1 ba-- sqft110 Central Park S APT 2A, New York, NY 10019Off Market
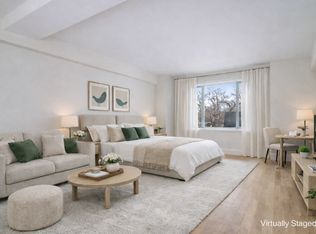
- $1,051,000-- bd-- ba-- sqft110 Central Park S APT 2B, New York, NY 10019Off Market
- $1,010,100-- bd1 ba498 sqft110 Central Park S #2D, Manhattan, NY 10019Off Market
Similar homes
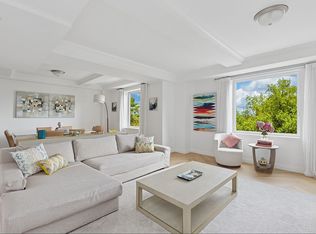
- $4,499,9993 bd3 ba2k sqftEssex House Residences, New York, NY 10019Active
 MLS ID #S1819731, Michael Soheil, Listing by: Douglas Elliman. StreetEasy
 - $5,450,0003 bd3 ba1.8k sqftThe Park Imperial, New York, NY 10019Active
 MLS ID #S1830649, Shail Barot, Listing by: Iconic Pros Realty. StreetEasy
 - $4,500,0002 bd3 ba1.4k sqftEssex House Residences, New York, NY 10019Active
 MLS ID #S1686418, Jodi Sutherland, Listing by: Douglas Elliman. StreetEasy
 - $4,700,0003 bd4 ba2.3k sqft88 Lexington Ave #1206, New York, NY 10016Active
 MLS ID #S1843769, Karen Kelley, Listing by: Compass. StreetEasy
