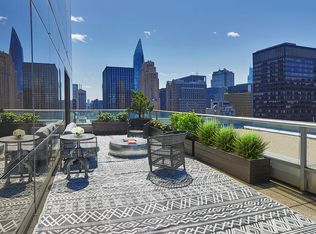
Welcome to Penthouse B at 230 West 56th Street — The Park Imperial, a stunning 3-bedroom, 3-bathroom sky residence perched on one of the highest floors of this iconic 70-story glass tower on Billionaires’ Row. This approximately 1,886 square foot triple-mint penthouse offers dramatic, unobstructed panoramic views of Central Park and the glittering Manhattan skyline from nearly every room.
Living/Dining Room:
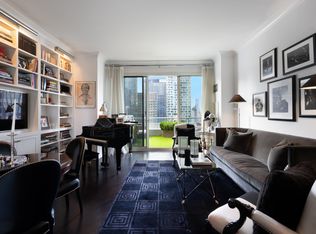
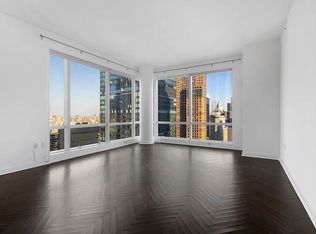
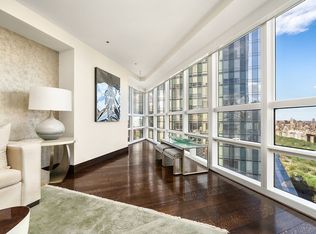

Step into this sun-drenched, open-concept great room with floor-to-ceiling windows that frame breathtaking views of Central Park to the north and the iconic Manhattan skyline. Soaring ceilings, luxurious wide-plank flooring, and a sophisticated modern aesthetic make this the perfect space for grand entertaining or quiet evenings watching the city lights sparkle below. The space seamlessly flows into the formal dining area, highlighted by striking modern art, a large mounted TV, and plush oversized seating.
Kitchen:
The chef’s kitchen is a masterpiece of contemporary luxury, featuring sleek cabinetry, premium stone countertops, a large central island, and top-of-the-line appliances. Designed for both serious cooking and effortless entertaining, it opens directly to the living and dining areas with abundant natural light.
Primary Suite:
A true private sanctuary with sweeping Manhattan skyline views, featuring a dramatic padded wall headboard, oversized windows, and a luxurious king bed setting. The spa-like ensuite bathroom is appointed with high-end Kohler fittings, elegant stone finishes, and resort-level comforts.
Second Bedroom:
Generously proportioned with stunning city and park views, this bedroom offers ample space, high-end finishes, and a peaceful atmosphere. It is complemented by its own ensuite bathroom featuring premium Kohler hardware and sophisticated design.
Bathrooms:
All three bathrooms are ensuite and finished to the highest standards. Each features high-end Kohler toilet fittings, luxurious stone surfaces, designer vanities, and spa-inspired elements including rain showers and soaking tubs in select baths — creating a private resort experience for every resident.
Home Office / Library:
A sophisticated wood-paneled study with built-in bookshelves, a large desk, and comfortable seating — the ideal space for productivity with inspiring city views.
Additional Features:
Dramatic floor-to-ceiling windows throughout
Wide-plank hardwood flooring
Custom lighting and high-end designer finishes
In-unit laundry
Abundant closet and storage space
The Building:
The Park Imperial is a prestigious white-glove condominium designed by Skidmore, Owings & Merrill, rising 70 stories above Billionaires’ Row. Completed in 2002, this slender glass tower offers 24-hour doorman and concierge service, a state-of-the-art fitness center, private resident lounge, business center, on-site garage parking, and more. Perfectly located steps from Columbus Circle, Central Park, Lincoln Center, and world-class dining and shopping, it delivers the ultimate in luxury Manhattan living.
Active
$5,450,000
230 W 56th St #Phb, New York, NY 10019
3beds
1,886sqft
Condominium
Built in 2002
-- sqft lot
$5,284,000 Zestimate®
$2,890/sqft
$3,745/mo HOA
What's special
Dramatic floor-to-ceiling windows throughoutOversized windowsAbundant natural lightLuxurious wide-plank flooringTop-of-the-line appliancesLuxurious stone surfacesPlush oversized seating
- 102 days
- 495
- 26
Zillow last checked:
Listing updated:
Listed by:
Iconic Pros Realty 929-273-8757,
Shail Barot
Source: StreetEasy,MLS#: S1830649
Facts & features
Interior
Bedrooms & bathrooms
- Bedrooms: 3
- Bathrooms: 3
- Full bathrooms: 3
Rooms
- Room types: Bike Room, Childrens Playroom, Media Room, Package Room
Cooling
- Central Air
Appliances
- Included: Dishwasher, Washer/Dryer
- Laundry: Inside
Features
- Flooring: Hardwood
- Has fireplace: Yes
Interior area
- Total structure area: 1,886
- Total interior livable area: 1,886 sqft
Video & virtual tour
Property
Parking
- Parking features: Garage
- Has garage: Yes
Accessibility
- Accessibility features: Wheelchair Access
Features
- Has view: Yes
- View description: City, Garden, Park/Greenbelt, Skyline, Water
- Has water view: Yes
- Water view: Water
Details
- Special conditions: Resale
Construction
Type & style
- Home type: Condo
- Property subtype: Condominium
Condition
- Year built: 2002
Community & HOA
Community
- Features: Doorman, Full Time Doorman
- Security: Doorman, Full-Time Doorman
- Subdivision: Midtown
HOA
- Has HOA: Yes
- Amenities included: Laundry, Roof Deck, Fitness Center, Elevator(s), Concierge
- Services included: Maintenance
- HOA fee: $3,745 monthly
Location
- Region: New York
Financial & listing details
- Price per square foot: $2,890/sqft
- Annual tax amount: $35,952
- Date on market: 5/30/2026
Estimated market value
$5,284,000
$5.02M - $5.55M
Not available
Price history
| Date | Event | Price |
|---|---|---|
| 5/30/2026 | Listed for sale | $5,450,000$2,890/sqft |
Source: StreetEasy #S1830649 Report a problem | ||
Public tax history
Tax history is unavailable.
Monthly payment
Climate risks
Neighborhood: Midtown
- $1,734,000-- bd-- ba1.3k sqft230 W 56th St APT 48B, New York, NY 10019Off Market
- $2,690,0002 bd2 ba1.4k sqft230 W 56th St APT 48C, New York, NY 10019Sold
- $1,294,2001 bd1 ba812 sqft230 W 56th St APT 48D, New York, NY 10019Off Market
- $2,727,0002 bd2 ba1.4k sqft230 W 56th St APT 49B, New York, NY 10019Off Market
Similar homes
- $5,895,0003 bd3 ba2.5k sqftMetropolitan Tower Condominium, New York, NY 10019Active
 MLS ID #S1821483, Howard Morrel, Listing by: Christie's International Real Estate Group, LLC. StreetEasy
 - $4,795,0003 bd4 ba2.3k sqft110 Central Park S APT 9B, Manhattan, NY 10019Active
 MLS ID #S1802394, Harry Nasser, Listing by: Sotheby's International Realty. StreetEasy
 - $5,600,0003 bd4 ba2.1k sqft252 E 57th St #50A, New York, NY 10022Active
 MLS ID #S1831967, Yiwei Chang, Listing by: CPRE NY LLC. StreetEasy
 - $4,700,0003 bd4 ba2.4k sqft611 West 56th Street, New York, NY 10019Active
 MLS ID #S1819384, Francis Russo, Listing by: SPORN GROUP LLC. StreetEasy
 - $3,850,0001 bd2 ba1.4k sqft157 W 57th Street #33E, New York (Manhattan), NY 10019For Sale
 MLS ID #822664, Zhizhong Liu, Listing by: Sany Realty Group LLC. OneKey® MLS as distributed by MLS GRID
