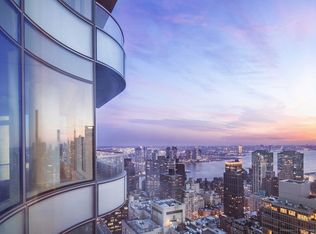
Perched on the 50th floor of the iconic 252 East 57th Street, this stunning 3-bedroom, 3.5-bath residence offers approximately 2,187 square feet of refined living with sweeping city skyline views and glimpses of Central Park.
Designed by internationally acclaimed SOM Architects with interiors by Daniel Romualdez, Residence 50A features soaring 11-foot ceilings, floor-to-ceiling windows, a private balcony, and an expansive 27-foot living and dining room ideal for both entertaining and everyday luxury living.
The windowed chef's kitchen is outfitted with custom Eggersmann cabinetry, quartz countertops, and premium Miele appliances, including a wine refrigerator and vented gas cooktop. The spacious primary suite offers a rare oversized windowed walk-in closet and a spa-inspired bath with radiant heated floors, soaking tub, separate shower, and double vanity. Two additional bedrooms each feature en-suite baths, providing exceptional comfort and privacy.
Perfectly positioned in the heart of Midtown East, residents enjoy close proximity to Central Park, Fifth Avenue luxury shopping, Michelin-starred dining, and some of Manhattan's most prestigious institutions, including Weill Cornell Medical Center, Memorial Sloan Kettering Cancer Center, and Rockefeller University.
252 East 57th Street is one of Manhattan's premier full-service luxury condominiums, offering a private gated porte-cochère, 24-hour doorman and concierge services, exceptional security, and professional management.
Residents enjoy over 40,000 square feet of world-class amenities, including a 75-foot swimming pool, spa and hydrotherapy facilities, state-of-the-art fitness center, yoga and Pilates studio, private dining room, library, screening room, guest suites, children's playroom, dog spa, landscaped terrace, and automated parking garage.
A rare opportunity to own a prestigious high-floor residence in one of Manhattan's most sought-after luxury towers.
Active
$5,600,000
252 E 57th St #50A, New York, NY 10022
3beds
2,187sqft
Condominium
Built in 2016
-- sqft lot
$5,378,300 Zestimate®
$2,561/sqft
$5,705/mo HOA
What's special
- 61 days |
- 241 |
- 14 |
Zillow last checked:
Listing updated:
Listed by:
CPRE NY LLC 201-616-9155,
Yiwei Chang
Source: StreetEasy,MLS#: S1831967
Facts & features
Interior
Bedrooms & bathrooms
- Bedrooms: 3
- Bathrooms: 4
- Full bathrooms: 3
- 1/2 bathrooms: 1
Rooms
- Room types: Bike Room, Childrens Playroom, Media Room
Cooling
- Central Air
Appliances
- Included: Dishwasher, Washer/Dryer
- Laundry: Inside
Features
- Has fireplace: No
Interior area
- Total structure area: 2,187
- Total interior livable area: 2,187 sqft
Property
Parking
- Parking features: Garage
- Has garage: Yes
Features
- Patio & porch: Other
- Exterior features: Balcony, Garden
- Pool features: Swimming Pool
- Has view: Yes
- View description: City, Park/Greenbelt, Skyline
Details
- Parcel number: 013301157
- Special conditions: Resale
Construction
Type & style
- Home type: Condo
- Property subtype: Condominium
Condition
- Year built: 2016
Community & HOA
Community
- Features: Doorman
- Security: Doorman
- Subdivision: Sutton Place
HOA
- Has HOA: Yes
- Amenities included: Laundry, Fitness Center, Elevator(s), Concierge
- Services included: Maintenance
- HOA fee: $5,705 monthly
Location
- Region: New York
Financial & listing details
- Price per square foot: $2,561/sqft
- Tax assessed value: $1,155,043
- Annual tax amount: $44,208
- Date on market: 6/6/2026
Estimated market value
$5,378,300
$5.11M - $5.65M
$19,205/mo
Price history
| Date | Event | Price |
|---|---|---|
| 6/6/2026 | Listed for sale | $5,600,000+12.9%$2,561/sqft |
Source: StreetEasy #S1831967 Report a problem | ||
| 11/20/2020 | Listing removed | $12,000$5/sqft |
Source: Uhouzz New York Inc Report a problem | ||
| 11/17/2020 | Price change | $12,000-39.1%$5/sqft |
Source: Uhouzz New York Inc Report a problem | ||
| 10/13/2020 | Price change | $19,700-9.2%$9/sqft |
Source: Uhouzz New York Inc Report a problem | ||
| 9/19/2020 | Listed for rent | $21,700$10/sqft |
Source: Uhouzz New York Inc Report a problem | ||
| 5/30/2017 | Sold | $4,961,878$2,269/sqft |
Source: Public Record Report a problem | ||
Public tax history
| Year | Property taxes | Tax assessment |
|---|---|---|
| 2025 | $58,368 -2.1% | $519,770 +6.3% |
| 2024 | $59,596 +4.1% | $488,897 +2.6% |
| 2023 | $57,276 | $476,334 +0.7% |
| 2022 | -- | $473,248 +3.5% |
| 2021 | -- | $457,091 -12.5% |
| 2020 | -- | $522,421 +18.7% |
| 2019 | -- | $439,991 +3.6% |
| 2018 | -- | $424,619 +5.6% |
| 2017 | $49,414 | $401,949 |
Find assessor info on the county website
Monthly payment
Climate risks
Neighborhood: Sutton Place
Nearby schools
GreatSchools rating
- 8/10Ps 59 Beekman Hill InternationalGrades: PK-5Distance: 0 mi
- 8/10Jhs 104 Simon BaruchGrades: 6-8Distance: 1.8 mi
- 8/10Art and Design High SchoolGrades: 9-12Distance: 0 mi
- $10,512,3006 bd8 ba8.1k sqft252 E 57th St #54B, New York, NY 10022Off Market
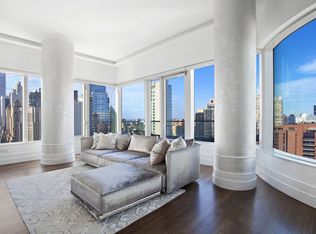
- $4,105,6003 bd3 ba2k sqft252 E 57th St #40A, New York, NY 10022Off Market
- $18,470,300-- bd-- ba8.1k sqft252 E 57th St #PENTHOUSE 65, New York, NY 10022Off Market
- $3,671,9002 bd2 ba1.7k sqft252 E 57th St #49D, New York, NY 10022Off Market
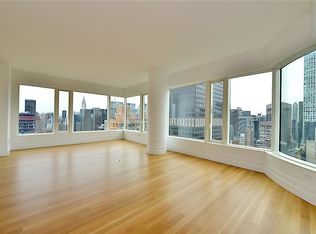
- $4,882,100-- bd-- ba2.2k sqft252 E 57th St #51B, New York, NY 10022Off Market
- $11,395,800-- bd-- ba4.6k sqft252 E 57th St #61A, New York, NY 10022Off Market
- $3,807,0003 bd3 ba1.9k sqft252 E 57th St #37B, New York, NY 10022Off Market
- $3,785,1002 bd3 ba1.7k sqft252 E 57th St #44B, New York, NY 10022Off Market
- $3,760,400-- bd-- ba1.7k sqft252 E 57th St #46B, New York, NY 10022Off Market
A local agent can set up tours, give advice and negotiate with sellers.
Similar homes
- $5,400,0003 bd4 ba2.6k sqft252 E 57th St #52A, New York, NY 10022Active
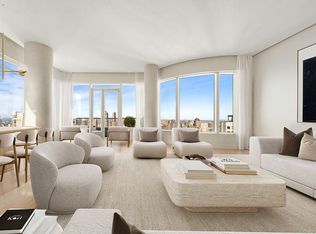 MLS ID #S1813718, Matthew Coleman, Listing by: Coleman Real Estate Group. StreetEasy
 - $4,795,0003 bd4 ba2.1k sqft252 E 57th St #46C, New York, NY 10022Active
 MLS ID #S1831158, Ryan Mikles, Listing by: Douglas Elliman. StreetEasy
 - $6,295,0003 bd4 ba2.6k sqft252 E 57th St #54A, New York, NY 10022Active
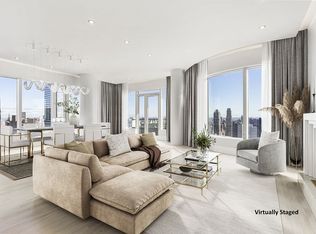 MLS ID #S1807061, Alexander Boriskin, Listing by: Douglas Elliman. StreetEasy
 - $6,200,0002 bd3 ba1.9k sqftOne Beacon Court, New York, NY 10022Active
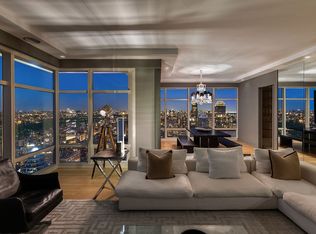 MLS ID #S1816610, Ryan McErlean, Listing by: Corcoran. StreetEasy
 - $5,250,0003 bd3 ba2.2k sqft15 Hudson Yards, New York, NY 10001ActiveMLS ID #S1840667, Kyle Egan, Listing by: Douglas Elliman. StreetEasy
- $6,675,0003 bd4 ba2.1k sqftSutton Tower, New York, NY 10022ActiveMLS ID #S1830438, Sutton Tower, Listing by: Corcoran. StreetEasy
- $5,995,0002 bd3 ba1.9k sqftSutton Tower, New York, NY 10022ActiveMLS ID #S1794476, Sutton Tower, Listing by: Corcoran. StreetEasy
- $5,500,0004 bd4 ba2.3k sqft255 E 74th St APT 10A, New York, NY 10021ActiveMLS ID #S1836400, Maria Bazo, Listing by: Sotheby's International Realty. StreetEasy
- $4,350,0003 bd3 ba2.5k sqftHalcyon, New York, NY 10022ActiveMLS ID #S1738565, Emily Beare, Listing by: CORE. StreetEasy
- $6,750,0002 bd3 ba1.9k sqftOne Beacon Court, New York, NY 10022ActiveMLS ID #S1817001, Victoria Shtainer, Listing by: Compass. StreetEasy
- $5,999,0004 bd4 ba2.9k sqftThe Clare, New York, NY 10065ActiveMLS ID #S1823243, Dana Power, Listing by: Corcoran. StreetEasy
- $4,425,0002 bd3 ba1.6k sqftSutton Tower, New York, NY 10022ActiveMLS ID #S1830371, Sutton Tower, Listing by: Corcoran. StreetEasy
- $5,450,0003 bd3 ba1.8k sqftThe Park Imperial, New York, NY 10019ActiveMLS ID #S1830649, Shail Barot, Listing by: Iconic Pros Realty. StreetEasy
- $5,495,0003 bd4 ba2.6k sqft35 Hudson Yards #5604, New York, NY 10001ActiveMLS ID #S1837907, Ante Jakic, Listing by: Compass. StreetEasy
- $5,600,0003 bd3 ba1.8k sqft200 E 83rd St #15C, New York, NY 10028ActiveMLS ID #S1808584, Gilad Azaria, Listing by: Douglas Elliman. StreetEasy
- $3,250,0003 bd3 ba1.8k sqftHalcyon, New York, NY 10022ActiveMLS ID #S1821834, Stan Ponte, Listing by: Sotheby's International Realty. StreetEasy
- $3,500,0003 bd3 ba1.7k sqftThe Sutton, New York, NY 10022ActiveMLS ID #S1814444, Yuan Cao, Listing by: FIND Real Estate. StreetEasy
- $8,000,0003 bd4 ba2.3k sqftSutton Tower, New York, NY 10022ActiveMLS ID #S1830444, Sutton Tower, Listing by: Corcoran. StreetEasy
- $7,295,0003 bd4 ba2k sqftSutton Tower, New York, NY 10022ActiveMLS ID #S1813776, Sutton Tower, Listing by: Corcoran. StreetEasy
- $8,100,0003 bd4 ba2.2k sqftSutton Tower, New York, NY 10022ActiveMLS ID #S1812715, Noble Black, Listing by: Corcoran. StreetEasy
