Please contact listing agents, Dana Power, Max Nehrig and Ashley Dyer for appointments.
Downtown, Loft- Style Penthouse on the Upper East Side with almost 3,600 SF of combined indoor-outdoor living!
Experience the epitome of penthouse living in this stunning 4-bedroom, 4-bathroom penthouse with exceptional outdoor space including 4 terraces and a private roof. Enjoy beautiful, contemporary interiors with brand new hardwood floors, a massive skylight and spectacular 360-degree views in a modern, full-service Lenox Hill condominium.
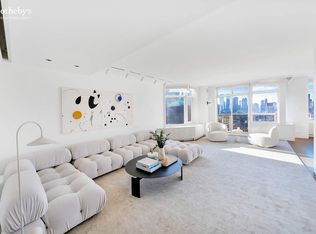
Key-locked elevators welcome you inside this sun-filled penthouse where 13-foot-tall ceilings and skylights soar above wide-plank hardwood floors, designer wall coverings and walls of floor-to-ceiling windows framing magnificent light and views. On the home's upper level, a gracious foyer flanked by a large storage room ushers you into a magazine-worthy great room topped with a spectacular 22-foot by 14-foot skylight. Relax and entertain in this exceptional setting or chase the sun with morning coffee or cocktails on terraces facing east and west.
Chefs will gravitate towards the open gourmet kitchen featuring sleek Scandinavian custom cabinetry, rich marble, and a fleet of upscale Gaggenau and Miele appliances. The massive waterfall island is the perfect perch for casual meals and conversation overlooking the East River and 59th Street Bridge. A secondary suite on this level offers terrace access, making it ideal as a study, home office or guest accommodation. Head upstairs to discover the home's crowning glory - a glorious roof deck with breathtaking views that stretch across the city skyline.
Three more en suite bedrooms are tucked on the home's private lower level, including the palatial owner's retreat. Here, the king-size bedroom is wrapped in southern and western exposures, a walk-in custom closet, a row of wardrobes and a spectacular sunset terrace. In the owner's spa bathroom, a deep-soaking infinity bathtub, separate shower, and floating double vanity are surrounded by radiant heated floors, walls of glass and floor-to-ceiling marble. Two secondary suites, including one with its own terrace, are joined by a laundry room, making laundry day effortless in this work-of-art uptown home in the sky.
Built in 2017, The Clare is a sought-after 30-unit enclave finished in Porcelanosa slabs, natural Indiana limestone and shimmering glass. Residents enjoy a 24-hour attended lobby with cold and package storage and an on-site resident manager. Head to the full floor of amenities to explore the state-of-the-art fitness and wellness studio with an 800-square-foot landscaped terrace, or relax in the Club House featuring deluxe dining, lounging and media spaces. 421-a tax abatement is in effect until 2027.
Located in desirable Lenox Hill, with immediate access to the Upper East Side and Midtown, this home is surrounded by outstanding shopping, dining and services. Whole Foods Market and the Trader Joe's Bridgemarket location are minutes away, and world-class luxury boutiques line nearby 57th Street. Easy access to eastside medical institutions, the U.N. and consulates, Central Park and the East River promenade rounds out this coveted neighborhood. Access to transportation is effortless, with 4/5/6, N/Q/R/W, E/M and F trains, excellent bus service, CitiBike stations and the 59th Street Bridge all nearby.
Active
Price cut: $496K (6/15)
$5,999,000
301 E 61st St #Penthouse, New York, NY 10065
4beds
2,900sqft
Condominium
Built in 2017
-- sqft lot
$5,829,800 Zestimate®
$2,069/sqft
$6,958/mo HOA
What's special
Spectacular sunset terraceBeautiful contemporary interiorsSleek scandinavian custom cabinetryMassive waterfall islandDesigner wall coveringsLaundry roomMassive skylight
- 98 days |
- 801 |
- 59 |
Zillow last checked:
Listing updated:
Listed by:
Corcoran 212-444-7872,
Dana Power,
Max Nehrig
Source: StreetEasy,MLS#: S1823243
Facts & features
Interior
Bedrooms & bathrooms
- Bedrooms: 4
- Bathrooms: 4
- Full bathrooms: 4
Rooms
- Room types: Bike Room, Media Room, Package Room
Cooling
- Central Air
Appliances
- Included: Dishwasher, Washer/Dryer
Features
- Flooring: Hardwood
- Has fireplace: No
Interior area
- Total structure area: 2,900
- Total interior livable area: 2,900 sqft
Property
Features
- Patio & porch: Other, Deck, Terrace
- Exterior features: Balcony, Private Roof Deck, Terrace
- Has view: Yes
- View description: City, Skyline
Details
- Special conditions: Resale
Construction
Type & style
- Home type: Condo
- Property subtype: Condominium
Condition
- Year built: 2017
Community & HOA
Community
- Features: Doorman
- Security: Doorman
- Subdivision: Lenox Hill
HOA
- Has HOA: Yes
- Amenities included: Fitness Center, Elevator(s)
- Services included: Maintenance
- HOA fee: $6,958 monthly
Location
- Region: New York
Financial & listing details
- Price per square foot: $2,069/sqft
- Annual tax amount: $74,640
- Date on market: 4/20/2026
Estimated market value
$5,829,800
$5.54M - $6.12M
Not available
Price history
| Date | Event | Price |
|---|---|---|
| 6/15/2026 | Price change | $5,999,000-7.6%$2,069/sqft |
Source: StreetEasy #S1823243 Report a problem | ||
| 4/20/2026 | Price change | $6,495,000-9.8%$2,240/sqft |
Source: StreetEasy #S1823243 Report a problem | ||
| 10/25/2024 | Price change | $7,200,000-4%$2,483/sqft |
Source: StreetEasy #1727035 Report a problem | ||
| 9/6/2024 | Price change | $7,500,000-6.2%$2,586/sqft |
Source: StreetEasy #1727035 Report a problem | ||
| 7/19/2024 | Listed for sale | $7,995,000+6.6%$2,757/sqft |
Source: StreetEasy #1727035 Report a problem | ||
| 6/8/2018 | Sold | $7,500,000$2,586/sqft |
Source: StreetEasy #S1318150 Report a problem | ||
Public tax history
Tax history is unavailable.
Monthly payment
Climate risks
Neighborhood: Upper East Side
Nearby schools
GreatSchools rating
- 9/10East Side Elementary School, PS 267Grades: K-5Distance: 0.1 mi
- 8/10Jhs 167 Robert F WagnerGrades: 6-8Distance: 0.7 mi
- 8/10Art and Design High SchoolGrades: 9-12Distance: 0.2 mi
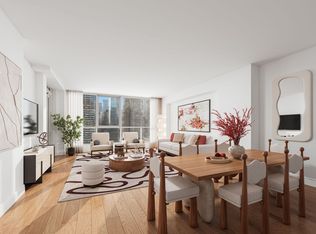
- $2,304,2002 bd2 ba1.4k sqft301 E 61st St APT 9B, New York, NY 10065Off Market
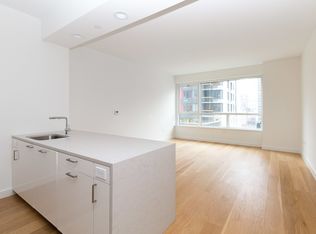
- $840,100-- bd1 ba563 sqft301 E 61st St APT 5C, New York, NY 10065Off Market
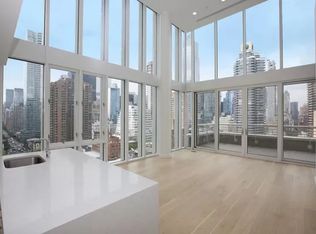
- $3,120,0003 bd3 ba1.8k sqft301 E 61st St #14A, New York, NY 10065Off Market
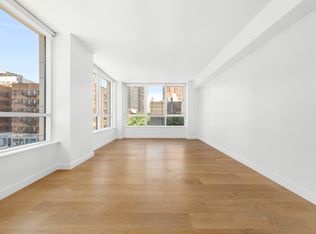
- $1,687,5002 bd2 ba1.2k sqft301 E 61st St APT 3B, New York, NY 10065Off Market
- $6,572,0004 bd4 ba2.9k sqft301 E 61st St #19A, New York, NY 10065Off Market
- $2,673,7002 bd2 ba1.6k sqft301 E 61st St APT 5A, New York, NY 10065Off Market
- $2,381,400-- bd-- ba1.3k sqft301 E 61st St #12B, New York, NY 10065Off Market
- $2,995,0003 bd4 ba1.9k sqft301 E 61st St #16A, New York, NY 10065For Sale
- $1,795,0002 bd2 ba1.4k sqft301 E 61st St APT 10B, New York, NY 10065For Sale
A local agent can set up tours, give advice and negotiate with sellers.
Similar homes
- $6,000,0004 bd5 ba3.5k sqftThe Royale, New York, NY 10065Active
 MLS ID #S1835995, Michael Meier, Listing by: Sotheby's International Realty. StreetEasy
 - $5,995,0004 bd4 ba3.5k sqftThe Charles, New York, NY 10021Active
 MLS ID #S1835829, Neal Klotsman, Listing by: Compass. StreetEasy
 - $4,495,0004 bd5 ba3k sqftSt. Tropez, New York, NY 10065Active
 MLS ID #S1826135, Tom Postilio, Listing by: Compass. StreetEasy
 - $5,600,0003 bd4 ba2.1k sqft252 E 57th St #50A, New York, NY 10022Active
 MLS ID #S1831967, Yiwei Chang, Listing by: CPRE NY LLC. StreetEasy
 - $5,400,0003 bd4 ba2.6k sqft252 E 57th St #52A, New York, NY 10022ActiveMLS ID #S1813718, Matthew Coleman, Listing by: Coleman Real Estate Group. StreetEasy
- $5,995,0004 bd5 ba3.3k sqft611 West 56th Street, New York, NY 10019ActiveMLS ID #S1819393, Francis Russo, Listing by: SPORN GROUP LLC. StreetEasy
- $5,500,0004 bd4 ba2.3k sqft255 E 74th St APT 10A, New York, NY 10021ActiveMLS ID #S1836400, Maria Bazo, Listing by: Sotheby's International Realty. StreetEasy
- $4,795,0003 bd4 ba2.1k sqft252 E 57th St #46C, New York, NY 10022ActiveMLS ID #S1831158, Ryan Mikles, Listing by: Douglas Elliman. StreetEasy
- $5,895,0003 bd3 ba2.5k sqftMetropolitan Tower Condominium, New York, NY 10019ActiveMLS ID #S1821483, Howard Morrel, Listing by: Christie's International Real Estate Group, LLC. StreetEasy
- $6,675,0003 bd4 ba2.1k sqftSutton Tower, New York, NY 10022ActiveMLS ID #S1830438, Sutton Tower, Listing by: Corcoran. StreetEasy
- $5,750,0003 bd4 ba2.6k sqft35 Hudson Yards #5604, New York, NY 10001ActiveMLS ID #S1837907, Ante Jakic, Listing by: Compass. StreetEasy
- $4,995,0004 bd4 ba3.1k sqftThe Charles, New York, NY 10021ActiveMLS ID #S1828687, Aeen Avini, Listing by: Compass. StreetEasy
- $5,999,0002 bd3 ba2.4k sqft515 West 29, New York, NY 10001ActiveMLS ID #S1829402, Anthony Park, Listing by: Corcoran. StreetEasy
- $6,495,0002 bd3 ba1.9k sqftOne Beacon Court, New York, NY 10022ActiveMLS ID #S1816610, Ryan McErlean, Listing by: Corcoran. StreetEasy
- $6,000,0002 bd3 ba2k sqftOne57, New York, NY 10019ActiveMLS ID #S1742645, Elena Ash, Listing by: Compass. StreetEasy
- $5,400,0003 bd4 ba2.8k sqftOne United Nations Park, New York, NY 10016ActiveMLS ID #S1814183, Geri Epstein, Listing by: Brown Harris Stevens. StreetEasy
- $6,700,0003 bd4 ba2.9k sqftTrump World Tower, New York, NY 10017ActiveMLS ID #S1818548, Liza Nematnejad, Listing by: Douglas Elliman. StreetEasy
- $6,750,0002 bd3 ba1.9k sqftOne Beacon Court, New York, NY 10022ActiveMLS ID #S1817001, Victoria Shtainer, Listing by: Compass. StreetEasy
- $8,500,0004 bd4 ba2.8k sqftThe Treadwell, New York, NY 10065ActiveMLS ID #S1734970, The Treadwell Sales Office, Listing by: Brown Harris Stevens. StreetEasy
- $5,995,0003 bd4 ba1.9k sqft111 Murray Street, New York, NY 10007ActiveMLS ID #S1818956, Elana Streim, Listing by: Compass. StreetEasy
