Skip main navigation
Active
  • $5,995,000

    111 Murray St APT 35A, New York, NY 10007

    3beds
    1,939sqft
    Loading
    Condominium
    Built in 2018
    -- sqft lot
    $5,810,700 Zestimate®
    $3,092/sqft
    $3,254/mo HOA

    What's special

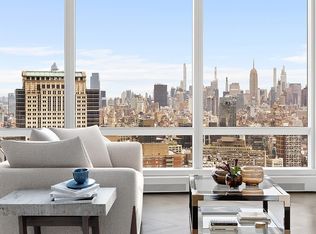
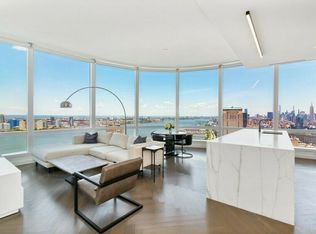
    Floor to ceiling windowsStriking natural lightBeautiful chevron oak floorsLandscaped gardensVented washer and dryerTwo poolsSweeping skyline views
    Contact me to schedule a weekday or weekend showing. Open house by appointment only this Sunday 7/26 from 11:00AM - 12:30PM. Welcome to Residence #35A, a sophisticated 3 bedroom 3.5 bath home defined by sweeping skyline views, striking natural light, and a seamless balance of modern design and elegance. Set within a luxury condominium, this high-floor corner residence embodies refined downtown living at its most elevated. An extended foyer with entry closet greets you and opens into the expansive corner living and dining room. Stunning open sky and city views captivate you through floor to ceiling windows, creating an iconic backdrop to everyday living. High ceilings provide a sense of scale while bright northern and eastern exposures offer an abundance of natural light. Beautiful chevron oak floors and Armani wall paper carried throughout the home complete the timeless aesthetic. The open concept living space seamlessly flows into the custom Molteni kitchen designed by David Mann. This windowed chef’s kitchen is appointed with an array of premium appliances including two Wolf ovens and five-burner stove with vented hood, Miele microwave and dishwasher, Subzero refrigerator, two drawer freezer, and a wine fridge. A striking Calacatta Borghini marble waterfall island anchors the space and is perfect for casual dining and entertaining. Luxurious details abound with matching Calacatta Borghini marble countertops and backsplash, white oak cabinetry and paneled appliances, accented by custom black matte Dornbracht fixtures. The primary bedroom suite is a peaceful retreat with floor to ceiling windows and two double-door custom built closets for all your storage needs. The five fixture primary ensuite bath provides a spa-like experience with a freestanding BluStone soaking tub positioned against a floor to ceiling window, separate shower, double sinks, Toto toilet, white marble floor and walls, and radiant heated floors. The second bedroom features bright eastern exposures and an ensuite bath with soaking tub, Toto toilet, and radiant heated floors. Currently utilized as a home office, the third bedroom also has an ensuite bath with standing shower, Toto toilet, recessed lighting, and marble floor and walls. Other features include an elegant powder room, vented washer and dryer, an extra large walk-in hallway closet, and four-zone central AC with thermostats offering year-round comfort and climate control. 111 Murray Street is a prestigious condominium offering first class amenities to residents including a 3,000 square foot fitness center, wellness suite with heated stone hammam, steam room, sauna, two pools, lounge, media room, playroom, teen room, hair salon, patisserie, private dining room with demonstration kitchen, and landscaped gardens. Additional amenities include a 24 hour doorman, live-in resident manager, concierge, porters, storage space, bike room, and laundry room. Pets are welcome. Supremely located steps from Washington Market Park, The Hudson River Esplanade, Teardrop Park, Whole Foods, and some of the best restaurants and shops that TriBeCa has to offer. Public transportation including the A/C/E and 1/2/3 are within close proximity.
    74 days
    |
    435
    |
    18
    |

    Zillow last checked:

    Listing updated:

    Listed by:

    Compass 516-459-5313,

    Elana Streim,

    Rachel Simunovich

    Source: StreetEasy,MLS#: S1818956

      Facts & features

      Interior

      Bedrooms & bathrooms
      • Bedrooms: 3
      • Bathrooms: 4
      • Full bathrooms: 3
      • 1/2 bathrooms: 1
      Rooms
      • Room types: Bike Room, Childrens Playroom, Media Room, Package Room
      Cooling
      • Central Air
      Appliances
      • Included: Dishwasher, Washer/Dryer
      • Laundry: Inside
      Features
      • Flooring: Hardwood
      • Has fireplace: No
      Interior area
      • Total structure area: 1,939
      • Total interior livable area: 1,939 sqft

      Property

      Features
      • Patio & porch: Other
      • Exterior features: Courtyard
      • Pool features: Swimming Pool
      • Has view: Yes
      • View description: City, Skyline, Water
      • Has water view: Yes
      • Water view: Water
      Details
      • Parcel number: 001421895
      • Special conditions: Resale

      Construction

      Type & style
      • Home type: Condo
      • Property subtype: Condominium
      Condition
      • Year built: 2018

      Community & HOA

      Community
      • Features: Doorman, Full Time Doorman
      • Security: Doorman, Full-Time Doorman
      • Subdivision: Tribeca
      HOA
      • Has HOA: Yes
      • Amenities included: Laundry, Fitness Center, Elevator(s), Concierge
      • Services included: Maintenance
      • HOA fee: $3,254 monthly
      Location
      • Region: New York

      Financial & listing details

      • Price per square foot: $3,092/sqft
      • Tax assessed value: $586,445
      • Annual tax amount: $26,112
      • Date on market: 5/11/2026

        Estimated market value

        $5,810,700

        $5.52M - $6.10M

        $24,264/mo

        Price history

        DateEventPrice
        5/11/2026Listed for sale$5,995,000+6.1%$3,092/sqft
        Source: StreetEasy #S1818956 Report a problem
        7/12/2022Sold$5,650,000-5.8%$2,914/sqft
        Source: Agent Provided Report a problem
        6/9/2022Pending sale$5,995,000$3,092/sqft
        Source: StreetEasy #10301218730 Report a problem
        1/12/2022Listed for sale$5,995,000+8.8%$3,092/sqft
        Source: StreetEasy #10301218730 Report a problem
        8/15/2019Listing removed$18,000$9/sqft
        Source: Douglas Elliman Report a problem
        8/8/2019Listed for rent$18,000$9/sqft
        Source: Douglas Elliman Report a problem
        6/7/2019Sold$5,511,838$2,843/sqft
        Source: Public Record Report a problem

        Public tax history

        YearProperty taxesTax assessment
        2025$31,813 +0.9%$263,901 +4.7%
        2024$31,524 -25.7%$252,154 -27.1%
        2023$42,411 $345,731 -10.6%
        2022-- $386,849 +5.3%
        2021-- $367,319 -9.6%
        2020-- $406,377 +22.5%
        2019$40,531 +77.9%$331,646 +70.9%
        2018$22,782 $194,024
        Find assessor info on the county website

        Monthly payment

        Estimated monthly payment$1,822
        All calculations are estimates and provided by Zillow, Inc. for informational purposes only. Actual amounts may vary.
        HOA fees may include property taxes on listings classified as Co-Ops. Contact the listing agent and/or owner for fee details.
        Mortgage interest rates are dependent on a number of factors, including credit score, down payment, and repayment length. Interest rate data provided by Zillow Group Marketplace, Inc. as of 1/1/1970 from various mortgage lenders with which we have lead or other similar arrangements; the Estimated Payment is an average of those rates.
        See how much you could borrow to make a competitive offer.

        Climate risks

        Neighborhood: Tribeca

        Getting around

        100 / 100
        Walker's Paradise
        100 / 100
        Rider's Paradise
        91 / 100
        Biker's Paradise

        Nearby schools

        GreatSchools rating

        A local agent can set up tours, give advice and negotiate with sellers.

        Browse local experts

        Similar homes