Perched on the 44th floor of 111 Murray Street, this extraordinary three-bedroom, three-and-a-half-bathroom residence offers breathtaking panoramic views of the Hudson River and beyond, framed by soaring 11'6" ceilings throughout.
Arrive via your private elevator landing and step through a double-door entry into a gracious foyer that sets the tone for the refined interiors within. The open entertaining kitchen is a chef's dream, appointed with a 36" Sub-Zero refrigerator, 5-burner Wolf cooktop with fully vented hood, Wolf oven with plate warmer, and a stunning Calacatta Borghini marble island with book-matched waterfall edges, countertop, and backsplash. Dornbracht fixtures in a custom soft black matte finish add a sophisticated finishing touch throughout. A separate laundry room with an oversized LG washer and dryer completes the thoughtful layout.
The second and third bedrooms are generously proportioned with ample closet space and private en suite bathrooms. The primary suite is in a category of its own — enjoy unobstructed sunsets from corner windows facing south and west, while the spa-like primary bathroom features radiant heated floors, travertine stone slab feature walls, custom white marble double vanities with Dornbracht fittings in a matching soft black matte finish, a freestanding BluStone soaking tub positioned to capture open south-facing views through a full-height window, a separate shower, and a private water closet.
Residents of 111 Murray enjoy over 20,000 square feet of exceptional private indoor and outdoor amenities spanning two levels, including two pools, a 3,000 sq ft fitness center with a separate movement studio, residents' lounge, patisserie, private dining room with demonstration kitchen, and a full wellness suite featuring a heated stone hammam, steam room, sauna, treatment rooms, and hair salon. Families will love the children's playroom with interactive Imagination Playground and adjoining catering kitchen, teen room, and media room — all set within stunning landscaped gardens that seamlessly blur the line between interior and outdoor living.
Active
$7,195,000
111 Murray St Unit 44-W, New York, NY 10007
3beds
2,290sqft
Condominium
Built in 2018
-- sqft lot
$7,086,400 Zestimate®
$3,142/sqft
$4,279/mo HOA
What's special
Private elevator landingDouble-door entryGracious foyerOpen entertaining kitchen
- 97 days |
- 316 |
- 16 |
Zillow last checked:
Listing updated:
Listed by:
Corcoran 917-774-1473,
Nathaniel Faust,
David A Palmieri
Source: StreetEasy,MLS#: S1824762
Facts & features
Interior
Bedrooms & bathrooms
- Bedrooms: 3
- Bathrooms: 4
- Full bathrooms: 3
- 1/2 bathrooms: 1
Rooms
- Room types: Bike Room, Childrens Playroom, Media Room, Package Room
Appliances
- Laundry: Inside
Features
- Has fireplace: No
Interior area
- Total structure area: 2,290
- Total interior livable area: 2,290 sqft
Property
Features
- Pool features: Swimming Pool
- Has view: Yes
- View description: City, Skyline, Water
- Has water view: Yes
- Water view: Water
Details
- Parcel number: 001421924
- Special conditions: Resale
Construction
Type & style
- Home type: Condo
- Property subtype: Condominium
Condition
- Year built: 2018
Community & HOA
Community
- Features: Doorman
- Security: Doorman
- Subdivision: Tribeca
HOA
- Has HOA: Yes
- Amenities included: Laundry, Fitness Center, Elevator(s), Concierge
- Services included: Maintenance
- HOA fee: $4,279 monthly
Location
- Region: New York
Financial & listing details
- Price per square foot: $3,142/sqft
- Tax assessed value: $771,107
- Annual tax amount: $41,616
- Date on market: 5/1/2026
Estimated market value
$7,086,400
$6.73M - $7.44M
$36,124/mo
Price history
| Date | Event | Price |
|---|---|---|
| 5/1/2026 | Listed for sale | $7,195,000-0.8%$3,142/sqft |
Source: StreetEasy #S1824762 Report a problem | ||
| 11/16/2025 | Listing removed | $7,250,000$3,166/sqft |
Source: StreetEasy #S1750082 Report a problem | ||
| 7/7/2025 | Price change | $7,250,000-3.3%$3,166/sqft |
Source: StreetEasy #S1750082 Report a problem | ||
| 6/16/2025 | Price change | $7,500,000-5.7%$3,275/sqft |
Source: StreetEasy #S1750082 Report a problem | ||
| 1/31/2025 | Listed for sale | $7,950,000-10.8%$3,472/sqft |
Source: StreetEasy #S1750082 Report a problem | ||
| 6/3/2021 | Listing removed | -- |
Source: StreetEasy Report a problem | ||
| 5/21/2021 | Listed for rent | $29,500$13/sqft |
Source: StreetEasy Report a problem | ||
| 3/12/2019 | Sold | $8,909,688$3,891/sqft |
Source: Public Record Report a problem | ||
Public tax history
| Year | Property taxes | Tax assessment |
|---|---|---|
| 2025 | $41,830 +0.9% | $346,999 +4.7% |
| 2024 | $41,451 -25.7% | $331,553 -27.1% |
| 2023 | $55,765 | $454,596 -10.6% |
| 2022 | -- | $508,662 +5.3% |
| 2021 | -- | $482,982 -9.6% |
| 2020 | -- | $534,339 +22.5% |
| 2019 | $53,294 +77.9% | $436,076 +70.9% |
| 2018 | $29,955 | $255,119 |
Find assessor info on the county website
Monthly payment
Climate risks
Neighborhood: Tribeca
Nearby schools
GreatSchools rating
- 9/10Ps 234 Independence SchoolGrades: K-5Distance: 0.1 mi
- 4/10Middle 297Grades: 6-8Distance: 1.1 mi
- 10/10Stuyvesant High SchoolGrades: 9-12Distance: 0.2 mi
- $30,733,2004 bd5 ba3.2k sqft111 Murray St, New York, NY 10007Off Market
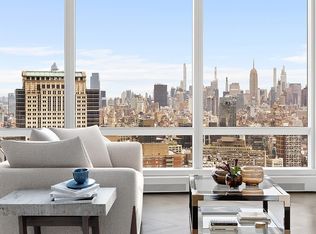
- $4,282,7002 bd2 ba1.5k sqft111 Murray St APT 27A, New York, NY 10007Off Market
- $7,973,600-- bd-- ba2.6k sqft111 Murray St #20W, New York, NY 10007Off Market
- $3,726,600-- bd-- ba1.5k sqft111 Murray St #26A, New York, NY 10007Off Market
- $5,995,0003 bd4 ba1.9k sqft111 Murray St APT 35A, New York, NY 10007For Sale
- $10,337,500-- bd-- ba3.2k sqft111 Murray St #51W, New York, NY 10007Off Market
- $4,485,9002 bd2 ba1.5k sqft111 Murray St APT 19A, New York, NY 10007Off Market
- $14,223,600-- bd-- ba3.3k sqft111 Murray St #55W, New York, NY 10007Off Market
A local agent can set up tours, give advice and negotiate with sellers.
Similar homes
- $5,995,0003 bd4 ba1.9k sqft111 Murray Street, New York, NY 10007Active
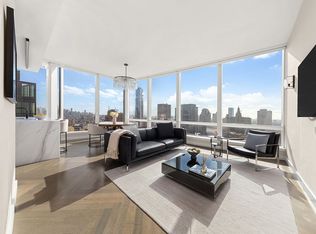 MLS ID #S1818956, Elana Streim, Listing by: Compass. StreetEasy
 - $7,000,0003 bd4 ba2.1k sqft56 Leonard, New York, NY 10013Active
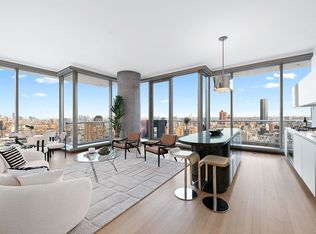 MLS ID #S1810330, Josh Rubin, Listing by: Douglas Elliman. StreetEasy
 - $7,500,0003 bd4 ba2.2k sqft56 Leonard, New York, NY 10013Active
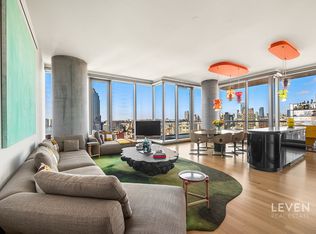 MLS ID #S1816119, Mete Basakinci, Listing by: LEVEN Real Estate. StreetEasy
 - $6,595,0003 bd4 ba2.1k sqft56 Leonard, New York, NY 10013Active
 MLS ID #S1820652, Debbie Baum, Listing by: Brown Harris Stevens. StreetEasy
 - $8,000,0003 bd4 ba2.1k sqft56 Leonard, New York, NY 10013ActiveMLS ID #S1835126, Janice Chang, Listing by: Douglas Elliman. StreetEasy
- $5,850,0004 bd4 ba2.5k sqftRiver & Warren, New York, NY 10282ActiveMLS ID #S1839619, Brian Cushman, Listing by: R New York. StreetEasy
- $8,500,0003 bd4 ba2.8k sqft91 Leonard, New York, NY 10013ActiveMLS ID #S1813702, Michelle Griffith, Listing by: Douglas Elliman. StreetEasy
- $3,865,0002 bd3 ba1.5k sqft111 Murray Street, New York, NY 10007ActiveMLS ID #S1820708, Andre Rouach, Listing by: Compass. StreetEasy
- $3,950,0002 bd2 ba1.5k sqft111 Murray Street, New York, NY 10007ActiveMLS ID #S1831219, Susie Park, Listing by: Compass. StreetEasy
- $3,670,0003 bd3 ba1.7k sqftThe Visionaire, New York, NY 10004ActiveMLS ID #S1840864, Margaret Liu, Listing by: Battery Park Realty. StreetEasy
- $3,995,0002 bd3 ba1.6k sqft30 Park Pl #43B, New York, NY 10007ActiveMLS ID #S1827746, Vickey Barron, Listing by: Compass. StreetEasy
- $3,600,0002 bd2 ba1.5k sqft200 Chambers St APT 20C, New York, NY 10007ActiveMLS ID #S1836508, Laura Cao, Listing by: Douglas Elliman. StreetEasy
- $5,250,0003 bd3 ba2.2k sqft15 Hudson Yards, New York, NY 10001ActiveMLS ID #S1840667, Kyle Egan, Listing by: Douglas Elliman. StreetEasy
- $6,250,0004 bd4 ba3.2k sqftLiberty House, New York, NY 10280ActiveMLS ID #S1831171, Ian Slater, Listing by: Compass. StreetEasy
- $3,800,0002 bd2 ba1.5k sqft111 Murray Street, New York, NY 10007ActiveMLS ID #S1796864, Kent Wu, Listing by: Douglas Elliman. StreetEasy
- $6,700,0002 bd3 ba2.1k sqft565 Broome Soho, New York, NY 10013ActiveMLS ID #S1760101, Marc Palermo, Listing by: Douglas Elliman. StreetEasy
- $4,950,0003 bd4 ba2.3k sqft50 West St #14B, New York, NY 10006ActiveMLS ID #S1748471, Fabienne Lecole, Listing by: Compass. StreetEasy
- $6,650,0006 bd5 ba3.4k sqftThe Visionaire, New York, NY 10004ActiveMLS ID #S1792428, Andy Kim, Listing by: Nest Seekers International. StreetEasy
- $3,995,0002 bd2 ba1.5k sqft111 Murray Street, New York, NY 10007ActiveMLS ID #S1752420, Nicole Gary, Listing by: Keller Williams NYC. StreetEasy
- $5,495,0003 bd4 ba2.6k sqft35 Hudson Yards #5604, New York, NY 10001ActiveMLS ID #S1837907, Ante Jakic, Listing by: Compass. StreetEasy
