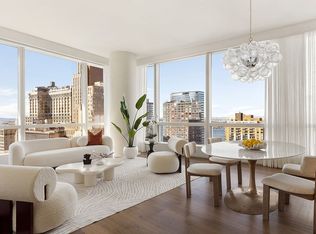
Walk into 16B full floor to beautiful S-Curve windows with South East exposures. Enter through the foyer that leads you to this exquisitely designed unit with high 10.5’ ceiling height. The unit carries throughout in white oak herringbone floors with every angle of this unit being light filled.
The open kitchen designed by AD100 designer David Mann, features a Calacatta Borghini marble island with book-matched waterfall, countertop, and backsplash. Outfitted in Dornbracht fixtures and top-of-the-line appliances: a Wolf range stove, Miele dishwasher, convection oven, Sub-Zero refrigerator, and wine cooler. Floor to ceiling pantry for plenty of storage.
Enjoy luxurious master bedroom suite with an ensuite master bath. Relax in the soaking standing and window bathtub (facing south). This five-piece bath is a sanctuary with radiant heated floors and custom marble vanity with a Dornbract fittings and fixtures in a custom black matte finished.
111 Murray Street is a collaboration between some of the most renown architecture and design. With a gently curved crystalline façade, the building’s sculptural silhouette softly flares to a peaked crown at its pinnacle, creating a bold new shape on the city skyline. Over 20,000 square feet of private indoor and outdoor spaces span two levels, comprising state-of-the-art amenities that include two pools; a 3,000 square foot fitness center with separate movement studio; residents’ lounge; patisserie; private dining room with demonstration kitchen; wellness suite with heated stone hammam, steam room, sauna, treatment rooms, and hair salon; children’s playroom with interactive Imagination Playground and adjoining catering kitchen; teen room; media room; as well as stunning landscaped gardens that seamlessly integrate the interiors and the outdoors.
Assessments of $658, effective July 1, 2026 per quarter with the last payment on April 1, 2027 (4 installations).
Active
$3,950,000
111 Murray St APT 16B, New York, NY 10007
2beds
1,573sqft
Condominium
Built in 2018
-- sqft lot
$3,881,100 Zestimate®
$2,511/sqft
$2,629/mo HOA
What's special
Floor to ceiling pantryTop-of-the-line appliancesWine coolerSub-zero refrigeratorWhite oak herringbone floorsDornbracht fixturesMiele dishwasher
- 49 days |
- 231 |
- 20 |
Zillow last checked:
Listing updated:
Listed by:
Compass 917-577-7838,
Susie Park,
Andrew Chung
Source: StreetEasy,MLS#: S1831219
Facts & features
Interior
Bedrooms & bathrooms
- Bedrooms: 2
- Bathrooms: 2
- Full bathrooms: 2
Rooms
- Room types: Bike Room, Childrens Playroom, Media Room, Package Room
Cooling
- Central Air
Appliances
- Included: Dishwasher, Washer/Dryer
- Laundry: Inside
Features
- Flooring: Hardwood
- Has fireplace: No
Interior area
- Total structure area: 1,573
- Total interior livable area: 1,573 sqft
Property
Accessibility
- Accessibility features: Wheelchair Access
Features
- Patio & porch: Other
- Exterior features: Courtyard
- Pool features: Swimming Pool
- Has view: Yes
- View description: City, Skyline
Details
- Parcel number: 001421845
- Special conditions: Resale
Construction
Type & style
- Home type: Condo
- Property subtype: Condominium
Condition
- Year built: 2018
Community & HOA
Community
- Features: Doorman
- Security: Doorman
- Subdivision: Tribeca
HOA
- Has HOA: Yes
- Amenities included: Laundry, Fitness Center, Elevator(s), Concierge
- Services included: Maintenance
- HOA fee: $2,629 monthly
Location
- Region: New York
Financial & listing details
- Price per square foot: $2,511/sqft
- Tax assessed value: $445,853
- Annual tax amount: $23,952
- Date on market: 6/3/2026
Estimated market value
$3,881,100
$3.69M - $4.08M
$12,817/mo
Price history
| Date | Event | Price |
|---|---|---|
| 6/3/2026 | Listed for sale | $3,950,000+3.4%$2,511/sqft |
Source: StreetEasy #S1831219 Report a problem | ||
| 9/7/2024 | Listing removed | $15,700$10/sqft |
Source: Zillow Rentals Report a problem | ||
| 7/30/2024 | Price change | $15,700+8.3%$10/sqft |
Source: Zillow Rentals Report a problem | ||
| 9/26/2022 | Price change | $14,500-9.4%$9/sqft |
Source: Zillow Rental Network_1 Report a problem | ||
| 7/18/2022 | Price change | $16,000-5.9%$10/sqft |
Source: Zillow Rental Network_1 Report a problem | ||
| 6/21/2022 | Price change | $17,000-5.6%$11/sqft |
Source: Zillow Rental Network_1 Report a problem | ||
| 5/23/2022 | Listed for rent | $18,000+56.5%$11/sqft |
Source: Zillow Rental Network_1 Report a problem | ||
| 3/17/2020 | Listing removed | $11,500$7/sqft |
Source: Douglas Elliman Report a problem | ||
| 11/26/2019 | Price change | $11,500-4.2%$7/sqft |
Source: Douglas Elliman Report a problem | ||
| 10/25/2019 | Price change | $12,000+4.3%$8/sqft |
Source: Douglas Elliman Report a problem | ||
| 10/10/2019 | Listed for rent | $11,500$7/sqft |
Source: Douglas Elliman Report a problem | ||
| 8/20/2019 | Listing removed | $11,500$7/sqft |
Source: Douglas Elliman Report a problem | ||
| 8/8/2019 | Listed for rent | $11,500$7/sqft |
Source: Douglas Elliman Report a problem | ||
| 8/28/2018 | Sold | $3,818,438$2,427/sqft |
Source: Public Record Report a problem | ||
Public tax history
| Year | Property taxes | Tax assessment |
|---|---|---|
| 2025 | $24,186 +0.9% | $200,634 +4.7% |
| 2024 | $23,967 -25.7% | $191,703 -27.1% |
| 2023 | $32,243 | $262,847 -10.6% |
| 2022 | -- | $294,107 +5.3% |
| 2021 | -- | $279,259 -9.6% |
| 2020 | -- | $308,953 +22.5% |
| 2019 | $30,814 +77.9% | $252,138 +70.9% |
| 2018 | $17,320 | $147,509 |
Find assessor info on the county website
Monthly payment
Climate risks
Neighborhood: Tribeca
Nearby schools
GreatSchools rating
- 9/10Ps 234 Independence SchoolGrades: K-5Distance: 0.1 mi
- 4/10Middle 297Grades: 6-8Distance: 1.1 mi
- 10/10Stuyvesant High SchoolGrades: 9-12Distance: 0.2 mi
- $30,733,2004 bd5 ba3.2k sqft111 Murray St, New York, NY 10007Off Market
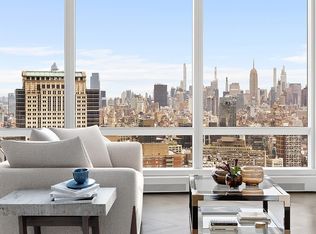
- $4,265,4002 bd2 ba1.5k sqft111 Murray St APT 27A, New York, NY 10007Off Market
- $7,195,0003 bd4 ba2.2k sqft111 Murray St UNIT 44-W, New York, NY 10007For Sale
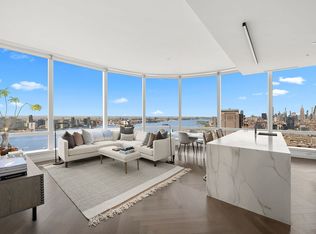
- $8,227,500-- bd-- ba2.6k sqft111 Murray St #20W, New York, NY 10007Off Market
- $3,771,900-- bd-- ba1.5k sqft111 Murray St #26A, New York, NY 10007Off Market
- $5,995,0003 bd4 ba1.9k sqft111 Murray St APT 35A, New York, NY 10007For Sale
- $10,579,300-- bd-- ba3.2k sqft111 Murray St #51W, New York, NY 10007Off Market
- $4,468,9002 bd2 ba1.5k sqft111 Murray St APT 19A, New York, NY 10007Off Market
- $14,518,800-- bd-- ba3.3k sqft111 Murray St #55W, New York, NY 10007Off Market
A local agent can set up tours, give advice and negotiate with sellers.
Similar homes
- $3,970,0002 bd3 ba1.5k sqft111 Murray Street, New York, NY 10007Active
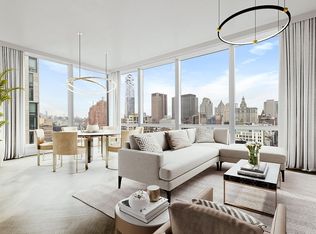 MLS ID #S1820708, Andre Rouach, Listing by: Compass. StreetEasy
 - $3,995,0002 bd2 ba1.5k sqft111 Murray Street, New York, NY 10007Active
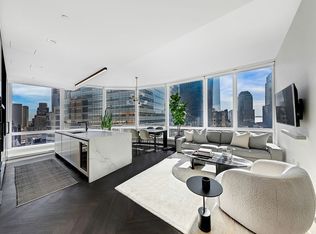 MLS ID #S1752420, Nicole Gary, Listing by: Keller Williams NYC. StreetEasy
 - $2,895,0002 bd3 ba1.3k sqft200 Chambers St APT 21E, New York, NY 10007Active
 MLS ID #S1834418, Gulnara Yunussova, Listing by: Compass. StreetEasy
 - $4,000,0003 bd4 ba1.9k sqft77 Greenwich, New York, NY 10006Active
 MLS ID #S1830312, Shlomi Reuveni, Listing by: Reuveni LLC. StreetEasy
 - $3,975,0002 bd3 ba1.7k sqft15 Hudson Yards, New York, NY 10001ActiveMLS ID #S1836740, Ann Lenane, Listing by: Douglas Elliman. StreetEasy
- $3,650,0003 bd3 ba1.7k sqft50 West St #43A, New York, NY 10006ActiveMLS ID #S1824626, Javier Lattanzio, Listing by: Time Equities, Inc.. StreetEasy
- $3,780,0003 bd3 ba1.6k sqftOne Manhattan Square, New York, NY 10002ActiveMLS ID #S1829194, Corcoran Sunshine Extell Marketing Group Sales Office, Listing by: Extell Marketing Group. StreetEasy
- $4,850,0002 bd4 ba1.7k sqft25 Park Row #33C, New York, NY 10038ActiveMLS ID #S1836404, Beth Levy, Listing by: Compass. StreetEasy
- $3,950,0002 bd3 ba1.4k sqftTrump Tower, New York, NY 10022ActiveMLS ID #S1834904, Richard Nassimi, Listing by: Douglas Elliman. StreetEasy
- $3,450,0003 bd3 ba1.5k sqft570 Broome, New York, NY 10013ActiveMLS ID #S1832180, Mark Fromm, Listing by: Douglas Elliman. StreetEasy
- $3,795,0002 bd2 ba1.3k sqftMadison House, New York, NY 10016ActiveMLS ID #S1828435, Vickey Barron, Listing by: Compass. StreetEasy
- $3,995,0002 bd3 ba1.7k sqft15 Hudson Yards, New York, NY 10001ActiveMLS ID #S1768481, Richard Hottinger, Listing by: Corcoran. StreetEasy
- $2,775,0001 bd2 ba1.1k sqft111 Murray Street, New York, NY 10007ActiveMLS ID #S1788508, Emily Sertic, Listing by: Douglas Elliman. StreetEasy
- $3,600,0002 bd2 ba1.3k sqft277 Fifth Ave Nomad, New York, NY 10016ActiveMLS ID #S1831779, Denise Kelly, Listing by: Corcoran. StreetEasy
- $3,350,0003 bd3 ba1.7k sqft77 Greenwich, New York, NY 10006ActiveMLS ID #S1805620, Shlomi Reuveni, Listing by: Reuveni LLC. StreetEasy
- $4,190,0002 bd3 ba1.4k sqftMadison House, New York, NY 10016ActiveMLS ID #S1819832, Russell Miller, Listing by: Brown Harris Stevens. StreetEasy
- $4,795,0003 bd3 ba1.8k sqft91 Leonard, New York, NY 10013ActiveMLS ID #S1814396, Lila Nejad, Listing by: Douglas Elliman. StreetEasy
- $3,420,0003 bd4 ba1.9k sqftThe Greenwich By Rafael Viñoly, New York, NY 10006ActiveMLS ID #S1832560, The Greenwich By Rafael Vinoly, Listing by: Douglas Elliman. StreetEasy
- $4,250,0002 bd3 ba2.2k sqft15 Union Sq Unit 6, New York, NY 10003ActiveMLS ID #S1790237, Asher Alcobi, Listing by: Peter Ashe. StreetEasy
- $4,150,0002 bd3 ba1.5k sqftTwo Waterline Square, New York, NY 10069ActiveMLS ID #S1820650, Nikolay Afanasyev, Listing by: CITY SPHERE. StreetEasy
