Welcome to this wonderfully bright and gracious high-floor corner 3-bedroom, 3-bathroom residence, with triple exposures at the white-glove 91 Leonard Street condominium. Residence 14E brings spectacular views of Manhattan cityscapes and the Empire State Building from your living room, dining area and kitchen.
Upon arrival through a gracious foyer, you are met with beautifully curated, slender whitewashed oak floor planks. In the expansive living space, you are greeted with nearly floor-to-ceiling windows that bring very generous and incredible natural light. The elegant and open kitchen boasts a handsome palette of oak cabinetry by Poliform, blackened steel backsplashes, Tundra Gray countertops, and a suite of Gaggenau appliances. A perfect integration of elegance and design for elevated living.
A thoughtfully crafted primary suite comes with a large en-suite bath and a substantial walk-in closet. The stunning spa-like primary bathroom features Bardiglio marble floors, Poliform oak vanities and medicine cabinets with brass and pewter accents, custom Watermark plumbing fixtures and accessories. This home also features two additional generously sized bedrooms and another en-suite bath.
One of the most notable new developments in Tribeca of the last decade. Combining inspiration from Tribeca's rich architectural heritage with a confidently modern point of view, 91 Leonard offers the best of all worlds -newer construction in a legendary landmark neighborhood. Developed by Toll Brothers City Living and designed by renowned architects Skidmore Owings & Merrill, and Hill West, the distinguished 19-story building, with 111 condominium residences, conveys a feeling of refined luxury infused with an industrial spirit. Residents will enjoy an expansive range of amenities, including a 24/7 attended lobby, residents' lounge with secluded area and courtyard, pool, sauna, steam room, fitness center, children's playroom, screening room, and rooftop terrace, elevates full-service living to new heights in Tribeca.
Active
$4,795,000
91 Leonard St #14E, New York, NY 10013
3beds
1,896sqft
Condominium
Built in 2016
-- sqft lot
$-- Zestimate®
$2,529/sqft
$2,875/mo HOA
What's special
Nearly floor-to-ceiling windowsTriple exposuresRooftop terraceAnother en-suite bathSubstantial walk-in closetLarge en-suite bathBlackened steel backsplashes
- 184 days
- 168
- 6
Zillow last checked:
Listing updated:
Listed by:
Douglas Elliman 212-891-7231,
Lila Nejad
Source: StreetEasy,MLS#: S1814396
Facts & features
Interior
Bedrooms & bathrooms
- Bedrooms: 3
- Bathrooms: 3
- Full bathrooms: 3
Rooms
- Room types: Bike Room, Childrens Playroom, Media Room, Package Room
Cooling
- Central Air
Appliances
- Included: Dishwasher, Washer/Dryer
- Laundry: Inside
Features
- Flooring: Hardwood
- Has fireplace: No
Interior area
- Total structure area: 1,896
- Total interior livable area: 1,896 sqft
Property
Features
- Patio & porch: Other
- Exterior features: Courtyard
- Pool features: Swimming Pool
- Has view: Yes
- View description: City
Details
- Parcel number: 001741592
- Special conditions: Resale
Construction
Type & style
- Home type: Condo
- Property subtype: Condominium
Condition
- Year built: 2016
Community & HOA
Community
- Features: Doorman
- Security: Doorman
- Subdivision: Tribeca
HOA
- Has HOA: Yes
- Amenities included: Laundry, Roof Deck, Fitness Center, Elevator(s), Concierge
- Services included: Maintenance
- HOA fee: $2,875 monthly
Location
- Region: New York
Financial & listing details
- Price per square foot: $2,529/sqft
- Tax assessed value: $616,131
- Annual tax amount: $33,732
- Date on market: 3/7/2026
Estimated market value
Not available
Estimated sales range
Not available
Not available
Price history
| Date | Event | Price |
|---|---|---|
| 6/7/2026 | Price change | $4,795,000-4%$2,529/sqft |
Source: StreetEasy #S1814396 Report a problem | ||
| 4/6/2026 | Price change | $4,995,000-4.9%$2,634/sqft |
Source: StreetEasy #S1814396 Report a problem | ||
| 3/7/2026 | Listed for sale | $5,250,000$2,769/sqft |
Source: StreetEasy #S1814396 Report a problem | ||
Public tax history
| Year | Property taxes | Tax assessment |
|---|---|---|
| 2025 | $33,893 -0.9% | $277,259 +0.8% |
| 2024 | $34,211 +0.8% | $275,177 +2.1% |
| 2023 | $33,926 | $269,554 +1% |
| 2022 | -- | $266,861 +24.8% |
| 2021 | -- | $213,802 -9.7% |
| 2020 | -- | $236,705 |
Find assessor info on the county website
Monthly payment
Climate risks
Neighborhood: Tribeca
- $5,714,100-- bd-- ba2.6k sqft91 Leonard St #PENTHOUSE 3, New York, NY 10013Off Market
- $4,471,900-- bd-- ba1.8k sqft91 Leonard St APT 16E, New York, NY 10013Off Market
- $1,369,8001 bd1 ba700 sqft91 Leonard St #15D, New York, NY 10013Off Market
- $3,305,1002 bd3 ba1.5k sqft91 Leonard St #15B, New York, NY 10013Off Market
Similar homes
- $3,795,0003 bd4 ba2k sqft93 Worth, New York, NY 10013Active
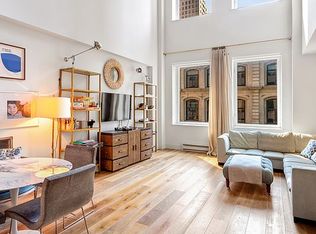 MLS ID #S1825522, Mohan Lal, Listing by: Corcoran. StreetEasy
 - $5,325,0003 bd4 ba2.1k sqftNo. 33 Park Row, New York, NY 10038Active
 MLS ID #S1844527, Park Row Sales Team, Listing by: Compass. StreetEasy
 - $5,495,0003 bd2 ba2.6k sqft73 Worth St Unit Phf, New York, NY 10013Active
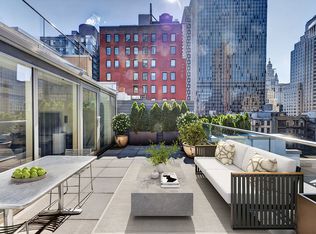 MLS ID #S1829494, Jordan Shea, Listing by: Douglas Elliman. StreetEasy
 - $4,995,0002 bd3 ba1.7k sqftOne High Line, New York, NY 10011Active
 MLS ID #S1845114, Listing by: Corcoran. StreetEasy
