**Tenant in place until September 2028; contact listing broker for rental terms and additional information on this investment opportunity**
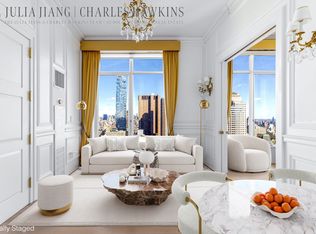
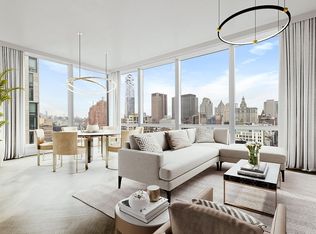
Comparable in size to many three-bedroom homes, this expansive two-bedroom, two-and-a-half-bathroom residence offers the rare opportunity to live perched high on the 43rd floor, enjoying spectacular north and east exposures with fantastic open views, along with the comforts of home and the amenities of a world-class hotel.
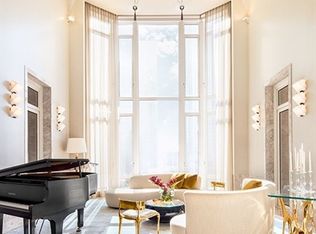
The home features soaring ceilings and a massive corner living and dining room with three oversized windows that flood the space with natural light and showcase iconic city views. Alongside is the large closed kitchen which includes Bilotta rift-cut oak kitchen cabinetry, marble countertops and Gaggenau appliances. The gracious corner primary suite offers exceptional closet space, including two walk-in closets, and a beautifully appointed en-suite five-fixture primary bath. The secondary bedroom gets incredible morning light and features an en-suite bathroom.
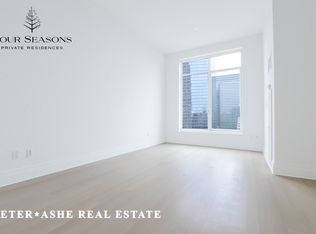
Refined finishes throughout include solid oak wood flooring, marble bathrooms with custom vanities, and a ceiling-hung, four-pipe fan coil HVAC with dedicated zones for year-round comfort.
Developed by Silverstein Properties and designed by Robert A.M. Stern Architects with services by Four Seasons Hotels and Resorts, residents enjoy access to world-class amenities including spa and salon facilities, a 75-foot swimming pool, restaurant, bar and lounge, meeting spaces, and extensive à la carte services.
The 38th floor offers private residential amenities including a fitness center and yoga studio, private dining room, conservatory and lounge with loggias, children’s playroom, and screening room.
Active
$3,995,000
30 Park Pl #43B, New York, NY 10007
2beds
1,664sqft
Condominium
Built in 2016
-- sqft lot
$3,909,800 Zestimate®
$2,401/sqft
$4,157/mo HOA
What's special
Refined finishes throughoutGaggenau appliancesGracious corner primary suiteEn-suite bathroomSoaring ceilingsTwo walk-in closetsExceptional closet space
- 120 days
- 282
- 11
Zillow last checked:
Listing updated:
Listed by:
Compass 917-674-4347,
Vickey Barron,
Larissa Petrovic McHugh
Source: StreetEasy,MLS#: S1827746
Facts & features
Interior
Bedrooms & bathrooms
- Bedrooms: 2
- Bathrooms: 3
- Full bathrooms: 2
- 1/2 bathrooms: 1
Rooms
- Room types: Childrens Playroom, Media Room
Cooling
- Central Air
Appliances
- Included: Dishwasher, Washer/Dryer
Features
- Flooring: Hardwood
- Has fireplace: No
Interior area
- Total structure area: 1,664
- Total interior livable area: 1,664 sqft
Property
Features
- Pool features: Swimming Pool
- Has view: Yes
- View description: City, Skyline, Water
- Has water view: Yes
- Water view: Water
Details
- Parcel number: 001231130
- Special conditions: Resale
Construction
Type & style
- Home type: Condo
- Property subtype: Condominium
Condition
- Year built: 2016
Community & HOA
Community
- Features: Doorman
- Security: Doorman
- Subdivision: Tribeca
HOA
- Has HOA: Yes
- Amenities included: Fitness Center, Elevator(s), Concierge
- Services included: Maintenance
- HOA fee: $4,157 monthly
Location
- Region: New York
Financial & listing details
- Price per square foot: $2,401/sqft
- Tax assessed value: $790,608
- Annual tax amount: $41,928
- Date on market: 5/12/2026
Estimated market value
$3,909,800
$3.71M - $4.11M
Not available
Price history
| Date | Event | Price |
|---|---|---|
| 7/12/2026 | Listing removed | $22,000$13/sqft |
Source: Zillow Rentals Report a problem | ||
| 7/8/2026 | Listed for rent | $22,000$13/sqft |
Source: Zillow Rentals Report a problem | ||
| 5/12/2026 | Listed for sale | $3,995,000-9.2%$2,401/sqft |
Source: StreetEasy #S1827746 Report a problem | ||
| 10/11/2016 | Sold | $4,398,840$2,644/sqft |
Source: Public Record Report a problem | ||
Public tax history
| Year | Property taxes | Tax assessment |
|---|---|---|
| 2025 | $42,130 +1% | $355,773 +3.2% |
| 2024 | $41,731 +1.7% | $344,805 +1.7% |
| 2023 | $41,051 | $339,182 +3.3% |
| 2022 | -- | $328,414 +3.6% |
| 2021 | -- | $317,046 -11.3% |
| 2020 | -- | $357,354 +2.4% |
| 2019 | $42,750 -5.3% | $349,068 +2% |
| 2018 | $45,155 -4.7% | $342,354 +6.1% |
| 2017 | $47,402 +107.1% | $322,578 +81.7% |
| 2016 | $22,888 | $177,536 |
Find assessor info on the county website
Monthly payment
Climate risks
Neighborhood: Tribeca
Similar homes
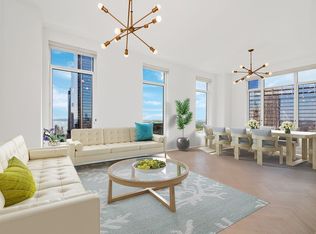
- $3,849,9992 bd3 ba1.5k sqft30 Park Pl #62D, New York, NY 10007Active
 MLS ID #S1819120, Ariel Cohen, Listing by: Douglas Elliman. StreetEasy
 - $3,865,0002 bd3 ba1.5k sqft111 Murray Street, New York, NY 10007Active
 MLS ID #S1820708, Andre Rouach, Listing by: Compass. StreetEasy
 - $3,895,0003 bd3 ba1.9k sqftOne Clinton, Brooklyn, NY 11201Active
 MLS ID #S1845585, Cathleen Katt, Listing by: Compass. StreetEasy
 - $3,795,0003 bd4 ba2k sqft93 Worth, New York, NY 10013Active
 MLS ID #S1825522, Mohan Lal, Listing by: Corcoran. StreetEasy
