FINAL 3BR UNIT. Immediate Occupancy! Available Furnished!
Overlooking Tribeca and City Hall Park, this is the first residential property in New York City by Pritzker Prize-winning architect Richard Rogers, Rogers Stirk Harbour + Partners. This instant landmark joins RSHP’s critically acclaimed projects on the global stage, including One Hyde Park, London, the Centre Pompidou, Paris, and One Monte Carlo, Monaco.
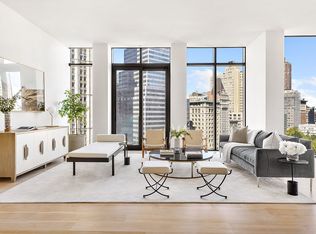
Residence 16A features three bedrooms, three-and-a-half bathrooms, gracious proportions of 2,183 SqFt, and a private elevator vestibule. The interiors feature stunning 11-foot-high ceilings and wall-to-wall, floor-to-ceiling windows overlooking City Hall Park. It is a remarkable and delightful pairing directly from the minds of Rogers Stirk Harbour + Partners. Living and entertaining spaces in N°33 Park Row’s residences highlight unobstructed, forever-preserved views over City Hall Park, along with the uniquely beautiful qualities of northern light.
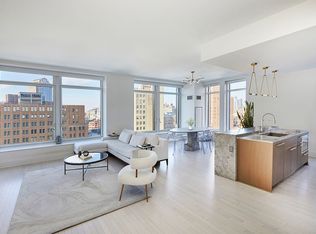
Open-plan kitchens offer the same level of sophisticated design, master craftsmanship, and thoughtful material selection as N°33 Park Row’s exterior architecture. Designed with furniture-quality custom white oak cabinetry and sculptural honed tundra gray marble islands with waterfall edges, the kitchens are seamlessly integrated to form a visually stunning living and entertaining experience. Master bathrooms recall an ancient European spa, reimagined for contemporary sensibilities. Dramatically veined and book-matched honed Montclair Danby marble cladding and modern vanities with radiant heated floors are brought together to create a tranquil respite from the outside world.
More than a park-front address with extraordinary light and views, N°33 Park Row is at the center of a dynamic, culturally fascinating, and continuously evolving neighborhood. Located at the nexus of Tribeca and FiDi, nearby dozens of luxury shops within architect Santiago Calatrava’s soaring ribbed Oculus to the reimagined South Street Seaport, where upscale retail joins contemporary green spaces on the East River, N°33 Park Row’s neighborhood offers the best of Manhattan’s new shopping destinations.
Lower Manhattan has also attracted a number of internationally acclaimed and legendary chefs and restaurateurs. The redesigned Pier 17 is now home to restaurants by Jean-Georges Vongerichten and Andrew Carmellini. Other nearby culinary standouts include Tom Colicchio’s Temple Court, Daniel Boulud's Le Gratin, and Manhatta by Danny Meyer.
Intimacy is a theme at N°33 Park Row. With just thirty residences, the boutique scale of the building provides great personal privacy. N°33 Park Row’s thoughtfully curated collection of services and amenities take advantage of light, views, and elevated outdoor living. From workouts overlooking City Hall Park to dining and lounging in the fresh air, surrounded by the Manhattan skyline, residents enjoy the ideal setting for every moment of the day. Indoor and outdoor spaces for fitness, wellness, and socializing are elegantly designed, expertly equipped, and managed to white-glove standards. The lobby is staffed 24/7 to welcome residents and provide personalized assistance for all requests.
The complete offering terms are in an Offering Plan available from the Sponsor. File No. CD16-0278. Plans and dimensions may contain minor variations from floor to floor. Sponsor: One Beekman Owner, LLC. Centurion Property Investors, LLC, 595 Madison Avenue, 21st Floor, New York, NY 10022. Equal Housing Opportunity.
Active
$5,325,000
33 Park Row APT 16A, New York, NY 10038
3beds
2,183sqft
Condominium
Built in 2022
-- sqft lot
$-- Zestimate®
$2,439/sqft
$4,246/mo HOA
What's special
Private elevator vestibuleOpen-plan kitchensThree-and-a-half bathroomsThree bedrooms
- 5 days
- 262
- 13
Likely to sell faster than
Zillow last checked:
Listing updated:
Listed by:
Compass 646-665-4254,
Park Row Sales Team,
Leonard Steinberg
Source: StreetEasy,MLS#: S1844527
Facts & features
Interior
Bedrooms & bathrooms
- Bedrooms: 3
- Bathrooms: 4
- Full bathrooms: 3
- 1/2 bathrooms: 1
Rooms
- Room types: Bike Room, Childrens Playroom, Media Room
Cooling
- Central Air
Appliances
- Included: Dishwasher, Washer/Dryer
Features
- Flooring: Hardwood
- Has fireplace: No
Interior area
- Total structure area: 2,183
- Total interior livable area: 2,183 sqft
Video & virtual tour
Property
Features
- Has view: Yes
- View description: City, Park/Greenbelt, Skyline
Details
- Parcel number: 000901526
- Special conditions: Resale
Construction
Type & style
- Home type: Condo
- Property subtype: Condominium
Condition
- Year built: 2022
Community & HOA
Community
- Features: Doorman, Full Time Doorman
- Security: Doorman, Full-Time Doorman
- Subdivision: Fulton/Seaport
HOA
- Has HOA: Yes
- Amenities included: Roof Deck, Fitness Center, Elevator(s)
- Services included: Maintenance
- HOA fee: $4,246 monthly
Location
- Region: New York
Financial & listing details
- Price per square foot: $2,439/sqft
- Tax assessed value: $894,281
- Annual tax amount: $47,664
- Date on market: 9/2/2026
Estimated market value
Not available
Estimated sales range
Not available
Not available
Price history
| Date | Event | Price |
|---|---|---|
| 9/2/2026 | Listed for sale | $5,325,000-2.3%$2,439/sqft |
Source: StreetEasy #S1844527 Report a problem | ||
| 7/22/2026 | Listing removed | $5,450,000$2,497/sqft |
Source: StreetEasy #S1776315 Report a problem | ||
| 6/13/2025 | Listed for sale | $5,450,000$2,497/sqft |
Source: StreetEasy #S1776315 Report a problem | ||
Public tax history
| Year | Property taxes | Tax assessment |
|---|---|---|
| 2025 | $46,648 +2.2% | $402,427 +6.3% |
| 2024 | $45,636 +2.9% | $378,529 +4.7% |
| 2023 | $44,364 | $361,656 |
Find assessor info on the county website
Monthly payment
Climate risks
Neighborhood: Financial District

Similar homes
- $4,695,0002 bd4 ba1.7k sqft25 Park Row #33C, New York, NY 10038Active
 MLS ID #S1836404, Beth Levy, Listing by: Compass. StreetEasy
 - $4,995,0002 bd3 ba1.7k sqftOne High Line, New York, NY 10011Active
 MLS ID #S1845114, Listing by: Corcoran. StreetEasy
 - $3,200,0003 bd3 ba2.2k sqftFive Nine John Lofts, New York, NY 10038Active
 MLS ID #S1839771, Paul Tedesco, Listing by: Compass. StreetEasy
 - $4,795,0003 bd3 ba1.8k sqft91 Leonard, New York, NY 10013Active
 MLS ID #S1814396, Lila Nejad, Listing by: Douglas Elliman. StreetEasy
