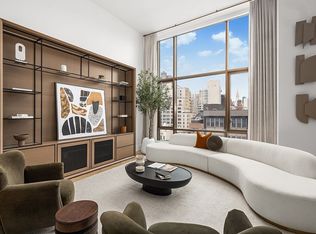
Perched atop the NoMad skyline, this full-floor penthouse offers a rare sense of openness and perspective in the heart of Manhattan. Framed by sweeping south and west exposures, the residence captures iconic city views from Midtown to Downtown, with the Hudson River unfolding in the distance, an ever-changing backdrop to daily life.
Spanning approximately 2,530 square feet, this three-bedroom, two-and-a-half-bathroom home is accessed via a private elevator, opening to a thoughtfully composed layout designed for both entertaining and quiet retreat. The expansive living and dining area is anchored by a fireplace and lined with oversized, Bauhaus-inspired windows that fill the space with natural light throughout the day. Just beyond, a terrace extends the living space outdoors, offering a seamless setting for sunset gatherings.
The windowed, eat-in kitchen is both refined and functional, appointed with a full Miele appliance suite and direct access to the terrace. The primary suite is privately positioned and features a balcony, generous walk-in closet, and a newly refreshed, windowed five-fixture bath. Two additional bedrooms each include en-suite marble bathrooms, both recently updated, while a flexible third bedroom can easily serve as a guest suite or home office. A powder room and in-unit Bosch washer and dryer complete the home.
Designed by FXCollaborative, The NOMA is a boutique condominium defined by its distinctive Neo-Bauhaus architecture and curated amenities, including a landscaped terrace, fitness center, and 24-hour attended lobby.
Located at 50 West 30th Street in the heart of NoMad, this penthouse offers immediate access to Flatiron, Chelsea, Hudson Yards, and Midtown, placing some of Manhattan’s most dynamic dining, shopping, and cultural destinations within easy reach.
Active
Price cut: $150K (5/6)
$5,750,000
50 W 30th St #Penthouse 1, New York, NY 10001
3beds
2,530sqft
Condominium
Built in 2017
-- sqft lot
$5,535,300 Zestimate®
$2,273/sqft
$3,503/mo HOA
What's special
Powder roomPrivate elevatorGenerous walk-in closetLandscaped terraceWindowed eat-in kitchenFull miele appliance suite
- 99 days |
- 285 |
- 15 |
Zillow last checked:
Listing updated:
Listed by:
The Agency 347-249-9249,
Gabriella Michin
Source: StreetEasy,MLS#: S1823669
Facts & features
Interior
Bedrooms & bathrooms
- Bedrooms: 3
- Bathrooms: 3
- Full bathrooms: 2
- 1/2 bathrooms: 1
Rooms
- Room types: Bike Room, Package Room
Cooling
- Central Air
Appliances
- Included: Dishwasher, Washer/Dryer
- Laundry: Inside
Features
- Flooring: Hardwood
- Has fireplace: Yes
- Fireplace features: Gas, Wood Burning
Interior area
- Total structure area: 2,530
- Total interior livable area: 2,530 sqft
Property
Accessibility
- Accessibility features: Wheelchair Access
Features
- Patio & porch: Other, Terrace
- Exterior features: Courtyard, Balcony, Terrace
- Has view: Yes
- View description: City, Skyline, Water
- Has water view: Yes
- Water view: Water
Details
- Parcel number: 008311155
- Special conditions: Resale
Construction
Type & style
- Home type: Condo
- Property subtype: Condominium
Condition
- Year built: 2017
Community & HOA
Community
- Features: Doorman, Full Time Doorman
- Security: Doorman, Full-Time Doorman
- Subdivision: NoMad
HOA
- Has HOA: Yes
- Amenities included: Laundry, Roof Deck, Fitness Center, Elevator(s), Concierge
- Services included: Maintenance
- HOA fee: $3,503 monthly
Location
- Region: New York
Financial & listing details
- Price per square foot: $2,273/sqft
- Tax assessed value: $1,101,683
- Annual tax amount: $58,608
- Date on market: 4/26/2026
Estimated market value
$5,535,300
$5.26M - $5.81M
$7,312/mo
Price history
| Date | Event | Price |
|---|---|---|
| 5/6/2026 | Price change | $5,750,000-2.5%$2,273/sqft |
Source: StreetEasy #S1823669 Report a problem | ||
| 4/26/2026 | Listed for sale | $5,900,000-8.5%$2,332/sqft |
Source: StreetEasy #S1823669 Report a problem | ||
| 11/15/2024 | Listing removed | $6,450,000$2,549/sqft |
Source: StreetEasy #S1683181 Report a problem | ||
| 10/15/2024 | Listed for sale | $6,450,000+0.7%$2,549/sqft |
Source: StreetEasy #S1683181 Report a problem | ||
| 9/20/2019 | Sold | $6,405,206$2,532/sqft |
Source: Public Record Report a problem | ||
Public tax history
| Year | Property taxes | Tax assessment |
|---|---|---|
| 2025 | $58,893 +0.2% | $495,757 +2% |
| 2024 | $58,800 +0.9% | $485,981 -2.2% |
| 2023 | $58,247 | $496,761 +1.9% |
| 2022 | -- | $487,418 +9.8% |
| 2021 | -- | $444,069 -9.7% |
| 2020 | -- | $491,637 +2.3% |
| 2019 | $59,943 +47.6% | $480,581 +49.3% |
| 2018 | $40,602 | $321,935 |
Find assessor info on the county website
Monthly payment
Climate risks
Neighborhood: Flatiron District
Nearby schools
GreatSchools rating
- 8/10Ps 33 Chelsea PrepGrades: PK-5Distance: 0.6 mi
- 4/10Middle 297Grades: 6-8Distance: 1.4 mi
- NASatellite Academy High SchoolGrades: 9-12Distance: 0.1 mi
- $1,427,6001 bd1 ba829 sqft50 W 30th St #3A, New York, NY 10001Off Market

- $2,446,9002 bd3 ba1.3k sqft50 W 30th St #22B, New York, NY 10001Off Market

- $2,265,9002 bd3 ba1.3k sqft50 W 30th St APT 14B, New York, NY 10001Off Market
- $1,341,600-- bd-- ba813 sqft50 W 30th St #3C, New York, NY 10001Off Market
- $2,285,0002 bd2 ba1.3k sqft50 W 30th St #17A, New York, NY 10001For Sale
- $1,985,0002 bd2 ba1.2k sqft50 W 30th St APT 8A, New York, NY 10001Sold
- $2,100,0002 bd3 ba1.3k sqft50 W 30th St APT 20B, New York, NY 10001Sold
- $2,212,5002 bd2 ba1.2k sqft50 W 30th St APT 5A, New York, NY 10001Off Market
- $193,4111 bd1 ba679 sqft50 W 30th St #13C, New York, NY 10001Off Market
A local agent can set up tours, give advice and negotiate with sellers.
Similar homes
- $5,995,0003 bd4 ba2.3k sqft10 Madison Sq W APT 8G, New York, NY 10010Active
 MLS ID #S1822701, Patrick Rukai, Listing by: Corcoran. StreetEasy
 - $5,295,0003 bd4 ba2.8k sqft57 Irving Pl Fl 4, New York, NY 10003Active
 MLS ID #S1826828, Ryan Stenta, Listing by: Douglas Elliman. StreetEasy
 - $4,600,0002 bd3 ba1.9k sqftJardim, New York, NY 10001Active
 MLS ID #S1829068, Shannon Eidman, Listing by: Compass. StreetEasy
 - $5,275,0003 bd4 ba2.5k sqftThe Tower At Gramercy Square, New York, NY 10003Active
 MLS ID #S1811411, Ryan Stenta, Listing by: Douglas Elliman. StreetEasy
 - $4,995,0003 bd3 ba2.3k sqftLinden 78, New York, NY 10024ActiveMLS ID #S1840399, Matthew Cohen, Listing by: Brown Harris Stevens. StreetEasy
- $4,250,0003 bd4 ba2k sqft10 Madison Sq W #3B, New York, NY 10010ActiveMLS ID #S1837594, Mary Ellen Cashman, Listing by: Compass. StreetEasy
- $5,995,0003 bd3 ba2.1k sqft77 Reade St #Pha, New York, NY 10007ActiveMLS ID #S1828127, Mary Ellen Cashman, Listing by: Compass. StreetEasy
- $6,500,0003 bd4 ba2.6k sqft76 Madison, New York, NY 10016ActiveMLS ID #S1777144, Laura Weinkam, Listing by: Corcoran. StreetEasy
- $6,500,0002 bd3 ba2.2k sqft15 Union Sq #5A, New York, NY 10003ActiveMLS ID #S1830272, Meris Blumstein, Listing by: Corcoran. StreetEasy
- $5,395,0003 bd4 ba3.3k sqftAltair 18, New York, NY 10011ActiveMLS ID #S1787487, Bahar Tavakolian, Listing by: Compass. StreetEasy
- $5,495,0003 bd2 ba2.6k sqft73 Worth St Unit Phf, New York, NY 10013ActiveMLS ID #S1829494, Jordan Shea, Listing by: Douglas Elliman. StreetEasy
- $5,355,0003 bd3 ba3k sqftMinuet, New York, NY 10022ActiveMLS ID #S1828886, Minuet Sales Gallery, Listing by: Brown Harris Stevens Development Marketing. StreetEasy
- $4,999,0003 bd3 ba2.1k sqft66 Clinton, New York, NY 10002ActiveMLS ID #S1833169, Jennifer Lee, Listing by: SERHANT.. StreetEasy
- $3,295,0003 bd3 ba2.7k sqft16 W 21st St APT 8A, New York, NY 10010ActiveMLS ID #S1837244, Ian Slater, Listing by: Compass. StreetEasy
- $5,995,0004 bd4 ba2.9k sqftThe Heritage, New York, NY 10069ActiveMLS ID #S1819776, Ann Lenane, Listing by: Douglas Elliman. StreetEasy
- $5,995,0004 bd4 ba2.7k sqft410 W 24th St #19BCE, New York, NY 10011ActiveMLS ID #S1823566, Josh Rubin, Listing by: Douglas Elliman. StreetEasy
- $3,950,0003 bd3 ba2.9k sqftThe Parkwood, New York, NY 10016ActiveMLS ID #S1819426, Iman Barkhordari, Listing by: Douglas Elliman. StreetEasy
- $6,500,0003 bd4 ba2.7k sqft100 Barclay, New York, NY 10007ActiveMLS ID #S1823535, Carrie Chiang, Listing by: Corcoran. StreetEasy
- $4,250,0002 bd3 ba1.8k sqftThe Grand Madison, New York, NY 10010ActiveMLS ID #S1833114, Jamie Gagliano, Listing by: Corcoran. StreetEasy
- $4,995,0003 bd3 ba2.5k sqft137 Franklin St APT 1, New York, NY 10013ActiveMLS ID #S1826816, Ian Slater, Listing by: Compass. StreetEasy
