Architectural Legacy Meets Modern Grandeur in a Downtown Icon
Voluminous and versatile, this magnificent 3-bedroom plus den/media room residence features soaring ceilings that create an immediate sense of airiness and grandeur. Designed for both high-impact entertaining and intimate luxury living, the floor plan includes four full bathrooms and a dedicated media room/library. The view profile to the north reflects the city's inimitable variety, from the Hudson River and the Empire State and Chrysler buildings, to striking glass skyscrapers and vestiges of the industrial age. The floors and sound mitigation are unrivaled, while the kitchen resume lists Sub-Zero, Wolf, and Miele, to go with a fantastic marble-topped island. The casement windows are beautiful and imposing. Bathrooms are marble-clad, and the floors enjoy radiant heating.
At the nexus of Tribeca, the Financial District, and Battery Park City, this address is in fact a destination. It offers a lifestyle contemplated but rarely achieved, with the best of New York at your doorstep, all while deftly balancing community and discretion. Explore truly world-class shopping at Brookfield Place, along with the serenity of the Battery Park waterfront. Whole Foods sits within two blocks, as does the city's most comprehensive underground transportation hub. Just beyond the building, access to the Westside Highway and Holland Tunnel enable easy exits from the city and short trips to the airport.
The Building:
As the first Art Deco structure to be landmarked in New York, the building is a masterpiece of pre-war elegance integrated with 21st-century technology. Residents often describe the experience as living in an upscale private village and they are notoriously modest about the building's attributes, almost preferring to keep this mix of luxury and convenience a well-guarded secret. Residences begin at 170 feet above street level, and amenities expand to over 40,000 square feet. A partial list includes a fitness center designed by The Wright Fit, an 82-foot lap pool with adjacent children's pool, plus spa and treatment rooms. At the club level on the 18th floor, the program adds a billiards room, a club lounge with bar and dining room, four outdoor terraces, children's playroom, teen lounge, media lounge, wine tasting room, and music practice rooms. Bicycle storage and private storage are also available.
The service is phenomenal with a staff that provides a level of intuitive service that anticipates your needs before you even realize them. Note that unit 27B (not pictured) can also be purchased with 27C offering potential for a seamless and spectacular combination Contact us today to visit this property and to discuss these incredible opportunities.
Active
$6,500,000
100 Barclay St #27C, New York, NY 10007
3beds
2,712sqft
Condominium
Built in 1927
-- sqft lot
$6,278,000 Zestimate®
$2,397/sqft
$4,463/mo HOA
What's special
Fantastic marble-topped islandFour outdoor terracesFloors enjoy radiant heating
- 104 days |
- 172 |
- 8 |
Zillow last checked:
Listing updated:
Listed by:
Corcoran 212-836-1088,
Carrie Chiang,
Ezra Schatz
Source: StreetEasy,MLS#: S1823535
Facts & features
Interior
Bedrooms & bathrooms
- Bedrooms: 3
- Bathrooms: 4
- Full bathrooms: 4
Rooms
- Room types: Bike Room, Childrens Playroom, Media Room, Package Room
Cooling
- Central Air
Appliances
- Included: Dishwasher, Washer/Dryer
- Laundry: Inside
Features
- Flooring: Hardwood
- Has fireplace: No
Interior area
- Total structure area: 2,712
- Total interior livable area: 2,712 sqft
Property
Features
- Pool features: Swimming Pool
- Has view: Yes
- View description: City, Skyline, Water
- Has water view: Yes
- Water view: Water
Details
- Special conditions: Resale
Construction
Type & style
- Home type: Condo
- Property subtype: Condominium
Condition
- Year built: 1927
Community & HOA
Community
- Features: Doorman
- Security: Doorman
- Subdivision: Tribeca
HOA
- Has HOA: Yes
- Amenities included: Laundry, Roof Deck, Fitness Center, Elevator(s), Concierge
- Services included: Maintenance
- HOA fee: $4,463 monthly
Location
- Region: New York
Financial & listing details
- Price per square foot: $2,397/sqft
- Annual tax amount: $59,388
- Date on market: 4/28/2026
Estimated market value
$6,278,000
$5.96M - $6.59M
Not available
Price history
| Date | Event | Price |
|---|---|---|
| 4/28/2026 | Listed for sale | $6,500,000$2,397/sqft |
Source: StreetEasy #S1823535 Report a problem | ||
Public tax history
Tax history is unavailable.
Monthly payment
Climate risks
Neighborhood: Tribeca
Nearby schools
GreatSchools rating
- 9/10Ps 234 Independence SchoolGrades: K-5Distance: 0.2 mi
- 4/10Middle 297Grades: 6-8Distance: 1.2 mi
- 10/10Stuyvesant High SchoolGrades: 9-12Distance: 0.3 mi
- $--2 bd3 ba1.7k sqft100 Barclay St #11HF, New York, NY 10007Off Market
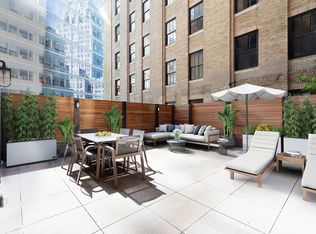
- $5,600,1003 bd4 ba2.3k sqft100 Barclay St #27D, New York, NY 10007Off Market
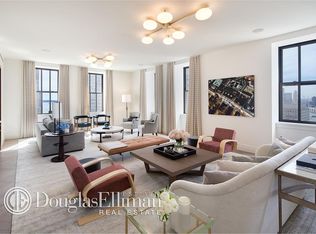
- $3,816,9002 bd3 ba1.6k sqft100 Barclay St #14L, New York, NY 10007Off Market
- $6,500,3004 bd4 ba2.7k sqft100 Barclay St #11A, New York, NY 10007Off Market
- $6,968,3003 bd4 ba2.9k sqft100 Barclay St #28A, New York, NY 10007Off Market
- $3,395,9001 bd2 ba1.8k sqft100 Barclay St #15S, New York, NY 10007Off Market
- $3,254,4002 bd2 ba1.5k sqft100 Barclay St #11E, New York, NY 10007Off Market
- $7,030,6004 bd5 ba3.1k sqft100 Barclay St #15D, New York, NY 10007Off Market
- $5,459,9003 bd4 ba2.3k sqft100 Barclay St #22D, New York, NY 10007Off Market
A local agent can set up tours, give advice and negotiate with sellers.
Similar homes
- $7,750,0003 bd4 ba2.8k sqft100 Barclay, New York, NY 10007Active
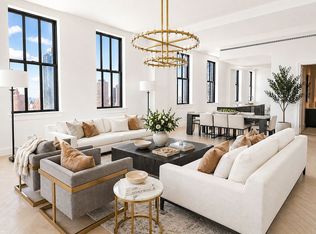 MLS ID #S1825073, Andrea Anzaldo, Listing by: Douglas Elliman. StreetEasy
 - $7,995,0003 bd4 ba2.7k sqft100 Barclay, New York, NY 10007Active
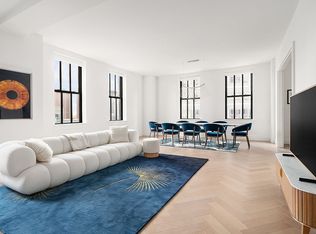 MLS ID #S1810021, I Dolly Lenz, Listing by: Dolly Lenz Real Estate LLC. StreetEasy
 - $3,595,0003 bd4 ba2.2k sqft100 Barclay, New York, NY 10007Active
 MLS ID #S1836063, Todd Lewin, Listing by: Compass. StreetEasy
 - $6,999,0004 bd4 ba2.4k sqft108 Leonard, New York, NY 10013Active
 MLS ID #S1831992, Louisa Gillen, Listing by: Simple Real Estate. StreetEasy
 - $6,500,0002 bd3 ba2.2k sqft15 Union Sq #5A, New York, NY 10003ActiveMLS ID #S1830272, Meris Blumstein, Listing by: Corcoran. StreetEasy
- $6,500,0003 bd4 ba2.6k sqft76 Madison, New York, NY 10016ActiveMLS ID #S1777144, Laura Weinkam, Listing by: Corcoran. StreetEasy
- $---- bd-- ba-- sqft85 Leonard St #Penthouse, New York, NY 10013Off Market
- $5,995,0003 bd4 ba2.3k sqft10 Madison Sq W APT 8G, New York, NY 10010ActiveMLS ID #S1822701, Patrick Rukai, Listing by: Corcoran. StreetEasy
- $3,999,9992 bd3 ba1.5k sqft30 Park Pl #62D, New York, NY 10007ActiveMLS ID #S1819120, Ariel Cohen, Listing by: Douglas Elliman. StreetEasy
- $3,995,0002 bd3 ba1.6k sqft30 Park Pl #43B, New York, NY 10007ActiveMLS ID #S1827746, Vickey Barron, Listing by: Compass. StreetEasy
- $5,275,0003 bd4 ba2.5k sqftThe Tower At Gramercy Square, New York, NY 10003ActiveMLS ID #S1811411, Ryan Stenta, Listing by: Douglas Elliman. StreetEasy
- $5,775,0003 bd4 ba2.3k sqft10 Madison Sq W #6G, New York, NY 10010ActiveMLS ID #S1821242, Steven Cohen, Listing by: Corcoran. StreetEasy
- $5,750,0003 bd3 ba2.5k sqftThe Noma, New York, NY 10001ActiveMLS ID #S1823669, Gabriella Michin, Listing by: The Agency. StreetEasy
- $4,500,0003 bd3 ba2.5k sqft137 Franklin St APT 1, New York, NY 10013ActiveMLS ID #S1826816, Ian Slater, Listing by: Compass. StreetEasy
- $3,250,0003 bd2 ba2.7k sqft130 Fulton St APT 9B, New York, NY 10038ActiveMLS ID #S1833908, Justin Rubinstein, Listing by: Compass. StreetEasy
- $6,200,0002 bd3 ba2.2k sqft150 Charles St APT 2CS, New York, NY 10014ActiveMLS ID #S1815989, Yuan Cao, Listing by: FIND Real Estate. StreetEasy
- $5,295,0003 bd4 ba2.8k sqft57 Irving Pl Fl 4, New York, NY 10003ActiveMLS ID #S1826828, Ryan Stenta, Listing by: Douglas Elliman. StreetEasy
- $4,850,0003 bd3 ba2.3k sqft161 Hudson St APT 2A, New York, NY 10013ActiveMLS ID #S1797319, Jonathan Stein, Listing by: Douglas Elliman. StreetEasy
- $3,795,0003 bd4 ba2k sqft93 Worth, New York, NY 10013ActiveMLS ID #S1825522, Mohan Lal, Listing by: Corcoran. StreetEasy
- $4,999,0003 bd3 ba2.1k sqft66 Clinton, New York, NY 10002ActiveMLS ID #S1833169, Jennifer Lee, Listing by: SERHANT.. StreetEasy
