The Four Seasons Residences, masterfully designed by renowned architect Robert A.M. Stern, delivers a seamless blend of timeless design, modern luxury, and world-class service in the heart of TriBeCa.
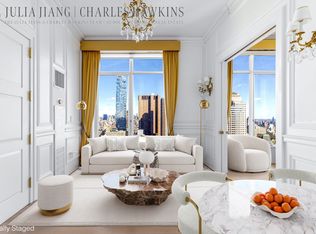
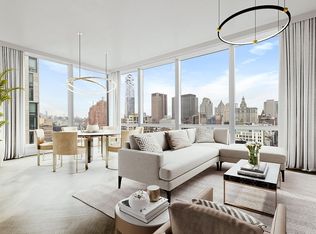
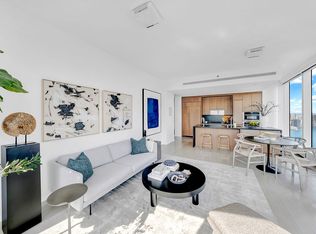
This exceptional two-bedroom, two-and-a-half-bath residence offers over 1,500 square feet of refined living. From its elevated vantage point, the home captures sweeping 180-degree views through oversized windows, filling the interiors with natural light. The living room and both bedrooms showcase striking vistas of Lower Manhattan, including the Hudson River, One World Trade Center, and the Oculus.
Inside, soaring 12-foot ceilings and wide-plank white oak flooring set an elegant tone throughout. The thoughtfully designed layout separates the primary suite into its own private wing, complete with a generous walk-in closet and a spa-like marble bath. The second bedroom is equally well-appointed, providing comfort, flexibility, and equally impressive views.
Residents enjoy access to an unparalleled suite of amenities, including the services of the Four Seasons Hotel. Indulge in a full-service spa and salon, a 75-foot swimming pool, and exceptional dining at CUT by Wolfgang Puck. In addition, a dedicated floor of private residential amenities features a state-of-the-art fitness center and yoga studio, private dining room, conservatory, resident lounge with outdoor loggias, children's playroom, and screening room.
Residents enjoy access to an unparalleled suite of amenities, including the services of the Four Seasons Hotel. Indulge in a full-service spa and salon, a 75-foot swimming pool, and exceptional dining at CUT by Wolfgang Puck. In addition, a dedicated floor of private residential amenities features a state-of-the-art fitness center and yoga studio, private dining room, conservatory, resident lounge with outdoor loggias, children’s playroom, and screening room.
Perfectly positioned near TriBeCa's top destinations — including Whole Foods, Brookfield Place, Eataly, and The Odeon — with convenient access to major subway lines, this residence offers an unmatched combination of luxury, privacy, and downtown convenience.
Active
Price cut: $250K (7/15)
$3,999,999
30 Park Pl #62D, New York, NY 10007
2beds
1,538sqft
Condominium
Built in 2016
-- sqft lot
$3,913,400 Zestimate®
$2,601/sqft
$3,972/mo HOA
What's special
Natural lightWide-plank white oak flooringGenerous walk-in closetSpa-like marble bathElevated vantage point
- 120 days |
- 211 |
- 9 |
Zillow last checked:
Listing updated:
Listed by:
Douglas Elliman 646-551-0776,
Ariel Cohen,
Alexandra Fitzgerald
Source: StreetEasy,MLS#: S1819120
Facts & features
Interior
Bedrooms & bathrooms
- Bedrooms: 2
- Bathrooms: 3
- Full bathrooms: 2
- 1/2 bathrooms: 1
Rooms
- Room types: Bike Room, Childrens Playroom, Media Room, Package Room
Cooling
- Central Air
Appliances
- Included: Dishwasher, Washer/Dryer
Features
- Flooring: Hardwood
- Has fireplace: No
Interior area
- Total structure area: 1,538
- Total interior livable area: 1,538 sqft
Property
Parking
- Parking features: Garage
- Has garage: Yes
Accessibility
- Accessibility features: Wheelchair Access
Features
- Patio & porch: Other
- Exterior features: Courtyard
- Pool features: Swimming Pool
- Has view: Yes
- View description: City, Skyline, Water
- Has water view: Yes
- Water view: Water
Details
- Parcel number: 001231212
- Special conditions: Resale
Construction
Type & style
- Home type: Condo
- Property subtype: Condominium
Condition
- Year built: 2016
Community & HOA
Community
- Features: Doorman
- Security: Doorman
- Subdivision: Tribeca
HOA
- Has HOA: Yes
- Amenities included: Fitness Center, Elevator(s), Concierge
- Services included: Maintenance
- HOA fee: $3,972 monthly
Location
- Region: New York
Financial & listing details
- Price per square foot: $2,601/sqft
- Tax assessed value: $755,352
- Annual tax amount: $41,160
- Date on market: 4/2/2026
Estimated market value
$3,913,400
$3.72M - $4.11M
$7,171/mo
Price history
| Date | Event | Price |
|---|---|---|
| 7/15/2026 | Price change | $3,999,999-5.9%$2,601/sqft |
Source: StreetEasy #S1819120 Report a problem | ||
| 4/2/2026 | Listed for sale | $4,250,000-16.9%$2,763/sqft |
Source: StreetEasy #S1819120 Report a problem | ||
| 6/17/2023 | Listing removed | -- |
Source: Zillow Rentals Report a problem | ||
| 6/6/2023 | Listed for rent | $13,000-13.3%$8/sqft |
Source: Zillow Rentals Report a problem | ||
| 4/8/2023 | Listing removed | -- |
Source: Zillow Rentals Report a problem | ||
| 2/22/2023 | Price change | $15,000-6.3%$10/sqft |
Source: Zillow Rentals Report a problem | ||
| 12/9/2022 | Listed for rent | $16,000+45.5%$10/sqft |
Source: Zillow Rentals Report a problem | ||
| 11/14/2020 | Listing removed | $11,000$7/sqft |
Source: Click View Realty LLC Report a problem | ||
| 10/16/2020 | Price change | $11,000-21.4%$7/sqft |
Source: Click View Realty LLC Report a problem | ||
| 6/16/2020 | Price change | $14,000-3.4%$9/sqft |
Source: Click View Realty LLC Report a problem | ||
| 6/10/2020 | Listed for rent | $14,500+3.6%$9/sqft |
Source: Click View Realty LLC Report a problem | ||
| 7/3/2019 | Listing removed | $14,000$9/sqft |
Source: Click View Realty LLC Report a problem | ||
| 6/22/2019 | Listed for rent | $14,000$9/sqft |
Source: Click View Realty LLC Report a problem | ||
| 1/26/2017 | Sold | $5,116,706$3,327/sqft |
Source: Public Record Report a problem | ||
Public tax history
| Year | Property taxes | Tax assessment |
|---|---|---|
| 2025 | $40,251 +1% | $339,908 +3.2% |
| 2024 | $39,870 +1.7% | $329,429 +1.7% |
| 2023 | $39,220 | $324,057 +3.3% |
| 2022 | -- | $313,769 +3.6% |
| 2021 | -- | $302,908 -11.3% |
| 2020 | -- | $341,419 +2.4% |
| 2019 | $40,845 -5.3% | $333,503 +2% |
| 2018 | $43,142 -15.3% | $327,088 +6.1% |
| 2017 | $50,944 +133% | $308,193 +81.7% |
| 2016 | $21,867 | $169,619 |
Find assessor info on the county website
Monthly payment
Climate risks
Neighborhood: Tribeca
Nearby schools
GreatSchools rating
- 9/10Spruce Street SchoolGrades: PK-8Distance: 0.2 mi
- 7/10High School Of Economics And FinanceGrades: 9-12Distance: 0.3 mi
- 8/10Jhs 104 Simon BaruchGrades: 6-8Distance: 2.2 mi
- $1,182,9001 bd1 ba596 sqft30 Park Pl #39A, New York, NY 10007Off Market
- $1,969,9002 bd1 ba944 sqft30 Park Pl APT 39B, New York, NY 10007Off Market
- $1,560,3001 bd1 ba812 sqft30 Park Pl #39C, New York, NY 10007Off Market
- $939,000-- bd1 ba-- sqft30 Park Pl APT 39D, New York, NY 10007Off Market
- $1,060,000-- bd1 ba501 sqft30 Park Pl APT 39E, New York, NY 10007Sold
- $1,157,000-- bd-- ba617 sqft30 Park Pl #39F, New York, NY 10007Off Market
- $1,482,9001 bd1 ba733 sqft30 Park Pl APT 39G, New York, NY 10007Off Market
- $1,755,9991 bd1 ba-- sqft30 Park Pl APT 39H, New York, NY 10007Sold
- $2,716,2002 bd2 ba1.3k sqft30 Park Pl APT 39J, New York, NY 10007Off Market
A local agent can set up tours, give advice and negotiate with sellers.
Similar homes
- $3,995,0002 bd3 ba1.6k sqft30 Park Pl #43B, New York, NY 10007Active
 MLS ID #S1827746, Vickey Barron, Listing by: Compass. StreetEasy
 - $3,970,0002 bd3 ba1.5k sqft111 Murray Street, New York, NY 10007Active
 MLS ID #S1820708, Andre Rouach, Listing by: Compass. StreetEasy
 - $2,895,0002 bd3 ba1.3k sqft200 Chambers St APT 21E, New York, NY 10007Active
 MLS ID #S1834418, Gulnara Yunussova, Listing by: Compass. StreetEasy
 - $3,700,0003 bd3 ba1.7k sqft50 West St #47A, New York, NY 10006Active
 MLS ID #S1826337, Bei Chen-Schwartzberg, Listing by: New York Residence. StreetEasy
 - $3,795,0003 bd4 ba2k sqft93 Worth, New York, NY 10013ActiveMLS ID #S1825522, Mohan Lal, Listing by: Corcoran. StreetEasy
- $3,499,9992 bd3 ba1.6k sqft5 Beekman St #44A, New York, NY 10038ActiveMLS ID #S1714689, Chase Landow, Listing by: SERHANT.. StreetEasy
- $2,995,0002 bd3 ba1.5k sqft25 Park Row #12A, New York, NY 10038ActiveMLS ID #S1831721, James McGrath, Listing by: Yoreevo, LLC. StreetEasy
- $2,495,0001 bd2 ba1.1k sqft30 Park Pl APT 42C, New York, NY 10007ActiveMLS ID #S1817418, Michael Passaro, Listing by: Douglas Elliman. StreetEasy
- $3,495,0002 bd3 ba1.5k sqftMorton Square, New York, NY 10014ActiveMLS ID #S1821544, Jared Freedman, Listing by: SERHANT.. StreetEasy
- $4,795,0003 bd3 ba1.8k sqft91 Leonard, New York, NY 10013ActiveMLS ID #S1814396, Lila Nejad, Listing by: Douglas Elliman. StreetEasy
- $3,880,0002 bd2 ba1.2k sqft25 And 80 Columbus, New York, NY 10019ActiveMLS ID #S1812723, Sarah Padron, Listing by: Compass. StreetEasy
- $3,500,0002 bd3 ba1.5k sqftChelsea Stratus, New York, NY 10011ActiveMLS ID #S1837513, Christopher Morales, Listing by: Douglas Elliman. StreetEasy
- $2,195,0002 bd3 ba1.3k sqft5 Beekman St #30A, New York, NY 10038ActiveMLS ID #S1816042, Andy Cheung, Listing by: Compass. StreetEasy
- $2,975,0002 bd3 ba2k sqftDowntown By Philippe Starck, New York, NY 10005ActiveMLS ID #S1825662, Kirk Rundhaug, Listing by: Compass. StreetEasy
- $2,950,0002 bd3 ba1.4k sqftOne Essex Crossing, New York, NY 10002ActiveMLS ID #S1816405, Nic Jennings, Listing by: Douglas Elliman. StreetEasy
- $3,450,0002 bd4 ba1.8k sqftThe Tower At Gramercy Square, New York, NY 10003ActiveMLS ID #S1736906, Jason Walker, Listing by: Douglas Elliman. StreetEasy
- $2,395,0003 bd3 ba1.7k sqft75 Wall St APT 35C, New York, NY 10005ActiveMLS ID #S1836701, Cash Bernard, Listing by: Platinum Forbes Global Properties. StreetEasy
- $4,490,0002 bd3 ba1.4k sqft25 And 80 Columbus, New York, NY 10019ActiveMLS ID #S1815543, Julius Liu, Listing by: NY NY Condo, Inc. StreetEasy
- $2,395,0003 bd3 ba1.4k sqftRiverhouse, One Rockefeller Park, New York, NY 10282ActiveMLS ID #S1832060, Morris Saadiyayev, Listing by: R New York. StreetEasy
- $3,495,0003 bd3 ba1.8k sqftZeckendorf Towers, New York, NY 10003ActiveMLS ID #S1826371, Elizabeth Kertes, Listing by: One Irving Place Realty. StreetEasy
