A high-floor corner condo boasting sublime views of the city skyline, a trio of bridges, and both rivers, this amazing 2-bedroom, 2.5-bathroom home is a study in urban luxury and style. Features of this 1,625 sq. ft. corner condo includes 7-inch wide plank oak floors, northern, southern and western exposure, huge 10-ft floor-to-ceiling windows, an in-unit Miele washer/dryer, chic wallpaper, and a home automation system that controls motorized shades, lighting, and the homes built-in Sonos system.
Past a formal entryway foyer adorned with a large coat closet, the home flows into a luminous, open-concept living room, dining room, and kitchen cradled by a pair of wall-to-wall floor-to-ceiling windows. The living room has a wall-mounted 60-inch TV, while the kitchen is equipped with a massive eat-in island, Madreperola quartzite countertops and backsplash, white custom cabinetry, and a suite of fully-integrated Miele appliances. A beautiful powder room nestled behind a sleek pocket door finishes the living area.
Benefitting from a split-wing layout, both bedrooms possess a comfortable sense of privacy. The second bedroom boasts a large reach-in closet and a pristine en-suite bathroom with a glass-enclosed walk-in shower, radiant heated floors, and Waterworks fixtures. The master bedroom overlooks City Hall, has its own wall-mounted 60-inch TV and contains his-and-her reach-in closets. Also included is a spa-like master bath with honed Gascogne limestone walls, a custom Chelsea Grey limestone double vanity, mosaic marble radiant heated floors, a walk-in shower, and a deep soaking tub.
5 Beekman is a 51-story luxury condominium located in Fulton/Seaport. The building offers residents a wealth of amenities that include a full-time doorman, a private dining room, a media room, a landscaped rooftop terrace, and access to exclusive hotel services provided by the Beekman Hotel. These include in-residence dining, turndown service, and personal training in a state-of-the-art fitness center. The building is close to the Financial District and is just blocks away from nearly every major subway line.
Active
$3,499,999
5 Beekman St #44A, New York, NY 10038
2beds
1,625sqft
Condominium
Built in 2015
-- sqft lot
$3,298,300 Zestimate®
$2,154/sqft
$3,700/mo HOA
What's special
Wall-to-wall floor-to-ceiling windowsLandscaped rooftop terraceHigh-floor corner condoChic wallpaperMassive eat-in islandDeep soaking tubWaterworks fixtures
- 826 days |
- 85 |
- 2 |
Zillow last checked:
Listing updated:
Listed by:
SERHANT. 917-524-0000,
Chase Landow
Source: StreetEasy,MLS#: S1714689
Facts & features
Interior
Bedrooms & bathrooms
- Bedrooms: 2
- Bathrooms: 3
- Full bathrooms: 2
- 1/2 bathrooms: 1
Rooms
- Room types: Media Room
Cooling
- Central Air
Appliances
- Included: Dishwasher, Washer/Dryer
Features
- Flooring: Hardwood
- Has fireplace: No
Interior area
- Total structure area: 1,625
- Total interior livable area: 1,625 sqft
Property
Accessibility
- Accessibility features: Wheelchair Access
Features
- Has view: Yes
- View description: City, Park/Greenbelt, Skyline, Water
- Has water view: Yes
- Water view: Water
Details
- Special conditions: Resale
Construction
Type & style
- Home type: Condo
- Property subtype: Condominium
Condition
- Year built: 2015
Community & HOA
Community
- Features: Doorman
- Security: Doorman
- Subdivision: Fulton/Seaport
HOA
- Has HOA: Yes
- Amenities included: Roof Deck, Fitness Center, Elevator(s), Concierge
- Services included: Maintenance
- HOA fee: $3,700 monthly
Location
- Region: New York
Financial & listing details
- Price per square foot: $2,154/sqft
- Annual tax amount: $37,944
- Date on market: 5/3/2024
Estimated market value
$3,298,300
$3.13M - $3.46M
$13,146/mo
Price history
| Date | Event | Price |
|---|---|---|
| 6/15/2024 | Listing removed | -- |
Source: Zillow Rentals Report a problem | ||
| 5/16/2024 | Price change | $15,000-3.2%$9/sqft |
Source: Zillow Rentals Report a problem | ||
| 5/3/2024 | Listed for sale | $3,499,999$2,154/sqft |
Source: StreetEasy Report a problem | ||
| 1/31/2024 | Listed for rent | $15,500+5.1%$10/sqft |
Source: Zillow Rentals Report a problem | ||
| 3/14/2023 | Listing removed | -- |
Source: Zillow Rentals Report a problem | ||
| 1/31/2023 | Listed for rent | $14,750+40.5%$9/sqft |
Source: Zillow Rentals Report a problem | ||
| 1/5/2021 | Listing removed | -- |
Source:  Douglas Elliman Report a problem Douglas Elliman Report a problem | ||
| 12/3/2020 | Price change | $10,500-4.5%$6/sqft |
Source: Douglas Elliman Report a problem | ||
| 11/5/2020 | Price change | $11,000-10.2%$7/sqft |
Source: Douglas Elliman Report a problem | ||
| 8/28/2020 | Listed for rent | $12,250$8/sqft |
Source: Douglas Elliman Report a problem | ||
Public tax history
Tax history is unavailable.
Monthly payment
Climate risks
Neighborhood: Financial District
Nearby schools
GreatSchools rating
- 9/10Spruce Street SchoolGrades: PK-8Distance: 0.1 mi
- 3/10Murry Bergtraum High School For Business CareersGrades: 9-12Distance: 0.3 mi
- 8/10Jhs 104 Simon BaruchGrades: 6-8Distance: 2.2 mi
- $1,200,700-- bd-- ba703 sqft115 Nassau St #26C, New York, NY 10038Off Market
- $--3 bd4 ba3.5k sqft5 Beekman St UNIT PENTHOUSE 51, New York, NY 10038Off Market
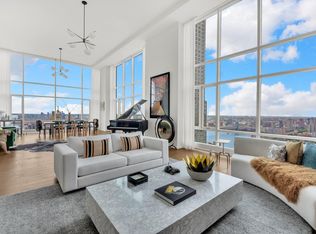
- $--2 bd3 ba1.5k sqft5 Beekman St #44B, New York, NY 10038Off Market

- $--2 bd3 ba1.5k sqft5 Beekman St #40B, New York, NY 10038Off Market
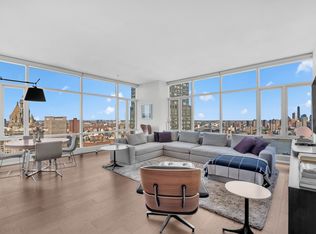
- $2,482,6002 bd3 ba1.6k sqft121 Nassau St #25A, New York, NY 10038Off Market
- $--2 bd3 ba1.6k sqft5 Beekman St APT 48A, New York, NY 10038Off Market
- $1,290,0001 bd1 ba703 sqft5 Beekman St #22C, New York, NY 10038For Sale
- $--2 bd2 ba1.6k sqft5 Beekman St #46A, New York, NY 10038Off Market
- $--3 bd3 ba3.5k sqft5 Beekman St PENTHOUSE 51, New York, NY 10038Off Market
A local agent can set up tours, give advice and negotiate with sellers.
Similar homes
- $3,750,0002 bd3 ba1.6k sqft5 Beekman St #22A, New York, NY 10038Active
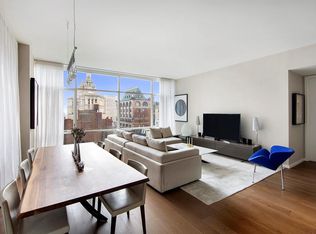 MLS ID #S1397179, Jason Walker, Listing by: Douglas Elliman. StreetEasy
 - $3,995,0002 bd3 ba1.6k sqft30 Park Pl #43B, New York, NY 10007Active
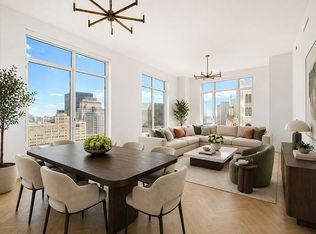 MLS ID #S1827746, Vickey Barron, Listing by: Compass. StreetEasy
 - $3,999,9992 bd3 ba1.5k sqft30 Park Pl #62D, New York, NY 10007Active
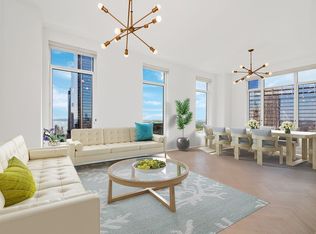 MLS ID #S1819120, Ariel Cohen, Listing by: Douglas Elliman. StreetEasy
 - $3,700,0003 bd3 ba1.7k sqft50 West St #47A, New York, NY 10006Active
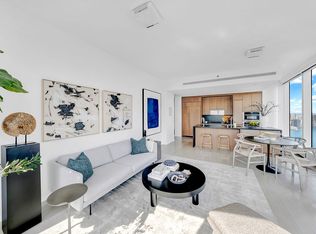 MLS ID #S1826337, Bei Chen-Schwartzberg, Listing by: New York Residence. StreetEasy
 - $4,695,0002 bd4 ba1.7k sqft25 Park Row #33C, New York, NY 10038ActiveMLS ID #S1836404, Beth Levy, Listing by: Compass. StreetEasy
- $3,865,0002 bd3 ba1.5k sqft111 Murray Street, New York, NY 10007ActiveMLS ID #S1820708, Andre Rouach, Listing by: Compass. StreetEasy
- $3,950,0002 bd2 ba1.5k sqft111 Murray Street, New York, NY 10007ActiveMLS ID #S1831219, Susie Park, Listing by: Compass. StreetEasy
- $3,350,0003 bd3 ba1.7k sqft77 Greenwich, New York, NY 10006ActiveMLS ID #S1805620, Shlomi Reuveni, Listing by: Reuveni LLC. StreetEasy
- $3,495,0002 bd3 ba1.6k sqftThe Sheffield, New York, NY 10019ActiveMLS ID #S1839840, Wendy Lee, Listing by: Douglas Elliman. StreetEasy
- $3,795,0003 bd4 ba2k sqft93 Worth, New York, NY 10013ActiveMLS ID #S1825522, Mohan Lal, Listing by: Corcoran. StreetEasy
- $2,850,0002 bd2 ba1.2k sqftForena, New York, NY 10011ActiveMLS ID #S1840992, Lei Chen, Listing by: Corcoran. StreetEasy
- $3,500,0002 bd3 ba1.7k sqftOlympic Tower, New York, NY 10022ActiveMLS ID #S1838492, Jayne Firtell, Listing by: Douglas Elliman. StreetEasy
- $2,850,0002 bd3 ba1.6k sqftSky House, New York, NY 10016ActiveMLS ID #S1840674, Victoria Terri-Cote, Listing by: Cote Luxury Real Estate. StreetEasy
- $4,000,0003 bd4 ba1.9k sqft77 Greenwich, New York, NY 10006ActiveMLS ID #S1830312, Shlomi Reuveni, Listing by: Reuveni LLC. StreetEasy
- $2,895,0002 bd3 ba1.3k sqft200 Chambers St APT 21E, New York, NY 10007ActiveMLS ID #S1834418, Gulnara Yunussova, Listing by: Compass. StreetEasy
- $3,150,0003 bd4 ba1.8k sqft77 Greenwich, New York, NY 10006ActiveMLS ID #S1812730, Shlomi Reuveni, Listing by: Reuveni LLC. StreetEasy
- $3,495,0002 bd3 ba1.4k sqftThe Centrale, New York, NY 10022ActiveMLS ID #S1800215, Lynne Mazin, Listing by: Compass. StreetEasy
- $3,495,0003 bd3 ba1.8k sqftZeckendorf Towers, New York, NY 10003ActiveMLS ID #S1826371, Elizabeth Kertes, Listing by: One Irving Place Realty. StreetEasy
- $3,500,0003 bd3 ba1.7k sqftThe Sutton, New York, NY 10022ActiveMLS ID #S1814444, Yuan Cao, Listing by: FIND Real Estate. StreetEasy
- $3,450,0002 bd4 ba1.8k sqftThe Tower At Gramercy Square, New York, NY 10003ActiveMLS ID #S1736906, Jason Walker, Listing by: Douglas Elliman. StreetEasy
